Reeve Drive, Kenilworth, CV8 2GA

- PROPERTY TYPE
Semi-Detached
- BEDROOMS
3
- BATHROOMS
1
- SIZE
710 sq ft
66 sq m
- TENUREDescribes how you own a property. There are different types of tenure - freehold, leasehold, and commonhold.Read more about tenure in our glossary page.
Freehold
Key features
- Cul-de-sac location
- Two parking spaces
- Well-tended garden
- Combi boiler installed 2025
- Modern family bathroom
Description
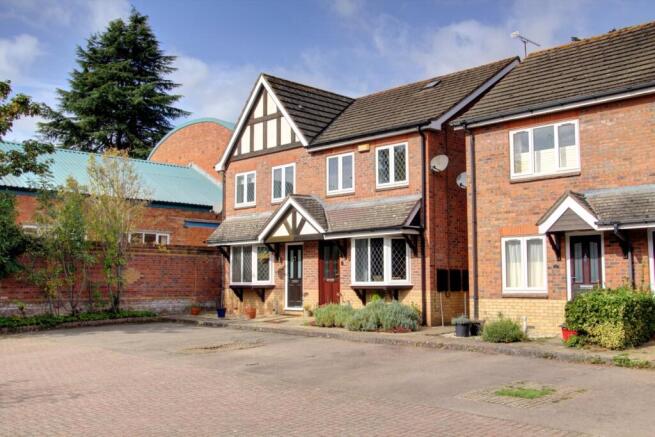
Situated on a quite cul-de-sac close to Kenilworth town centre, this three bedroom semi-detached is in a perfect spot for anyone looking to take advantages of Kenilworth's excellent schooling or transport links.
Found at the end of a short cul-de-sac, the semi-detached home has two parking spaces right outside the front door. As you step through the door, you will find yourself in a welcoming entrance hall, featuring a guest WC complete with toilet and wash basin tucked neatly in front of you.
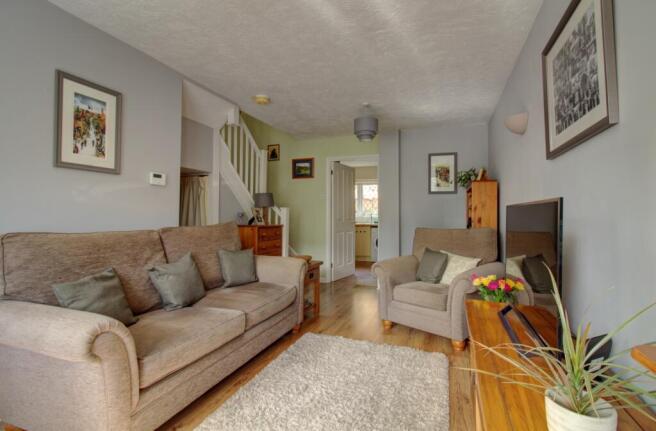
Moving through into the living room, you are greeted by a light-filled space with a large bay window to the front aspect. The room offers a comfortable setting to relax, with the staircase leading to the first floor and a doorway opening through to the rear of the property.
Positioned across the back of the house, the kitchen and dining area provides a practical layout for daily life. Classic cream solid wood shaker-style units from John Lewis of Hungerford are paired with tiled splashbacks and tiled flooring, complimented by tile-inlaid wooden worktops. Cooking is catered for by a gas hob and fitted double oven. There is ample space for a washing machine, tumble dryer, and dining table, while the rear door also features a "stable door" window and opens directly out to the garden.
Heading up the stairs to the landing, you will find access to the three bedrooms and the family bathroom. The main double bedroom sits to the rear aspect and benefits from generous built-in wardrobe storage spanning one wall. Sitting to the front of the house are two further bedrooms—a second double room and a versatile single room, ideal for a child's bedroom, nursery, or home office. Completing the upper floor, the well thought-out family bathroom features a bath with an overhead shower and glass screen, a basin, and a toilet.
The loft space has been partially boarded and contains the combi boiler, installed August 2025.
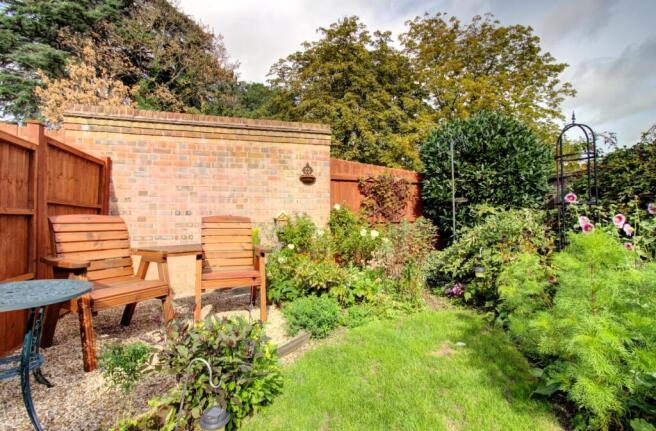
Outside, the rear garden has been attractively landscaped to combine outdoor dining, lawn space and attractive borders. A paved patio sits directly alongside the house, with gentle steps leading up to a raised lawn bordered by mature planting. A timber shed to the side offers practical outdoor storage.
To the front, the home includes two dedicated parking spaces alongside quick and convenient access to Kenilworth train station, Abbey Fields, and the town centre.
Agents Note - On receipt of an accepted offer we will require ID and Anti-money laundering checks to be submitted, these are charged at £50 per person
Material Information*
Tenure: Freehold
Rights & Easements: Shared access to side of house.
Council: Warwick DC
Tax Band: D
Construction: Brick (assumed)
Roof: Pitched/Tiled
Electricity: Mains
Water: Mains
Drainage: Mains
Gas: Mains
Flood Risk: Low
Flood Risk (Surface Water): Low
Estimated Broadband Speed: Up to Ultrafast (1,000Mbps)
Mobile Signal: EE - Good / O2 - Good / Three - Fair / Vodafone - Fair
*In accordance with the Consumer Protection from Unfair Trading Regulations 2008, we are required to ensure that all material information in relation to this property is disclosed accurately and transparently. "Material information" refers to anything a potential buyer or tenant would need to know to make an informed decision about the property.
We endeavour to provide details that are true, accurate, and not misleading. However, please note:
The information provided has been prepared in good faith and is based on details supplied by the seller, landlord, or third parties. We have not tested any services, appliances, or equipment included in the sale or letting. All measurements, distances, and areas stated are approximate and for guidance only. Planning permissions, building regulations, or other legal matters should be verified by the buyer's or tenant's solicitor or relevant authority. Buyers and tenants should carry out their own due diligence and are strongly advised to inspect the property and commission appropriate surveys or checks.
Should you require clarification or further details on any aspect of the property, please contact us before making any transactional decision.
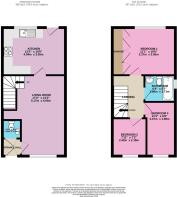
Living Room
5.17m x 2.87m - 16'12" x 9'5"
Kitchen
4.04m x 3.05m - 13'3" x 10'0"
Bedroom 1
3.37m x 3.05m - 11'1" x 10'0"
Bedroom 2
3.47m x 1.98m - 11'5" x 6'6"
Bedroom 3
2.42m x 2.19m - 7'11" x 7'2"
Bathroom
- COUNCIL TAXA payment made to your local authority in order to pay for local services like schools, libraries, and refuse collection. The amount you pay depends on the value of the property.Read more about council Tax in our glossary page.
- Band: D
- PARKINGDetails of how and where vehicles can be parked, and any associated costs.Read more about parking in our glossary page.
- Yes
- GARDENA property has access to an outdoor space, which could be private or shared.
- Yes
- ACCESSIBILITYHow a property has been adapted to meet the needs of vulnerable or disabled individuals.Read more about accessibility in our glossary page.
- Ask agent
Reeve Drive, Kenilworth, CV8 2GA

Add an important place to see how long it'd take to get there from our property listings.
__mins driving to your place
Affordability
About EweMove, Covering West Midlands
Cavendish House Littlewood Drive, West 26 Industrial Estate, Cleckheaton, BD19 4TE
Notes
Staying secure when looking for property
Ensure you're up to date with our latest advice on how to avoid fraud or scams when looking for property online.
Visit our security centre to find out moreDisclaimer - Property reference 10802539. The information displayed about this property comprises a property advertisement. Rightmove.co.uk makes no warranty as to the accuracy or completeness of the advertisement or any linked or associated information, and Rightmove has no control over the content. This property advertisement does not constitute property particulars. The information is provided and maintained by EweMove, Covering West Midlands. Please contact the selling agent or developer directly to obtain any information which may be available under the terms of The Energy Performance of Buildings (Certificates and Inspections) (England and Wales) Regulations 2007 or the Home Report if in relation to a residential property in Scotland.
*This is the average speed from the provider with the fastest broadband package available at this postcode. The average speed displayed is based on the download speeds of at least 50% of customers at peak time (8pm to 10pm). Fibre/cable services at the postcode are subject to availability and may differ between properties within a postcode. Speeds can be affected by a range of technical and environmental factors. The speed at the property may be lower than that listed above. You can check the estimated speed and confirm availability to a property prior to purchasing on the broadband provider's website. Providers may increase charges. The information is provided and maintained by Decision Technologies Limited. **This is indicative only and based on a 2-person household with multiple devices and simultaneous usage. Broadband performance is affected by multiple factors including number of occupants and devices, simultaneous usage, router range etc. For more information speak to your broadband provider.