
Spa Drive, St Lawrence

- PROPERTY TYPE
Detached
- BEDROOMS
3
- BATHROOMS
3
- SIZE
Ask agent
- TENUREDescribes how you own a property. There are different types of tenure - freehold, leasehold, and commonhold.Read more about tenure in our glossary page.
Freehold
Key features
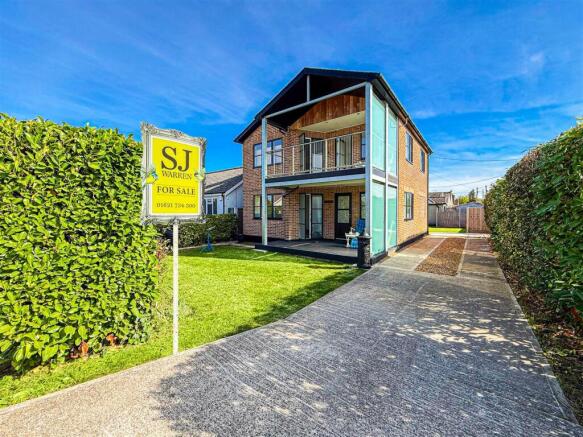
- Prime location literally a stones through to the river.
- Three bedroom detached house vastly improved to a high standard.
- Modern living open plan lounge, dining room and kitchen.
- Inner hallway, walk in boiler/plant room.
- G/F bathroom.
- En- suite and family bathroom.
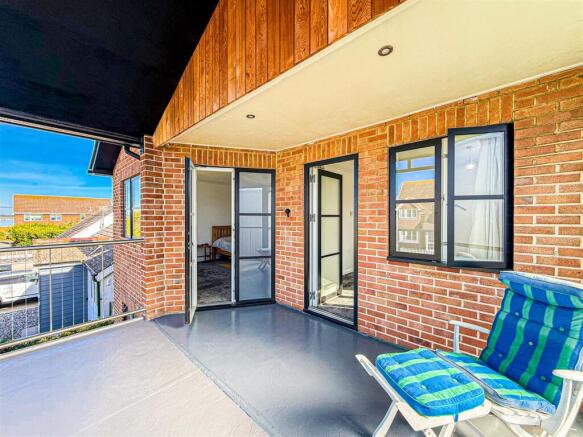
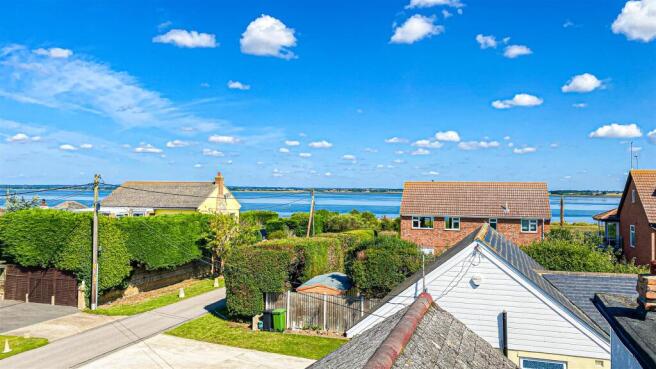
- Large balcony with river views open to bedroom one and two.
- Rear garden.
- Parking to garage, to the side and main drive to the front for multiple vehicles.
- Garage and attached store room/work shop.
Description
Situated in the village of St Lawrence Bay which is well known for its sailing, river sports and beautiful coastal and rural walks.
The village has a convenience store, two public houses/restaurants and for your commuting needs is only 6 miles away, offering a rail link to London Liverpool Street Station.
Darweden is positioned in a prime location literally a stones throw to the river, of which can be seen and enjoyed from the balcony.
The current vendor has spared no expense in the refurbishment of this very spacious detached three bedroom house, details of which are listed within the property write up.
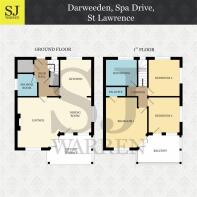
The ground floor offers a large open plan lounge, dining room and kitchen offering modern style living, inner hallway with with a very well-presented downstairs bathroom providing a stylish and convenient space for everyday use also offering a walk in boiler/plant room.
The first floor offers three excellent size bedrooms with the principal room being en-suite and having a large shared balcony with bedroom two and family bathroom.
Externally the property offers a good size rear garden and plenty of parking with a drive leading to the garage and attached store room/workshop, a second drive to the side and the main drive to the front for a multitude of vehicles.
PLEASE NOTE THE PROPERTY IS CHAIN FREE AND WE WOULD URGE YOU TO SEE THE LISTED IMPROVEMENTS TO FULLY APPRECIATE THE QUALITY OF THE PROPERTY.
Approach And Entrance. - The approach to the property is via a very pleasant veranda, a place to chill once the sun has set on the main first floor balcony. Double double glazed doors and window from the veranda to the open plan lounge, dining room and kitchen.
Lounge - 4.65m x 4.09m (15'3 x 13'5) - New carpets in the lounge, dining room, hallway stairs and landing and all the bedrooms. The modern open plan living works particularly well and the lounge has a fireplace and a cast iron muti stove to enjoy those cold winter evenings, television point and radiator.
Dining Room - 2.97m x 3.02m (9'9 x 9'11) - Totally versatile room open to the kitchen, offering bags of room for a good size family table and chairs. Double glazed double doors and double glazed window to the veranda and front.
Kitchen - The kitchen has a range of pine fronted eye level units, matching base units and drawers and roll top work surfaces over. Quality fitted Aga range which has been professionally converted to electric and also has an attached companion electric fan oven, hob and above Aga extractor. Inset stainless sink, space for a fridge/freezer, plumbing for a washing machine and a doorway that has been left for the new owner should they wish to use the recess on the other side, for a larder.
Inner Hallway - Stairs to the first floor, understairs cupboard, door to the walk in boiler/plant room, double glazed door to the rear and door to the bathroom.
G/F Bathroom - Tiled flooring and majority shower boarded walls, walk in double shower with privacy glass, w/c with built in cistern, pedestal hand wash basin, expel air and double glazed window to the rear.
Landing - The lower landing has a double glazed window to the rear and also the main landing.
Principal Bedroom En-Suite - All the bedrooms are excellent size rooms, bright and airy, double glazed window and double doors to the balcony and radiator. The balcony is an excellent size with privacy glass to one side and it also stretches across bedroom two, a superb area to relax/ entertain or just enjoy the sun, side river views and tranquillity.
En-suite Double walk in power shower, w/c and hand wash basin with vanity surround and cupboards below. Down lighting, chrome heated towel rail and expel air.
Bedroom Two - 3.23m x 3.23m (10'7 x 10'7) - Another lovely size double room once again with double glazed door onto the balcony, double glazed window to the side and radiator.
Bedroom Three - 3.56m x 2.97m (11'8 x 9'9) - The third bedroom again a good double room, double glazed windows to the rear and side and radaitor.
Bathroom - Panelled bath, close coupled w/c, over size Villeroy & Boch hand wash basin with vanity drawer below and matching wall mounted mirror with light. Down lighting, expel air, chrome heated towel rail and a double glazed window to the rear.
Rear Garden - The garden is a good size with a patio area, side path to the front, water tap and a neatly laid lawn. To one side there are wrought iron gates offering parking for one vehicle.
Garage, Attached Store Room/Work Shop - The garage has an up and over electric door, power and light and parking to the front measuring 23'9 x 10'8.
The attached insulated store room is an excellent addition again with power and light, two double glazed windows to the rear and a double glazed window and door to the front 23'9 x 10'2. Pathway to the front with access gate to the driveway and a good size shed.
Front Garden And Driveway - The front garden has a neatly laid lawn with part brick and hedged boundary, to the side a long driveway for at least four or more vehicles.
Agents Note - PLEASE SEE BELOW A LIST OF SOME OF THE QUALITY WORK AND REFURBISHMENT.
NEW ROOF AND GUTTERS.
TOP QUALITY VELFAC NEW WINDOWS AND DOORS.
MAJORITY REWIRED.
NEW PLUMBING
REPLACEMENT BOILER/PLANT.
NOW THREE BEDROOMS AND THREE BATHROOMS.
UPDATES TO THE KITCHEN.
EXTENDED BALCONY. P.P.
FRESHLY DECORATED.
Brochures
Spa Drive, St Lawrence- COUNCIL TAXA payment made to your local authority in order to pay for local services like schools, libraries, and refuse collection. The amount you pay depends on the value of the property.Read more about council Tax in our glossary page.
- Band: E
- PARKINGDetails of how and where vehicles can be parked, and any associated costs.Read more about parking in our glossary page.
- Yes
- GARDENA property has access to an outdoor space, which could be private or shared.
- Yes
- ACCESSIBILITYHow a property has been adapted to meet the needs of vulnerable or disabled individuals.Read more about accessibility in our glossary page.
- Ask agent

Add an important place to see how long it'd take to get there from our property listings.
__mins driving to your place
Affordability


Notes
Staying secure when looking for property
Ensure you're up to date with our latest advice on how to avoid fraud or scams when looking for property online.
Visit our security centre to find out moreDisclaimer - Property reference 34947798. The information displayed about this property comprises a property advertisement. Rightmove.co.uk makes no warranty as to the accuracy or completeness of the advertisement or any linked or associated information, and Rightmove has no control over the content. This property advertisement does not constitute property particulars. The information is provided and maintained by S J Warren, Essex. Please contact the selling agent or developer directly to obtain any information which may be available under the terms of The Energy Performance of Buildings (Certificates and Inspections) (England and Wales) Regulations 2007 or the Home Report if in relation to a residential property in Scotland.
*This is the average speed from the provider with the fastest broadband package available at this postcode. The average speed displayed is based on the download speeds of at least 50% of customers at peak time (8pm to 10pm). Fibre/cable services at the postcode are subject to availability and may differ between properties within a postcode. Speeds can be affected by a range of technical and environmental factors. The speed at the property may be lower than that listed above. You can check the estimated speed and confirm availability to a property prior to purchasing on the broadband provider's website. Providers may increase charges. The information is provided and maintained by Decision Technologies Limited. **This is indicative only and based on a 2-person household with multiple devices and simultaneous usage. Broadband performance is affected by multiple factors including number of occupants and devices, simultaneous usage, router range etc. For more information speak to your broadband provider.