
North Cheriton, Templecombe, Somerset, BA8

- PROPERTY TYPE
Semi-Detached
- BEDROOMS
3
- BATHROOMS
2
- SIZE
938 sq ft
87 sq m
- TENUREDescribes how you own a property. There are different types of tenure - freehold, leasehold, and commonhold.Read more about tenure in our glossary page.
Freehold
Key features
- Beautifully modernised three-bedroom home
- Stunning kitchen/diner
- Light and airy sitting room with wood burner
- Principal bedroom with en-suite
- Modern family bathroom
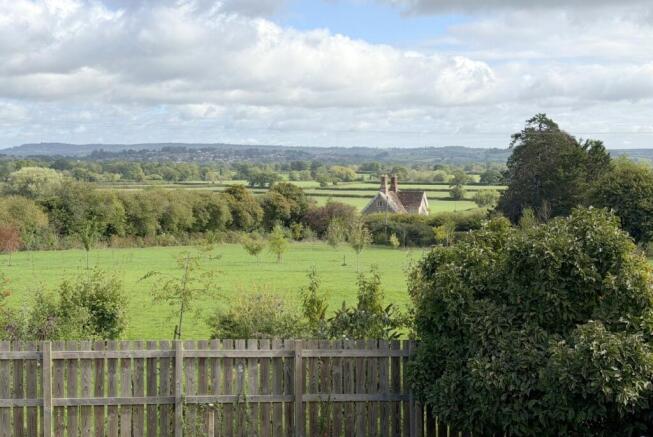
- Far-reaching countryside views
- Large decked terrace and garden bar
- Attractive rear garden
- Generous off-road parking
- EV charging point
Description
In recent years the property has been tastefully modernised to a high standard including a stunning kitchen/diner, stylish bathroom, light and airy sitting room with wood burning stove and master bedroom with en-suite shower room. There is also the benefit of a new oil fired boiler and tank fitted during 2022, superfast fibre broadband, generous off road parking, EV charging point and an attractive rear garden with timber decked terrace and bar area ideal for al fresco dining and entertaining. An early viewing is highly recommended to avoid missing out on this delightful home.
ACCOMMODATION
UPVC door with double glazed insert to:
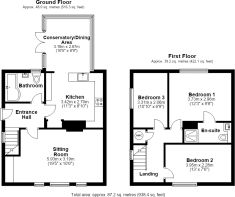
ENTRANCE HALL: Engineered oak flooring, smooth plastered ceiling with downlighters, radiator and cupboard housing electric meter.
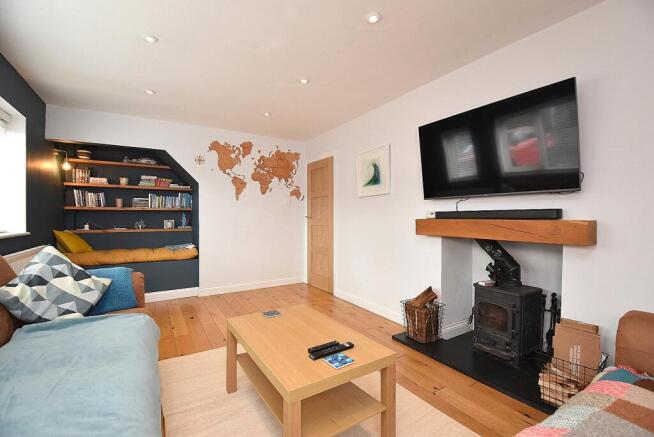
SITTING ROOM: 19’5” (narrowing to 16’) x 10’6” A light and airy room with engineered oak flooring, radiator, feature fireplace with wood burning stove, slate hearth and timber mantle, smooth plastered ceiling with downlighters, recessed seating/reading area and three double glazed windows to front aspect.
KITCHEN/DINER: 20’3” x 11’3” (narrowing to 8’2”) Kitchen Area: 11’3” x 8’10” This is a particular feature of the house being the hub of the home with ease of use between two areas. The kitchen is fitted with a stylish range of gloss fronted wall, drawer and base units with solid oak block working surface over. Butler sink with mixer tap over, built-in fan assisted electric oven with inset induction hob over, recess for fridge/freezer, radiator, space and plumbing for dishwasher and washing machine, tiled floor and opening to: Dining Area: 10’6 x 8’2” Double doors leading out onto a timber decking terrace ideal for alfresco dining and entertaining, electric heater, tiled floor, double glazed windows overlooking adjoining fields and vaulted ceiling with downlighters.
BATHROOM: A modern stylish suite comprising shaped shower bath, wash hand basin, low level WC, tiled to splash prone areas, tiled floor, heated towel rail, smooth plastered ceiling with downlighters and double glazed window to rear aspect.
From the hallway stairs to first floor.
FIRST FLOOR
LANDING: Radiator, double glazed window to side aspect, cupboard housing hot water tank with shelving for linen and smooth plastered ceiling with downlighters.
BEDROOM 1: 12’3” x 9’8” Double glazed window to rear aspect with delightful far reaching countryside views, radiator, smooth plastered ceiling and door opening to:
EN-SUITE SHOWER ROOM: Stylish suite comprising shower cubicle, low level WC with concealed cistern, wash hand basin with cupboard below, fitted mirror, wood effect tiled floor and smooth plastered ceiling with downlighters.
BEDROOM 2: 13’ x 7’6” Double glazed window to front aspect, radiator and smooth plastered ceiling.
BEDROOM 3: 10’10” x 6’9” Double glazed window to side aspect, radiator and smooth plastered ceiling.
OUTSIDE
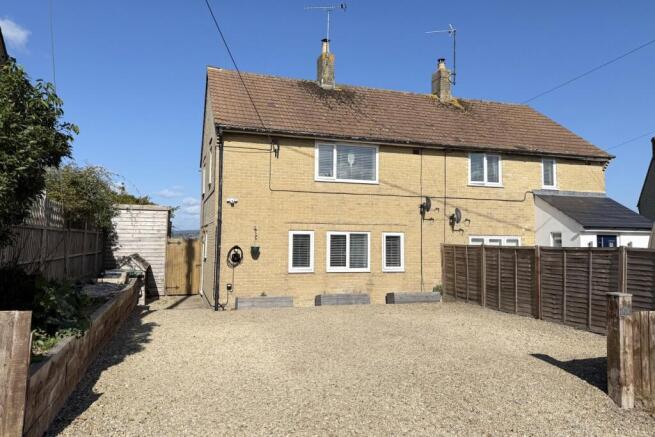
FRONT GARDEN: The majority of the front has been laid with loose stones to provide off road parking. There is a raised bed and log store to one side with a gate that provides access to the rear garden.
REAR GARDEN: This is a particular feature of the property being of a manageable size and enjoying far reaching countryside views over adjoining fields. There is also a large timber decked terrace ideal for alfresco dining and entertaining. Useful shed, oil fired boiler and tank (upgraded/replaced 2022)
SERVICES: Mains water, electricity, drainage, oil fired central heating, superfast fibre broadband via Wessex internet and telephone all subject to the usual utility regulations.
Council Tax Band: B
Local Authority: Somerset Council
EPC Rating: D
Flood Check: gov.uk/check-flooding
Viewings: Strictly by appointment through the agent.
What3Words: strong.expecting.submits
Agents Note: All services, fittings, and equipment referred to in these particulars have NOT been tested by the agent and we cannot confirm that they are in working order.
LOCATION: North Cheriton is a peaceful and attractive Somerset village set amidst the rolling countryside of the Blackmore Vale. Small in scale but with a strong community feel, the village has an active village hall and parish church, while the surrounding countryside offers an abundance of footpaths, quiet lanes and opportunities for walking and cycling. The historic Monarch’s Way also passes nearby, adding to the appeal for those who enjoy exploring the countryside on foot.
The neighbouring villages provide a number of useful amenities, with Charlton Horethorne offering a village shop, post office, primary school and country pub, whilst South Cheriton is home to the popular White Horse Alehouse. Nearby Templecombe, approximately two miles away, provides further everyday facilities including a shop, post office and railway station.
For a wider range of shopping, dining and leisure facilities, Wincanton, Bruton, Castle Cary and Sherborne are all within easy reach. Wincanton offers supermarkets, independent shops, cafés, healthcare and leisure facilities, whilst Bruton is renowned for its restaurants, independent businesses and Hauser & Wirth Somerset. The area is also well placed for enjoying Stourhead and the wider Somerset and Dorset countryside.
Brochures
Particulars- COUNCIL TAXA payment made to your local authority in order to pay for local services like schools, libraries, and refuse collection. The amount you pay depends on the value of the property.Read more about council Tax in our glossary page.
- Band: B
- PARKINGDetails of how and where vehicles can be parked, and any associated costs.Read more about parking in our glossary page.
- Yes
- GARDENA property has access to an outdoor space, which could be private or shared.
- Yes
- ACCESSIBILITYHow a property has been adapted to meet the needs of vulnerable or disabled individuals.Read more about accessibility in our glossary page.
- Ask agent

Add an important place to see how long it'd take to get there from our property listings.
__mins driving to your place
Affordability




Notes
Staying secure when looking for property
Ensure you're up to date with our latest advice on how to avoid fraud or scams when looking for property online.
Visit our security centre to find out moreDisclaimer - Property reference HAM250301. The information displayed about this property comprises a property advertisement. Rightmove.co.uk makes no warranty as to the accuracy or completeness of the advertisement or any linked or associated information, and Rightmove has no control over the content. This property advertisement does not constitute property particulars. The information is provided and maintained by Hambledon, Wincanton. Please contact the selling agent or developer directly to obtain any information which may be available under the terms of The Energy Performance of Buildings (Certificates and Inspections) (England and Wales) Regulations 2007 or the Home Report if in relation to a residential property in Scotland.
*This is the average speed from the provider with the fastest broadband package available at this postcode. The average speed displayed is based on the download speeds of at least 50% of customers at peak time (8pm to 10pm). Fibre/cable services at the postcode are subject to availability and may differ between properties within a postcode. Speeds can be affected by a range of technical and environmental factors. The speed at the property may be lower than that listed above. You can check the estimated speed and confirm availability to a property prior to purchasing on the broadband provider's website. Providers may increase charges. The information is provided and maintained by Decision Technologies Limited. **This is indicative only and based on a 2-person household with multiple devices and simultaneous usage. Broadband performance is affected by multiple factors including number of occupants and devices, simultaneous usage, router range etc. For more information speak to your broadband provider.