
Sandy Lane, Preesall, FY6

- PROPERTY TYPE
Park Home
- BEDROOMS
2
- BATHROOMS
2
- SIZE
723 sq ft
67 sq m
- TENUREDescribes how you own a property. There are different types of tenure - freehold, leasehold, and commonhold.Read more about tenure in our glossary page.
Ask agent
Key features
- Stately Albion 40 X 20 Manufactured 2001
- Beautifully Refurbished To Modern Standards
- Contemporary Kitchen with Quality Appliances
- Principal Bedroom Suite with Dressing Room and En-Suite
- Sought-After Residential Park Location
- Beautifully Landscaped Wraparound Gardens
- Convenient for Local Amenities and Transport Links
Description
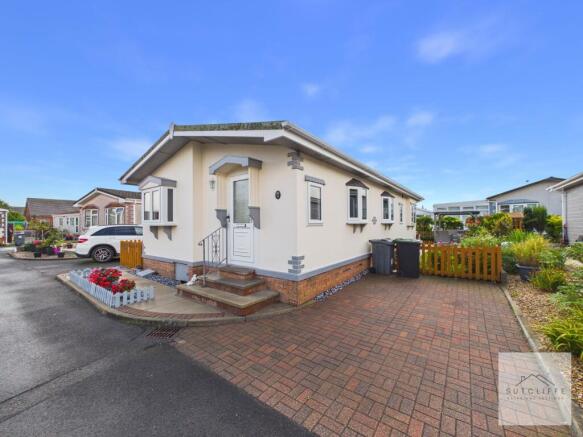
This exceptional two-bedroom residential park home has been fully refurbished throughout to an impressively high standard. Situated on the beautifully maintained and highly sought-after Willow Grove Park, it offers luxurious, low-maintenance living in a peaceful setting.
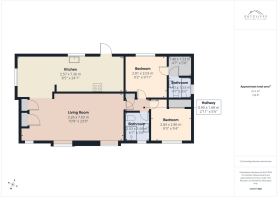
The spacious accommodation includes a contemporary fitted kitchen, dining area and generous lounge with plush carpeting and a feature fireplace. There are two double bedrooms, including a superb principal suite with fitted wardrobes, a dressing room and an en-suite bathroom, together with a stylish shower room.
Outside, magnificent enclosed wraparound gardens feature lawned and paved areas, decorative stonework, a raised patio and a sheltered veranda. Ideally positioned near Preesall and Knott End-on-Sea, the property is convenient for local amenities and scenic countryside and coastal walks.
The furniture may be included if required, subject to negotiation. Viewing is highly recommended to fully appreciate the exceptional standard, spacious accommodation and beautiful setting this impressive home has to offer.
Kitchen
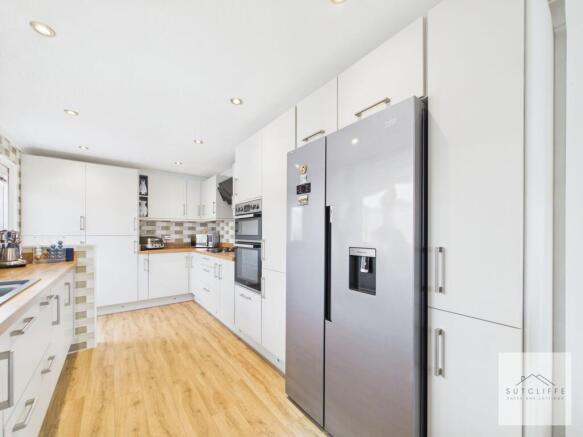
Fully refurbished from top to bottom, this luxurious modern kitchen has been thoughtfully designed to combine contemporary style with excellent everyday practicality. An extensive range of sleek wall, base and full-height units with brushed metal handles provides an abundance of storage, complemented by warm wood-effect work surfaces and stylish tiled splashbacks.
The kitchen features an eye-level oven and separate grill, a four-ring gas hob with contemporary extractor hood, and space for an American-style fridge freezer. A stylish composite sink with mixer tap sits beneath the windows, which are fitted with made-to-measure TruFit blinds for a smart, streamlined finish.
Recessed ceiling spotlights and multiple windows create a wonderfully bright and inviting atmosphere, while wood-effect flooring flows naturally towards the adjoining dining area. A partially glazed external door provides convenient access outside, completing this beautifully appointed space.
Dining Area
A bright and inviting dining room, positioned between the beautifully appointed kitchen and adjoining lounge to create a wonderfully sociable flow throughout the home. The space comfortably accommodates a generous dining table and chairs, making it perfect for family meals, entertaining guests or relaxed everyday dining.
A large window fitted with TruFit blinds allows plenty of natural light to fill the room while providing a pleasant outlook. Tasteful décor, attractive flooring and contemporary pendant lighting complete the welcoming finish, while the open connection to both the kitchen and lounge makes this an ideal central hub for modern family living.
Lounge
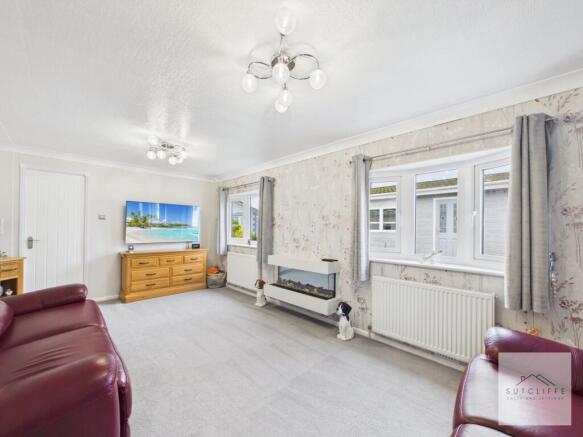
An exceptionally spacious and beautifully presented lounge, finished with sumptuous plush carpeting and elegant neutral décor to create a warm and luxurious atmosphere. Multiple windows allow natural light to flood the room, while a striking contemporary fireplace provides an attractive focal point. Stylish lighting and generous proportions offer ample flexibility for several seating arrangements and additional furnishings, making this an impressive yet inviting space for relaxing and entertaining.
Located within the lounge is a separate entrance porch leading to the front door, providing a welcoming and practical transition into the home. The porch also benefits from a dedicated cloak cupboard, offering convenient storage for coats, footwear and everyday essentials while helping to keep the main living space beautifully organised.
Inner Hallway
The bright and beautifully presented inner hallway provides access to the bedrooms and bathroom, creating a natural separation between the living and sleeping accommodation. Finished with soft fitted carpeting, fresh neutral décor and elegant white panelled doors with contemporary handles, the space continues the home’s luxurious and modern finish. Ceiling lighting completes this welcoming and practical area.
Primary Bedroom Suite
A beautifully presented principal bedroom suite, designed to provide a calm and luxurious retreat. The generous bedroom comfortably accommodates a double bed alongside matching bedside furniture.
Soft neutral décor is complemented by elegant feature wallpaper and sumptuous fitted carpeting, creating a warm and restful atmosphere. A large window allows natural light to fill the room and provides a pleasant outlook, while contemporary lighting and access to the adjoining dressing room & en-suite complete this stylish and inviting bedroom.
Dressing Room & En-Suite
Accessed directly from the principal bedroom, the dedicated dressing room adds a wonderful sense of luxury and practicality to the suite. Offering generous space for hanging clothes together with extensive shelving, it provides an organised and easily accessible storage solution while keeping the bedroom itself beautifully uncluttered.
From the dressing room, a further door leads into the private en-suite bathroom, fitted with a panelled bath, overhead rainfall shower and handheld attachment, glazed shower screen and low-level WC. A frosted window allows natural light to enter while maintaining privacy, completing this impressive and thoughtfully arranged principal suite.
Guest Bedroom
A beautifully presented double guest bedroom offering a comfortable and inviting space for visiting family and friends. The room is finished with soft neutral décor, elegant feature wallpaper and sumptuous fitted carpeting, creating a calm and restful atmosphere.
A large window allows plenty of natural light to fill the room while providing a pleasant outlook over the surrounding gardens. Excellent fitted storage includes a generous wardrobe and complementary bedside units, maximising the available space while keeping the room neat and uncluttered. Its generous proportions also offer flexibility for use as a home office or hobby room if desired.
Bathroom
A beautifully appointed and contemporary shower room, finished in soft neutral tones to create a fresh, luxurious atmosphere. The modern suite comprises a generous curved glass shower enclosure with shower head, a low-level WC and a stylish vanity unit incorporating the wash hand basin with useful storage beneath.
Elegant wall panelling provides a sleek, easy-care finish, while a frosted window allows natural light to fill the room while maintaining privacy. A mirrored cabinet, glass display shelf, extractor fan and ceiling lighting complete this attractive and practical space.
Garden
No expense has been spared in creating this beautifully landscaped and luxurious enclosed garden, designed to offer a variety of attractive areas for relaxing and entertaining. A charming veranda extends across the rear entrance, providing a sheltered transition from the home into the garden and an inviting place to enjoy the surroundings.
The garden features a combination of neatly maintained lawn, decorative stone paving and an impressive raised patio, offering the perfect setting for outdoor furniture, summer dining and social gatherings. Established trees and mature shrubs provide colour, character and a pleasant sense of privacy throughout the seasons.
Practical features include a useful storage shed, outdoor electrical sockets and an external water tap, while secure enclosed boundaries make the garden suitable for children and pets. Beautifully arranged and exceptionally well maintained, this impressive outdoor space is a true extension of the home.
Parking - Off street
Dedicated off street parking is available to the side of the property with additional visitor parking which is available withing close proximity to the home
Disclaimer
Every effort has been made to ensure the accuracy of these particulars at the time of publication. However, they do not form part of any offer or contract and should not be relied upon as statements of fact. All measurements, floor plans, photographs, and descriptions are for illustrative purposes only and may not reflect the current state of the property. Buyers are advised to carry out their own due diligence and inspections before proceeding with a purchase. Prices, tenure details, and availability are subject to change without notice. Any services, appliances, or systems mentioned have not been tested, and no warranty is given as to their condition or operation. Please consult with the branch for the most up-to-date information.
The content of this brochure and all associated marketing materials are protected by copyright and may not be reproduced, distributed, or used without prior written permission.
- COUNCIL TAXA payment made to your local authority in order to pay for local services like schools, libraries, and refuse collection. The amount you pay depends on the value of the property.Read more about council Tax in our glossary page.
- Band: A
- PARKINGDetails of how and where vehicles can be parked, and any associated costs.Read more about parking in our glossary page.
- Off street
- GARDENA property has access to an outdoor space, which could be private or shared.
- Private garden
- ACCESSIBILITYHow a property has been adapted to meet the needs of vulnerable or disabled individuals.Read more about accessibility in our glossary page.
- Ask agent
Energy performance certificate - ask agent

Add an important place to see how long it'd take to get there from our property listings.
__mins driving to your place

About Sutcliffe Sales & Lettings, Garstang
The Office - Acresfield, 9 Garstang By-Pass Road, Garstang, PR3 1PH

Notes
Staying secure when looking for property
Ensure you're up to date with our latest advice on how to avoid fraud or scams when looking for property online.
Visit our security centre to find out moreDisclaimer - Property reference 3051854e-a331-4b6f-9691-c1cd436fd0d3. The information displayed about this property comprises a property advertisement. Rightmove.co.uk makes no warranty as to the accuracy or completeness of the advertisement or any linked or associated information, and Rightmove has no control over the content. This property advertisement does not constitute property particulars. The information is provided and maintained by Sutcliffe Sales & Lettings, Garstang. Please contact the selling agent or developer directly to obtain any information which may be available under the terms of The Energy Performance of Buildings (Certificates and Inspections) (England and Wales) Regulations 2007 or the Home Report if in relation to a residential property in Scotland.
*This is the average speed from the provider with the fastest broadband package available at this postcode. The average speed displayed is based on the download speeds of at least 50% of customers at peak time (8pm to 10pm). Fibre/cable services at the postcode are subject to availability and may differ between properties within a postcode. Speeds can be affected by a range of technical and environmental factors. The speed at the property may be lower than that listed above. You can check the estimated speed and confirm availability to a property prior to purchasing on the broadband provider's website. Providers may increase charges. The information is provided and maintained by Decision Technologies Limited. **This is indicative only and based on a 2-person household with multiple devices and simultaneous usage. Broadband performance is affected by multiple factors including number of occupants and devices, simultaneous usage, router range etc. For more information speak to your broadband provider.