Leyscroftes Road, Ash

- PROPERTY TYPE
Detached
- BEDROOMS
4
- BATHROOMS
2
- SIZE
1,313 sq ft
122 sq m
- TENUREDescribes how you own a property. There are different types of tenure - freehold, leasehold, and commonhold.Read more about tenure in our glossary page.
Freehold
Key features
- Beautifully Presented Throughout
- Four Bedrooms
- Delightful Garden
- Garage & Driveway
- EV Charging Point
- Solar Panels
Description
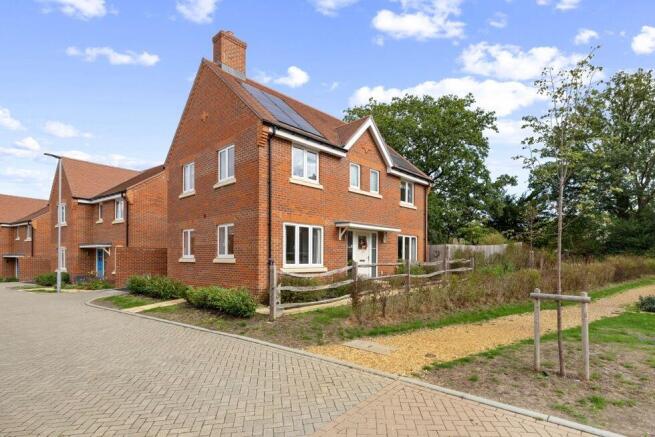
From the outside, the property has a smart, contemporary appearance, with warm red-brick elevations, a central gabled detail and covered entrance porch adding character. Solar panels have been fitted to the roof, while established planting and a wooden post-and-rail fence soften the approach.
A driveway with parking for one to two cars runs along the rear of the property and leads to a single garage, providing useful off-road parking as well as valuable storage and an EV charging point. The garage can also be accessed directly from the garden.
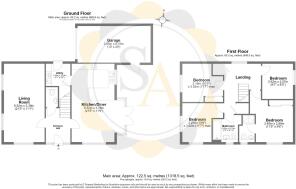
Stepping inside the house, the entrance hall immediately sets the tone. Light and neutral, it has a clean, contemporary feel with wood-effect flooring underfoot. The staircase rises from here to the first floor, while a downstairs cloakroom is discreetly tucked away off the hall.
To the left is the living room - a lovely space to retreat to. Being dual aspect, natural light enters from two sides, giving the room a bright and airy feel throughout the day. There is plenty of space for generous seating alongside additional freestanding furniture.
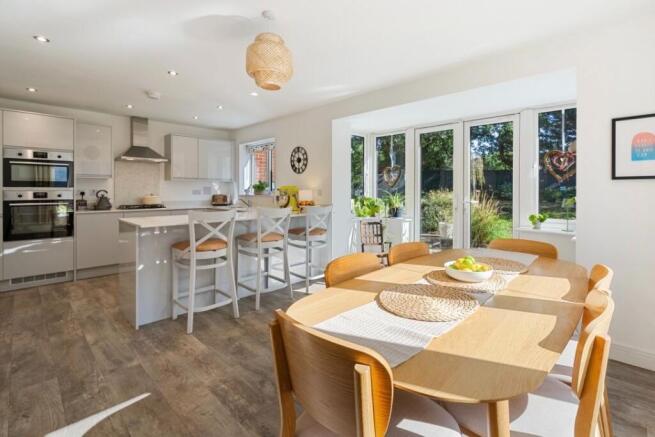
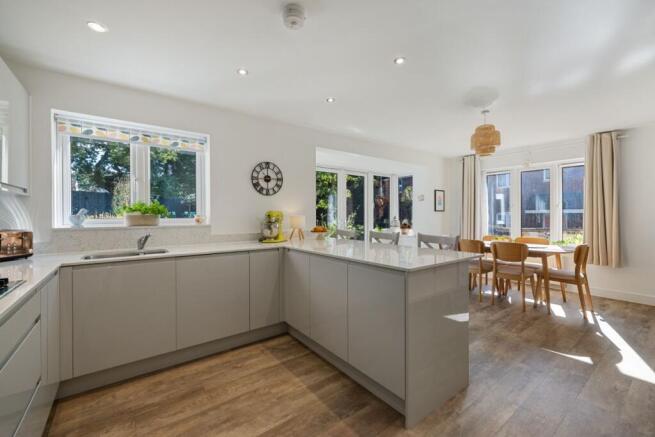
The real heart of the house, though, is undoubtedly the open-plan kitchen and dining room - somewhere the whole family will gravitate towards.
The kitchen is finished with sleek, handleless cabinetry in a soft dove grey, paired with white worktops and integrated appliances. A generous peninsula provides additional preparation and storage space, while also creating a sociable breakfast bar with space for three or four stools.
The dining area sits alongside and has ample room for a substantial family table. With large windows and French doors, this part of the room is flooded with natural light and enjoys a lovely outlook across the garden - perfect for the warmer months when the doors can be opened and the garden becomes an extension of the room.
Leading off the kitchen is a separate utility room. Finished in the same style as the kitchen, it provides further storage and worktop space, a sink and room for a washing machine. An external door gives useful additional access to the driveway.
Upstairs, the accommodation continues to feel bright and well considered.
The principal bedroom is a calm and comfortable double, with plenty of space for a substantial bed and bedside furniture. A large mirrored fitted wardrobe provides excellent storage, while the neutral décor and soft carpeting give the room a restful feel.
The principal bedroom also benefits from its own en-suite shower room, finished in contemporary neutral tones with a glazed shower enclosure, WC and wash basin.
Bedrooms two and three are both good-sized doubles. One is currently arranged with space for a desk and storage, while the other has a large mirrored fitted wardrobe. Both are light and neutrally decorated.
Bedroom four is currently used as a dedicated home office. With room for two desks, shelving and storage, it shows just how versatile the fourth bedroom can be for anyone working from home. Equally, it could easily return to use as a child's bedroom, guest room or hobby space.
Serving the remaining bedrooms is the family bathroom, finished in a neutral, contemporary style with large-format tiling and wood-effect flooring. The white suite includes a panelled bath with shower over and glazed screen, WC and wall-mounted wash basin.
And then there is the garden.
Far more established than you might expect from a modern home, it feels leafy, private and wonderfully relaxed. Mature trees sit just beyond the boundaries, creating a beautiful green backdrop and an almost woodland feel, while ornamental grasses, shrubs and varied planting add texture and interest throughout.
Immediately outside the house is a generous, paved patio, perfect for a large table and chairs for summer meals and barbecues. From here, the garden opens into a mixture of lawn and planted beds, with a winding gravel pathway weaving its way through to a second seating area tucked away towards the far end. The perfect spot for a morning coffee or a glass of wine at the end of the day. A side gate provides handy access into the garden.
Situated within the popular Ash/Ash Green area, this family home brings with it a good balance of everyday convenience and easy access to surrounding countryside. Local shops and services can be found in and around Ash, with Aldershot and Guildford providing a much broader choice of shopping, restaurants and leisure facilities within easy reach.
Families are well catered for locally, with schools including, Ash Grange Nursery and Primary School, Walsh CofE Junior School and Ash Manor School all serving the surrounding area.
One of the real benefits of the location is the amount of green space close by. Ash Green Meadows offers a large open area for peaceful walks, while Lakeside Nature Reserve provides around 20 hectares of wetland, woodland and wildlife habitat. The Basingstoke Canal and its towpath are also nearby, creating a lovely route for walking and cycling.
For commuters, Ash railway station is the closest main rail option, with Ash Vale, Aldershot and North Camp stations providing further connections across Surrey, Hampshire and towards London. By road, the A31, A331 and nearby A3 provide convenient links towards Guildford, Farnham, Farnborough and the wider motorway network, making the area particularly well placed for those commuting or travelling frequently by road.
Viewings are highly recommended and by appointment only.
Please note there is an Estate Maintenance Charge of £386.09 per annum.
Council Tax Band: F (Guildford Borough Council )
Tenure: Freehold
Estate Maintenance Charge - £386.09 per annum.
Brochures
Brochure- COUNCIL TAXA payment made to your local authority in order to pay for local services like schools, libraries, and refuse collection. The amount you pay depends on the value of the property.Read more about council Tax in our glossary page.
- Band: F
- PARKINGDetails of how and where vehicles can be parked, and any associated costs.Read more about parking in our glossary page.
- Garage,Driveway,EV charging
- GARDENA property has access to an outdoor space, which could be private or shared.
- Front garden,Rear garden
- ACCESSIBILITYHow a property has been adapted to meet the needs of vulnerable or disabled individuals.Read more about accessibility in our glossary page.
- Ask agent
Leyscroftes Road, Ash

Add an important place to see how long it'd take to get there from our property listings.
__mins driving to your place
Affordability


Notes
Staying secure when looking for property
Ensure you're up to date with our latest advice on how to avoid fraud or scams when looking for property online.
Visit our security centre to find out moreDisclaimer - Property reference RS0131. The information displayed about this property comprises a property advertisement. Rightmove.co.uk makes no warranty as to the accuracy or completeness of the advertisement or any linked or associated information, and Rightmove has no control over the content. This property advertisement does not constitute property particulars. The information is provided and maintained by Surrey Abodes, Surrey. Please contact the selling agent or developer directly to obtain any information which may be available under the terms of The Energy Performance of Buildings (Certificates and Inspections) (England and Wales) Regulations 2007 or the Home Report if in relation to a residential property in Scotland.
*This is the average speed from the provider with the fastest broadband package available at this postcode. The average speed displayed is based on the download speeds of at least 50% of customers at peak time (8pm to 10pm). Fibre/cable services at the postcode are subject to availability and may differ between properties within a postcode. Speeds can be affected by a range of technical and environmental factors. The speed at the property may be lower than that listed above. You can check the estimated speed and confirm availability to a property prior to purchasing on the broadband provider's website. Providers may increase charges. The information is provided and maintained by Decision Technologies Limited. **This is indicative only and based on a 2-person household with multiple devices and simultaneous usage. Broadband performance is affected by multiple factors including number of occupants and devices, simultaneous usage, router range etc. For more information speak to your broadband provider.