Capon Hall Cottage, Malham Moor, Settle, BD24

- PROPERTY TYPE
Detached
- BEDROOMS
5
- BATHROOMS
2
- SIZE
5,371 sq ft
499 sq m
- TENUREDescribes how you own a property. There are different types of tenure - freehold, leasehold, and commonhold.Read more about tenure in our glossary page.
Freehold
Key features
- Period home with character, dating back to 1664
- 5 bedrooms (including annexe)
- 2 bathrooms
- 1 bedroom annexe, ideal for multi-generational living or holiday let use, subject to consents
- Recently renovated throughout
- South facing gardens with incredible views
- Private driveway with parking for several cars
- Set in the Yorkshire Dales
- Close to Settle for shops, cafes and rail links
Description
A Cottage In The Landscape
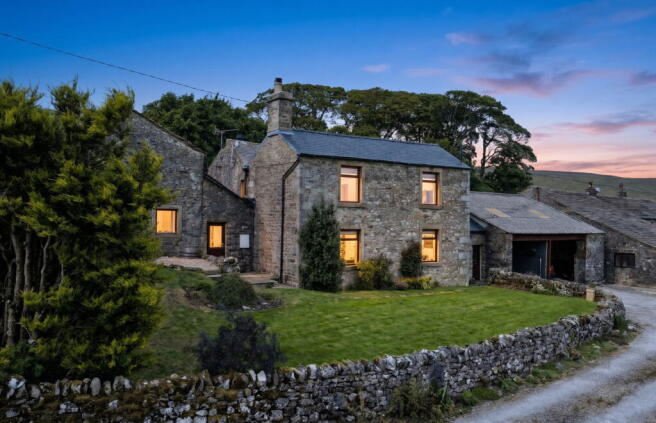
Believed to part date from 1664, Capon Hall Cottage has stood within this remarkable landscape for more than three centuries. The dining room, principal bedroom and first-floor hallway are thought to form part of this earliest section, where mullioned windows were uncovered during the owners’ renovations. Surrounded by open countryside on Malham Moor, with far-reaching views towards Malham Tarn, it is a home where history and landscape feel inseparable.
Its stone walls, exposed beams and fireplaces tell much of the story. The current owners bought Capon Hall Cottage in 2020 and have since renovated throughout, creating characterful interiors with the flexibility needed for modern family life.
The cottage also has historic connections to the Fountains Abbey estate, when monks are understood to have brought sheep through this landscape, stopping here on their journey further north.
Set within approximately 0.6 acres, the setting offers an exceptional sense of peace and privacy. Settle is around 12 minutes away, placing shops, cafés, amenities and rail connections within comfortable reach.
At The Heart Of Home
The front door opens into the entrance hall, providing a welcoming introduction to the main home. From here, the kitchen forms the natural heart of everyday life at Capon Hall Cottage.
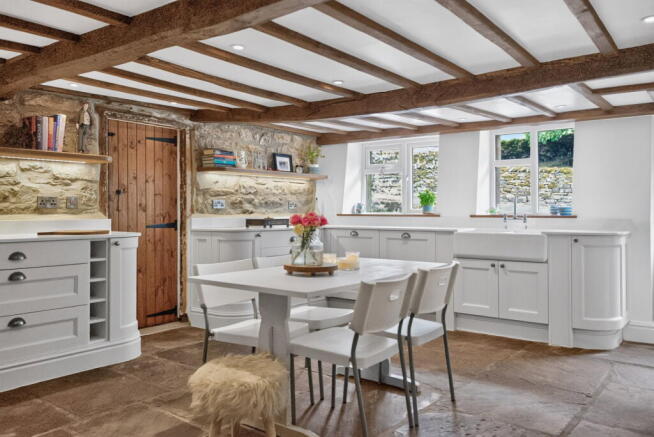
Stone-flagged flooring and exposed ceiling beams speak to the age of the home. White Shaker-style cabinetry incorporates curved cupboards and open wine storage, complemented by quartz worktops. A Belfast-style sink sits beneath the windows, while original stonework and timber shelving with discreet lighting add warmth and texture.
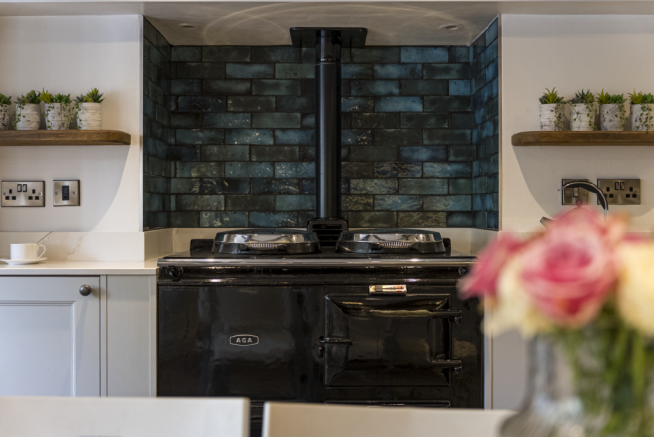
A black oil-fired AGA forms a natural focal point, framed by a blue-green tiled splashback, while integrated NEFF appliances include a dishwasher and fridge. There is space for a dining table and chairs, giving the kitchen a relaxed, lived-in quality. A back door provides direct access outside.
“The kitchen is where we seem to spend most of our time. There’s always someone sitting at the table and we love having the AGA on through the colder months.”
Beyond the kitchen, the dining room brings together some of the cottage’s most evocative original features. A substantial stone fireplace with a log-burning stove and original timber beams overhead gives the room real presence.
There is space for a dining table, creating an inviting setting for family dinners and evenings with friends. Timber doors conceal under stair storage, while the staircase rises to the first floor. An internal doorway connects with the additional accommodation.
Adjoining the kitchen is the utility room, with a sink, storage and space for a washing machine and dryer. There is also a ground-floor WC and access into the workshop.
Beside The Fire
The living room has a warmer, more intimate character. Deep slate-toned walls and soft grey carpeting create a rich backdrop, while an exposed stone wall and traditional dark column radiator sit comfortably with the character of the room.
A substantial fireplace is framed by a broad stone mantel, with a log-burning stove resting on the stone hearth. The higher ceiling adds a welcome sense of space, with comfortable seating arranged around the fire.
Windows look towards the front and countryside beyond. It is a room that comes into its own during the colder months, with the fire lit and the depth of the interior contrasting beautifully with the open landscape outside.
A Place To Retreat
The principal bedroom is one of the most characterful rooms in the home. A dramatic vaulted ceiling reveals substantial original roof timbers, while extensive exposed stonework gives the room a wonderful sense of history. Rooflights are complemented by a traditional window overlooking the countryside.
Fitted wardrobes provide excellent storage, while soft neutral carpeting gives the room a calm and comfortable feel.
“We loved this room from the moment we first saw it. You wake up surrounded by all that stone and timber, and it feels incredibly peaceful up here.”
Character Above
Three further double bedrooms complete the first floor. Two have a lighter, calmer feel, with neutral finishes, fitted wardrobes and large windows framing open fields and moorland beyond.
The third embraces more of the cottage’s original fabric and is believed to have once been a hay loft, with part of the old frame still visible. Exposed stonework and a substantial timber beam are joined by a library-style wallpapered wall, adding a playful contrast.
The main bathroom combines traditional fittings with the cottage’s original character. A freestanding roll-top bath sits beneath an overhead rainfall shower, framed by richly patterned tiles and a glazed shower screen. Timber flooring, white painted panelling, exposed stonework and an original beam add further texture, while Burlington sanitaryware, brass fittings, underfloor heating and a traditional dark column radiator complete the room.
A Home Within A Home
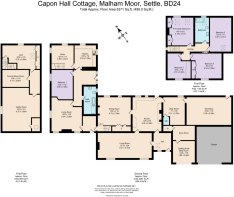
One of Capon Hall Cottage’s greatest strengths is its additional accommodation, connected internally to the main home while also benefiting from a separate entrance to the rear.
The entrance hall sits at the centre of this part of the home. To one side, the kitchen has dark Shaker-style cabinetry, white metro tiling and herringbone timber flooring. Integrated appliances sit alongside a Belfast-style sink, while exposed timber lintels retain some of the building’s original character. An adjoining dining room provides a separate place to eat, with stairs rising to the floor above.
A double bedroom sits beyond the hall, while the bathroom and living room occupy the opposite side. The bathroom pairs deep blue walls with patterned flooring, a freestanding roll-top bath and separate glazed shower beneath exposed ceiling timbers. Underfloor heating adds a further practical touch.
The spacious living room combines exposed timber beams with a substantial stone fireplace and log-burning stove. An internal doorway leads directly into the dining room of the main house, allowing the two parts to work together while retaining greater independence.
This part of the home could provide independent space for parents or older children, accommodation for visiting family or the basis for a holiday let, subject to any necessary consents.
Upstairs, a substantial vaulted room beneath the original roof structure is currently used as a gym, but could equally work as a study, home office or further family space. Alongside it is a dedicated cinema room and large hobby room, where exposed stone and timber continue the character.
Under An Open Sky
Gardens extend around the home, with the south-facing lawn providing somewhere to sit and take in far-reaching views across Malham Moor towards Malham Tarn.
The home sits within approximately 0.6 acres, with a driveway to the rear providing parking for several cars. Two carports offer additional covered space, with one used for vehicle storage and the other arranged as an outdoor seating area.
Wildlife is part of everyday life here. Deer can often be seen in the field opposite, swallows return in spring and a barn owl is another regular visitor.
“There is nowhere nicer to live, especially in summer. We see deer in the field opposite, the swallows arrive in spring. Yet you’re only around 12 minutes from all the amenities.”
For those drawn here by a love of the countryside, the appeal is immediate. Walks begin almost from the doorstep, while the changing landscape around Malham provides an extraordinary backdrop to family life. After more than three centuries, Capon Hall Cottage remains a home for living in, with space to gather, room to retreat and the Yorkshire Dales waiting beyond the door.
Note: If you proceed with an offer on this property we are obliged to undertake Anti Money Laundering checks on behalf of HMRC. All estate agents have to do this by law. We outsource this process to our compliance partners, Coadjute, who charge a fee for this service.
Brochures
Brochure 1- COUNCIL TAXA payment made to your local authority in order to pay for local services like schools, libraries, and refuse collection. The amount you pay depends on the value of the property.Read more about council Tax in our glossary page.
- Band: D
- PARKINGDetails of how and where vehicles can be parked, and any associated costs.Read more about parking in our glossary page.
- Driveway
- GARDENA property has access to an outdoor space, which could be private or shared.
- Private garden
- ACCESSIBILITYHow a property has been adapted to meet the needs of vulnerable or disabled individuals.Read more about accessibility in our glossary page.
- No wheelchair access

Add an important place to see how long it'd take to get there from our property listings.
__mins driving to your place
Affordability

Notes
Staying secure when looking for property
Ensure you're up to date with our latest advice on how to avoid fraud or scams when looking for property online.
Visit our security centre to find out moreDisclaimer - Property reference S1865058. The information displayed about this property comprises a property advertisement. Rightmove.co.uk makes no warranty as to the accuracy or completeness of the advertisement or any linked or associated information, and Rightmove has no control over the content. This property advertisement does not constitute property particulars. The information is provided and maintained by Mr & Mr Child, Covering Yorkshire. Please contact the selling agent or developer directly to obtain any information which may be available under the terms of The Energy Performance of Buildings (Certificates and Inspections) (England and Wales) Regulations 2007 or the Home Report if in relation to a residential property in Scotland.
*This is the average speed from the provider with the fastest broadband package available at this postcode. The average speed displayed is based on the download speeds of at least 50% of customers at peak time (8pm to 10pm). Fibre/cable services at the postcode are subject to availability and may differ between properties within a postcode. Speeds can be affected by a range of technical and environmental factors. The speed at the property may be lower than that listed above. You can check the estimated speed and confirm availability to a property prior to purchasing on the broadband provider's website. Providers may increase charges. The information is provided and maintained by Decision Technologies Limited. **This is indicative only and based on a 2-person household with multiple devices and simultaneous usage. Broadband performance is affected by multiple factors including number of occupants and devices, simultaneous usage, router range etc. For more information speak to your broadband provider.