Parkland Avenue, Carlisle

- PROPERTY TYPE
Detached
- BEDROOMS
4
- BATHROOMS
2
- SIZE
Ask agent
- TENUREDescribes how you own a property. There are different types of tenure - freehold, leasehold, and commonhold.Read more about tenure in our glossary page.
Freehold
Key features
- Exceptional detached family home occupying a generous plot with gardens to the front, side & rear
- Impressive open-plan kitchen, dining & living space spanning the full length of the property
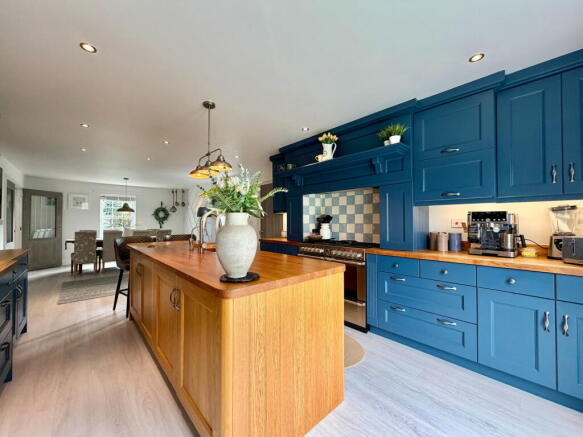
- Kitchen central island with Belfast sink, instant hot water tap, integrated sockets & breakfast bar seating
- Superb entertaining space with room for a large dining table, generous seating area & direct access to the landscaped garden
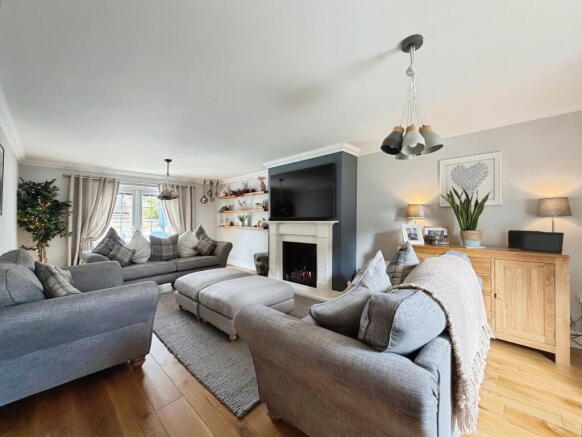
- Impressive full-length separate lounge with large front window, French doors & contemporary focal gas fireplace
- Four genuine double bedrooms including an exceptionally spacious principal bedroom with luxurious en-suite
- High-specification en-suite & family bathroom with walk-in showers, floor-to-ceiling tiling, LED mirrors, vanity units & heated towel rails
- Double integral garage providing excellent storage & useful informal utility space with plumbing for washing machine & tumble dryer
- Beautifully landscaped, walled garden with paved patio, large porclain slabs, multiple seating areas & central oval-shaped astro turf
- VIDEO TOUR AVAILABLE - PRESS PLAY
Description
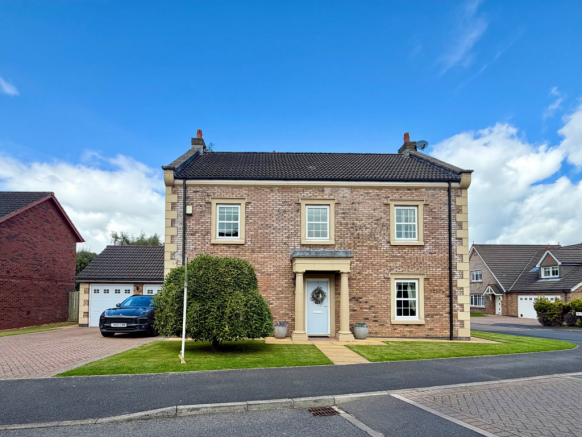
There are some houses that simply stand out, and this is one of them. From the impressive, symmetrical frontage and generous plot to the exceptional living space inside, this substantial detached home has an immediate sense of quality and presence. Beautifully presented throughout, it offers the scale of accommodation that modern families are looking for, while retaining the warmth and character that makes a house feel like home. QUOTE EE1085.
VIDEO TOUR AVAILABLE - PLEASE PRESS PLAY.
The attention to detail is immediately apparent throughout the property, with quality finishes creating a luxurious feel from the moment you step inside..
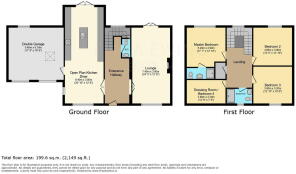
The layout works particularly well, with the entrance hallway giving an instant impression of the space on offer. Bright, welcoming and spacious, the hallway is finished with glazed double doors on either side, creating a lovely flow between the two principal reception rooms.
The formal lounge sits to one side and is a genuinely impressive room, stretching the full depth of the property. A large front-facing window brings plenty of natural light into the room, while French doors at the opposite end open onto the garden. A contemporary gas fire provides a strong focal point and gives the room a cosy feel despite its generous proportions. It is equally suited to quieter evenings or entertaining when you want a separate space away from the main living area.
Opposite is the room that is likely to become the real hub of everyday life. The open-plan kitchen, dining and living space spans the full length of the house and has been designed exceptionally well for both family life and entertaining.
At its centre is the kitchen itself – and it is a real showstopper. The 'Cumbria Kitchens' solid oak cabinetry, is finished in a timeless navy Shaker style and gives the room an elegant yet welcoming feel, complemented by quality worktops and a substantial island. The central island is much more than a feature, incorporating a Belfast sink, instant hot water tap, discreetly integrated sockets and breakfast bar seating. It creates a natural place to gather, whether that is morning coffee, homework, drinks with friends or a more informal meal.
Beyond the kitchen, there is plenty of room for a substantial dining table and chairs as well as a generous sofa or relaxed seating area. This is a space that genuinely allows everyone to be together without the room ever feeling compromised.
French doors at the back, open directly onto the landscaped rear garden, bringing the outside into the heart of the home and making the room particularly effective in the warmer months. The kitchen also provides an integrated dishwasher, space for a freestanding American-style fridge freezer, which is included, together with a freestanding range-style cooker.
The double integral garage is another excellent addition. Rather than simply being used for the car, it currently houses the washing machine and tumble dryer, creating a very useful informal utility area and additional storage space. It adds a level of practicality that is particularly valuable in a home of this size.
A contemporary downstairs WC completes the ground floor, finished in keeping with the rest of the house with integrated sanitaryware, concealed plumbing and high-specification finishes.
Upstairs, the sense of space continues. There are four double bedrooms, which is increasingly difficult to find in a modern family home. Every bedroom offers proper usable space, so there is no need for the usual compromise of one small box room. The flexibility this provides is excellent, whether you need bedrooms for a growing family, guest accommodation, a home office or simply want rooms that can evolve with you.
The principal bedroom is particularly impressive. It is a huge room with ample space for a substantial bedroom suite and enjoys its own luxurious en-suite shower room. Finished to a high standard, the en-suite features a walk-in shower, full-height floor-to-ceiling tiling, LED mirror, chrome heated towel rail, recessed spot lighting and built-in vanity storage. It feels more like a boutique hotel bathroom than an ordinary en-suite.
The main family bathroom has been finished to the same standard, with the same attention to detail and contemporary specification. Full-height tiling, walk-in shower, LED mirror, heated towel rail, vanity and modern sanitaryware create a bathroom that feels both luxurious and practical.
Bedroom four is currently being used as a walk-in wardrobe, demonstrating just how much flexibility the accommodation offers. For those who need four bedrooms, it is ready to return to its original purpose; for those who value additional dressing or storage space, it already provides an enviable setup.
The landing also benefits from a useful storage cupboard housing the boiler, which is less than ten years old and has been serviced annually. With a drop down ladder to the boarded loft, maximising storage
Outside, the gardens are every bit as considered as the accommodation. The property occupies a generous plot with landscaped gardens extending around the front, side and rear, while the rear garden has been beautifully designed to provide a private and highly usable outdoor space.
The garden is enclosed by attractive walls and centred around an oval-shaped area of astro turf, creating a smart, low-maintenance focal point. Large porcelain patio slabs form the main paved areas, with multiple seating spaces positioned around the garden, giving plenty of options for outdoor dining, relaxing or entertaining. It is a garden that has clearly been designed rather than simply left as an afterthought, and it works perfectly alongside the impressive open-plan living space.
The position of the house within the plot is a real part of its appeal. There is space around the property rather than simply gardens immediately behind it, which enhances the impressive appearance of the home and gives the whole plot a feeling of openness. With gardens extending to the front, side and rear, giving the house considerably more breathing space than many detached properties.
The generous driveway provides ample parking for up to four vehicles and leads to the double integral garage.
This is a substantial, beautifully finished detached home with the kind of accommodation that works exceptionally well for modern family life. The enormous open-plan kitchen and living space is undoubtedly the centrepiece, but it is the combination of that room, the separate full-length lounge, four genuine double bedrooms, two high-specification bathrooms, generous gardens and double integral garage that makes the property so compelling.
Further features include plush carpets and characterful cast iron radiators, adding an extra layer of comfort and character.
The property also benefits from a security alarm system.
A house with presence, space, practical touches and an exceptional level of finish.
Located within the popular Parkland area of Carlisle, Parkland Avenue offers a lovely balance of peaceful residential living and everyday convenience. Set within an established neighbourhood surrounded by green space, the property is particularly well placed for families, with excellent transport links providing easy access to the M6 and the new Carlisle Northern Development Route, making journeys further afield straightforward.
Please QUOTE EE1085 When arranging a viewing or requesting further details.
MONEY LAUNDERING REGULATIONS; By law, we are required to conduct anti money laundering checks on all intending sellers and purchasers and take this responsibility very seriously. In line with HMRC guidance, our partner, MoveButler, will carry on these checks in a safe and secure way on our behalf. Once an offer has been accepted (stc) MoveButler will send a secure link for the biometric checks to be completed electronically. There is a non-refundable charge of £30 (inclusive of VAT) per person for these checks. The Anti Money Laundering checks must be completed before the memorandum of sale can be sent to solicitors confirming the sale.
Proof of funding will be requested.
Disclaimer: These details, whilst believed to be accurate are set out as a general outline only for guidance and do not constitute any part of an offer or contract. Intending purchasers should not rely on them as statements of representation of fact, but must satisfy themselves by inspection or otherwise as to their accuracy. No person in this firms employment has the authority to make or give any representation or warranty in respect of the property, or tested the services or any of the equipment or appliances in this property. With this in mind, we would advise all intending purchasers to carry out their own independent survey or reports prior to purchase. All measurements and distances are approximate only and should not be relied upon for the purchase of furnishings or floor coverings. Your home is at risk if you do not keep up repayments on a mortgage or other loan secured on it. Emma Ewing Estate Agency will arrange for a conveyancing quote to be obtained in connection with your property sale or purchase. You are free to use any solicitor of your choice and are under no obligation to proceed with any quote provided. If you choose to instruct a solicitor introduced through us, Emma Ewing Estate Agency may receive a referral fee of £100 upon completion of the property transaction.
.
- COUNCIL TAXA payment made to your local authority in order to pay for local services like schools, libraries, and refuse collection. The amount you pay depends on the value of the property.Read more about council Tax in our glossary page.
- Band: F
- PARKINGDetails of how and where vehicles can be parked, and any associated costs.Read more about parking in our glossary page.
- Garage
- GARDENA property has access to an outdoor space, which could be private or shared.
- Private garden
- ACCESSIBILITYHow a property has been adapted to meet the needs of vulnerable or disabled individuals.Read more about accessibility in our glossary page.
- Ask agent
Energy performance certificate - ask agent
Parkland Avenue, Carlisle

Add an important place to see how long it'd take to get there from our property listings.
__mins driving to your place
Affordability

Notes
Staying secure when looking for property
Ensure you're up to date with our latest advice on how to avoid fraud or scams when looking for property online.
Visit our security centre to find out moreDisclaimer - Property reference S1865088. The information displayed about this property comprises a property advertisement. Rightmove.co.uk makes no warranty as to the accuracy or completeness of the advertisement or any linked or associated information, and Rightmove has no control over the content. This property advertisement does not constitute property particulars. The information is provided and maintained by eXp UK, North West. Please contact the selling agent or developer directly to obtain any information which may be available under the terms of The Energy Performance of Buildings (Certificates and Inspections) (England and Wales) Regulations 2007 or the Home Report if in relation to a residential property in Scotland.
*This is the average speed from the provider with the fastest broadband package available at this postcode. The average speed displayed is based on the download speeds of at least 50% of customers at peak time (8pm to 10pm). Fibre/cable services at the postcode are subject to availability and may differ between properties within a postcode. Speeds can be affected by a range of technical and environmental factors. The speed at the property may be lower than that listed above. You can check the estimated speed and confirm availability to a property prior to purchasing on the broadband provider's website. Providers may increase charges. The information is provided and maintained by Decision Technologies Limited. **This is indicative only and based on a 2-person household with multiple devices and simultaneous usage. Broadband performance is affected by multiple factors including number of occupants and devices, simultaneous usage, router range etc. For more information speak to your broadband provider.