
Freshfield Road, Formby, L37

- PROPERTY TYPE
Detached
- BEDROOMS
5
- BATHROOMS
4
- SIZE
4,661 sq ft
433 sq m
- TENUREDescribes how you own a property. There are different types of tenure - freehold, leasehold, and commonhold.Read more about tenure in our glossary page.
Freehold
Key features
- Early-1900s Gated Character Home In Freshfield, Formby
- Approximately 4,314 Sq Ft Of Accommodation Across Three Floors
- Four Substantial And Versatile Reception Spaces
- Kitchen With Aga, Garden Access And Separate Utility Room
- Principal Suite With Dressing Lounge, Ensuite And Balcony
- Four Further Bedrooms, Family Bathroom And Separate Shower Room
- 941 Sq Ft Top Floor With Bedroom, Lounge And Extensive Storage
- Private Established Garden With Stone Terraces And Treehouse
- Remote Gated Driveway, Extensive Parking And Detached Double Garage
- Walk To Formby Village, Freshfield Station And The Coastline
Description
Somebody is cooking around the Aga. One lot have taken over the games room. Friends who only called in for one are still sitting around the dining table, and whoever occupies the top floor has disappeared upstairs without taking over the rest of the house.
You can still close the sitting-room door and hear yourself think.
That is the point of 4,314 sq ft. Not simply to own a bigger house, but to let family life happen all at once.
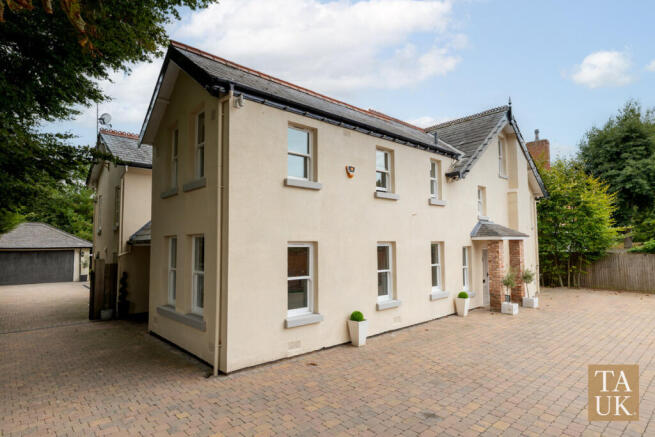
Behind the gated entrance at 52 Freshfield Road is an early-1900s home arranged across three floors. Together with the detached double garage, the total built area extends to approximately 4,661 sq ft.
The house has been extensively renovated and enlarged, retaining the proportions and character of the original home while creating a layout that works exceptionally well for a modern family.
Rather than relying on one enormous open-plan room to do everything, the ground floor provides a collection of generous, connected spaces.
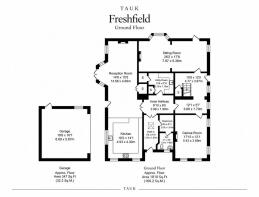
The 26 ft sitting room can comfortably take the full family gathering, with a wood-burning stove and doors opening towards the garden. But it does not have to take every gathering.
A separate reception room offers another place to retreat, read or entertain, while the dedicated dining room gives a proper table a permanent place in the house rather than asking it to compete with the everyday activity of the kitchen.
The kitchen is fitted around an Aga, with room to gather informally and access to the garden. A separate utility room keeps laundry, muddy shoes and the less photogenic parts of family life out of sight.
Across the hall, the 17 ft games and family room can become whatever the household needs it to be. Television room, playroom, cinema, home office or the room given over to consoles and noise so the rest of the house does not have to be.
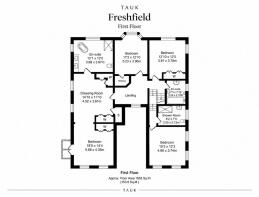
Upstairs, the principal bedroom suite is almost indecently grown-up.
The 18 ft bedroom opens onto its own balcony, while the adjoining 14 ft dressing room is large enough to incorporate a private lounge. Along with the substantial ensuite, it creates a proper suite and somewhere to escape when you have had quite enough of everybody downstairs.
Three further bedrooms occupy the first floor, alongside the family bathroom and an additional shower room. That separate shower room may not be the most glamorous feature on the brochure, but in a busy five-bedroom household it could be one of the most appreciated.
The top floor may be the part that seals it.
Another 941 sq ft includes a 22 ft fifth bedroom, a 24 ft playroom or lounge and extensive eaves storage. Give it to a teenager and you may rarely see them again. Use it for regular guests, home working, hobbies, films or sleepovers. As family life changes, this floor can change with it.
Outside, remote gates open onto an extensive driveway with parking for numerous vehicles and access to the detached double garage. This is genuinely useful family parking, not the optimistic kind where nobody can open a door once all the cars have been squeezed in.
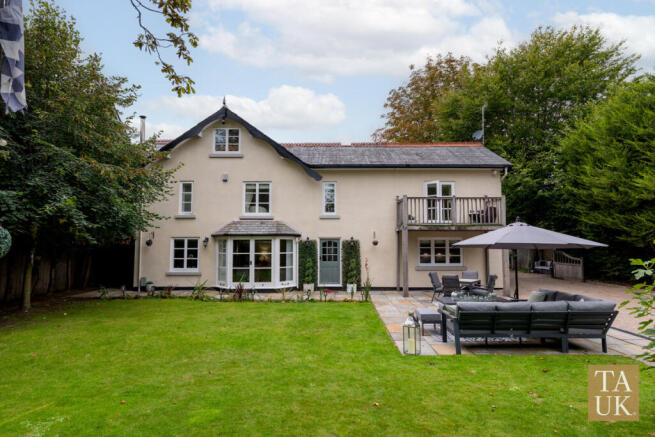
The rear garden is private, established and manageable. Mature trees frame the lawn, stone terraces provide plenty of room for outdoor dining, and the treehouse is already waiting for its next occupants.
At approximately 0.23 acres, the plot gives you somewhere to eat, play and entertain without signing you up for a second career in grounds maintenance.
Choosing this much house does not mean giving up everything beyond it.
Formby village and Freshfield station are within walking distance, as are the pinewoods, dunes and coastline that make this part of Formby so sought after. Freshfield station provides direct Merseyrail connections towards Liverpool and Southport, while the village offers independent shops, cafés, restaurants and everyday amenities.
The area also provides a strong choice of primary and secondary education, with Formby High School positioned on Freshfield Road itself.
Liverpool when you need it. The beach when you do not. And no need to get into the car every time somebody wants a coffee.
Large houses are not difficult to find. Large houses with character, a genuinely functional floor plan and this degree of walkability are much harder.
52 Freshfield Road gives a family the space to live together, without living on top of one another.
Disclaimer
Important information
These particulars have been prepared with reasonable care and are intended to provide a general description of the property. They do not form part of any offer or contract. Measurements, distances and floor plans are approximate and are provided for guidance only. Unless otherwise stated, services, heating systems and appliances have not been tested by the agent. Items shown in photographs are not necessarily included in the sale; inclusions should be confirmed through the conveyancing process.
Some images may have been enhanced using AI to help potential buyers visualise the property beyond the current furnishings. These images are illustrative and may not reflect the property’s current appearance.
Prospective buyers should arrange appropriate inspections, surveys and legal enquiries before committing to purchase. Please contact the agent if you require clarification of any information.
Brochures
Brochure 1- COUNCIL TAXA payment made to your local authority in order to pay for local services like schools, libraries, and refuse collection. The amount you pay depends on the value of the property.Read more about council Tax in our glossary page.
- Band: G
- PARKINGDetails of how and where vehicles can be parked, and any associated costs.Read more about parking in our glossary page.
- Yes
- GARDENA property has access to an outdoor space, which could be private or shared.
- Yes
- ACCESSIBILITYHow a property has been adapted to meet the needs of vulnerable or disabled individuals.Read more about accessibility in our glossary page.
- Ask agent
Freshfield Road, Formby, L37

Add an important place to see how long it'd take to get there from our property listings.
__mins driving to your place
Affordability



Notes
Staying secure when looking for property
Ensure you're up to date with our latest advice on how to avoid fraud or scams when looking for property online.
Visit our security centre to find out moreDisclaimer - Property reference RX843261. The information displayed about this property comprises a property advertisement. Rightmove.co.uk makes no warranty as to the accuracy or completeness of the advertisement or any linked or associated information, and Rightmove has no control over the content. This property advertisement does not constitute property particulars. The information is provided and maintained by TAUK, Covering Nationwide. Please contact the selling agent or developer directly to obtain any information which may be available under the terms of The Energy Performance of Buildings (Certificates and Inspections) (England and Wales) Regulations 2007 or the Home Report if in relation to a residential property in Scotland.
*This is the average speed from the provider with the fastest broadband package available at this postcode. The average speed displayed is based on the download speeds of at least 50% of customers at peak time (8pm to 10pm). Fibre/cable services at the postcode are subject to availability and may differ between properties within a postcode. Speeds can be affected by a range of technical and environmental factors. The speed at the property may be lower than that listed above. You can check the estimated speed and confirm availability to a property prior to purchasing on the broadband provider's website. Providers may increase charges. The information is provided and maintained by Decision Technologies Limited. **This is indicative only and based on a 2-person household with multiple devices and simultaneous usage. Broadband performance is affected by multiple factors including number of occupants and devices, simultaneous usage, router range etc. For more information speak to your broadband provider.