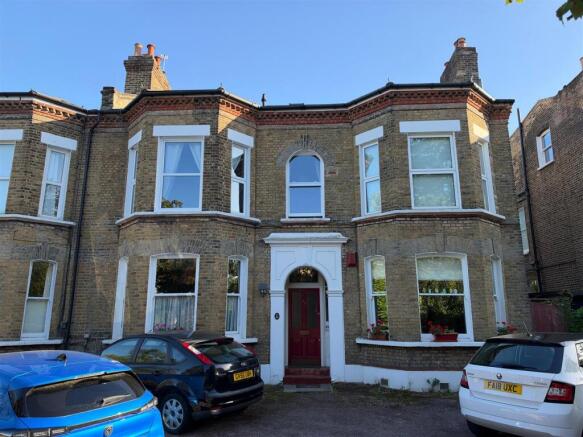
40 Chestnut Road, London, SE27 9LF

Letting details
- Let available date:
- 09/10/2026
- Deposit:
- £2,305A deposit provides security for a landlord against damage, or unpaid rent by a tenant.Read more about deposit in our glossary page.
- Furnish type:
- Furnished
- Council Tax:
- Ask agent
- PROPERTY TYPE
Apartment
- BEDROOMS
2
- BATHROOMS
1
- SIZE
Ask agent
Description
NO PETS DUE TO THE LEASE TERMS.
THIS FULLY MODERNISED TWO BEDROOM TOP FLOOR APARTMENT IS AVAILABLE TO LET FURNISHED,
AND HAS PARKING AND USE OF A SHARED GARDEN.
BOND IS £2305, COUNCIL TAX BAND: C, ENERGY RATING D
Entrance Hall - Stairs ascend to this second floor apartment. You enter the property through a timber door into an entrance hallway which offers space to remove and store outdoor coats and shoes, has carpeted flooring and doors leading to the living dining kitchen, two bedrooms and bathroom.
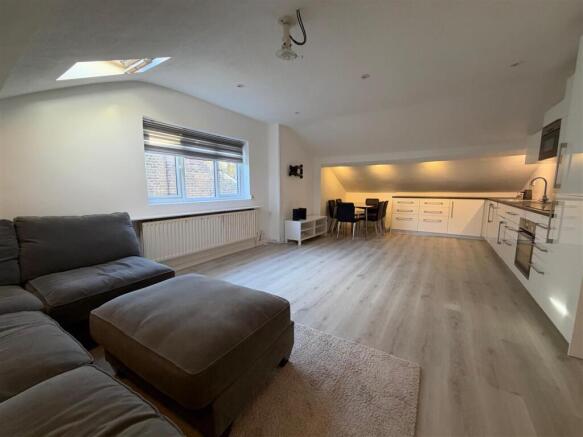
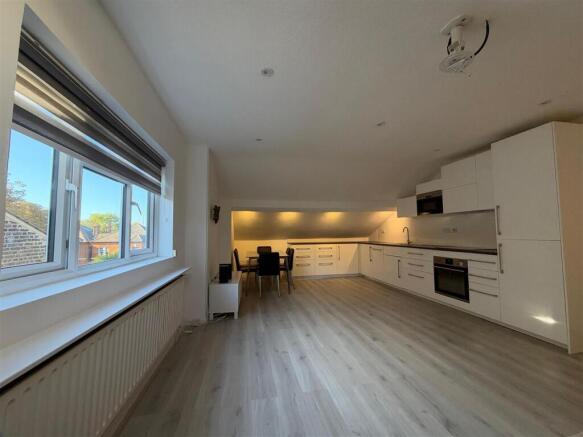
Living Dining Kitchen - 4.40 apx x 8.60 into eaves. (14'5" apx x 28'2" in - This superb open plan living space is deceptively large and offers plenty of room for sitting and dining furniture alongside a stylish fitted kitchen. Included in the let is an L shaped sofa, dining table and six chairs and storage units. The kitchen is fitted with white gloss wall and base units, contrasting worktops, a stainless steel sink and drainer with mixer tap, integrated fridge, freezer, electric oven, four ring electric hob, concealed extractor fan, microwave and dishwasher. There are spot lights to the ceiling, a side facing window, additional skylight and wood effect laminate flooring. A door leads to the entrance hall.
Bedroom One - 3.90 max x 5.20 under the eaves (12'9" max x 17'0" - This spacious double bedroom has been thoughtfully designed to create lots of space for bedroom furniture and additional storage units which include a kingsize bed with brand new mattress, triple wardrobe and four sets of drawers. Having recently been freshly decorated in neutral tones with pale grey carpets this room also benefits from two skylights which allow natural light to flood in. There is an attractive feature fireplace and a door which leads to the entrance hall.
Bedroom Two - 2.50 max x 5.20 under the eaves (8'2" max x 17'0" - This wonderful second bedroom houses a double bed with brand new mattress, triple wardrobes and desk and has tasteful decor and pale grey carpets. A Skylight lets natural light into the room and a door leads to the entrance hall.
Bathroom - 4.15 max x 3.00 max (13'7" max x 9'10" max) - This well designed bathroom makes the most of the E shape and is fitted with a four piece white suite including bath with mixer tap, walk in shower with rain style shower head, separate hand held shower and chrome wall controls, oblong hand wash basin which sits over a vanity unit and low level W.C. The room is partially tiled in modern pale grey wall tiles and there is complementing dark wood effect flooring. There is a rear facing window, doors to the utility area and a further door to the entrance hall.
Utility Area - Neatly tucked away off the bathroom is this handy utility area which houses the property's washing machine and tumble dryer (conditions apply). Doors enclose the space.
Outside And Parking - To the front of the property there is a shared parking area which provides off road parking and to the rear is use of a shared garden.
Street View -
Lettings Information - Paisley - All measurements are approximate and quoted in metric with imperial equivalents and for general guidance only and whilst every attempt has been made to ensure accuracy, they must not be relied on. We advise you take your own measurements prior to ordering any fixtures, fittings or furnishings. Internal photographs are produced for general information and it must not be inferred that any item shown is included with the property. You are advised to check availability and book a viewing appointment prior to travelling to view.
Some of our properties do accept pets and but you are advised to check this before arranging any viewings. We do not allow smoking in any of our properties.
As of the 1st June 2019 there will be no referencing fees for tenants but we do ask that you are committed to renting the property before applying as fees will be incurred by the landlord and Paisley Properties in order to carry out thorough credit referencing.
As of the 1st May 2026 all tenancies will be Assured Periodic Tenancies. These have fully replaced any Assured Shorthold Tenancies.
We always charge a deposit which is no more than the equivalent of five weeks rent. Please check the individual property for deposit amounts. All our deposits are held in a separate insured account held by the Deposit Protection Scheme (DPS).
Brochures
40 Chestnut Road, London, SE27 9LFBrochure- COUNCIL TAXA payment made to your local authority in order to pay for local services like schools, libraries, and refuse collection. The amount you pay depends on the value of the property.Read more about council Tax in our glossary page.
- Ask agent
- PARKINGDetails of how and where vehicles can be parked, and any associated costs.Read more about parking in our glossary page.
- Yes
- GARDENA property has access to an outdoor space, which could be private or shared.
- Yes
- ACCESSIBILITYHow a property has been adapted to meet the needs of vulnerable or disabled individuals.Read more about accessibility in our glossary page.
- Ask agent
40 Chestnut Road, London, SE27 9LF

Add an important place to see how long it'd take to get there from our property listings.
__mins driving to your place
Notes
Staying secure when looking for property
Ensure you're up to date with our latest advice on how to avoid fraud or scams when looking for property online.
Visit our security centre to find out moreDisclaimer - Property reference 34948000. The information displayed about this property comprises a property advertisement. Rightmove.co.uk makes no warranty as to the accuracy or completeness of the advertisement or any linked or associated information, and Rightmove has no control over the content. This property advertisement does not constitute property particulars. The information is provided and maintained by Paisley Properties, Skelmanthorpe. Please contact the selling agent or developer directly to obtain any information which may be available under the terms of The Energy Performance of Buildings (Certificates and Inspections) (England and Wales) Regulations 2007 or the Home Report if in relation to a residential property in Scotland.
*This is the average speed from the provider with the fastest broadband package available at this postcode. The average speed displayed is based on the download speeds of at least 50% of customers at peak time (8pm to 10pm). Fibre/cable services at the postcode are subject to availability and may differ between properties within a postcode. Speeds can be affected by a range of technical and environmental factors. The speed at the property may be lower than that listed above. You can check the estimated speed and confirm availability to a property prior to purchasing on the broadband provider's website. Providers may increase charges. The information is provided and maintained by Decision Technologies Limited. **This is indicative only and based on a 2-person household with multiple devices and simultaneous usage. Broadband performance is affected by multiple factors including number of occupants and devices, simultaneous usage, router range etc. For more information speak to your broadband provider.