
Carleton House, Carleton, Carlisle, Cumbria

- PROPERTY TYPE
Detached
- BEDROOMS
4
- BATHROOMS
2
- SIZE
Ask agent
- TENUREDescribes how you own a property. There are different types of tenure - freehold, leasehold, and commonhold.Read more about tenure in our glossary page.
Freehold
Key features
- Elegant Georgian country house dating from 1785
- Approximately 31.5 acres of gardens, pasture, woodland and riverside grounds
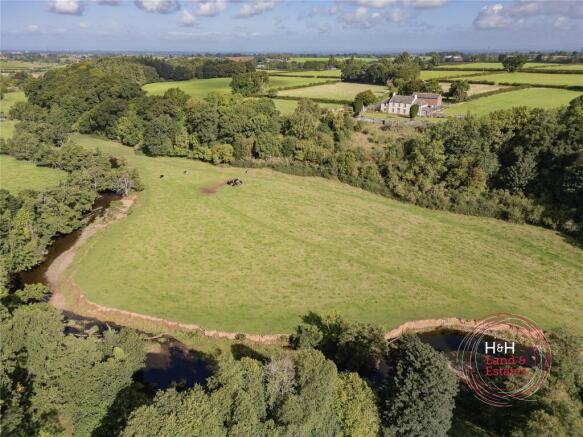
- Elevated position overlooking the River Petteril
- Exceptional privacy and spectacular countryside views
- Wealth of original period features throughout
- Beautiful formal gardens, terraces and orchard
- Double-bank fishing rights
- Extensive range of traditional barns, stables and outbuildings
- Significant conversion and development potential (STP)
- Ideal for equestrian, leisure or small estate interests
Description
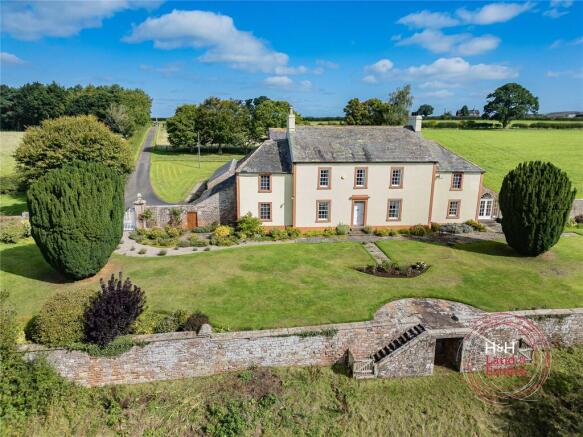
Occupying a beautiful elevated position above the River Petteril and set within approximately 31.5 acres of beautiful gardens, pasture and woodland, Carleton House is an elegant Georgian country residence of exceptional character, enjoying privacy, unspoilt views and a wealth of lifestyle opportunities.
Dating from 1785, this handsome period home stands proudly within its own grounds and has been sympathetically extended and carefully maintained to create a substantial family residence that effortlessly combines historic charm with modern practicality. Original features remain a defining aspect of the property, including decorative cornicing, panelled doors, fireplaces and period joinery, all contributing to the warmth and character synonymous with a home of this calibre.
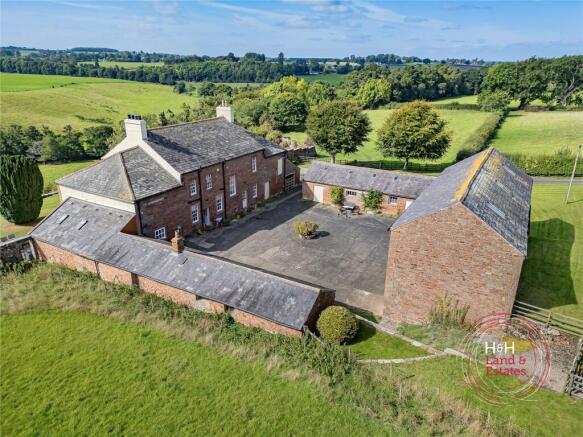
A stone-pillared entrance leads to a private driveway, arriving at an attractive courtyard which provides extensive parking and access to both the house and the impressive range of traditional outbuildings. An imposing residence, the property conveys a sense of permanence and seclusion, surrounded by rolling countryside yet within easy reach of Carlisle and major transport links.
The principal reception rooms are beautifully proportioned and positioned to maximise the stunning outlook across the formal gardens and river valley beyond. Large windows frame the ever-changing landscape, whilst fireplaces and period detailing create an atmosphere equally suited to entertaining and relaxed family living. At the heart of the home, the kitchen breakfast room provides a welcoming and practical space, complemented by a range of ancillary rooms offering excellent flexibility for modern lifestyles. From the kitchen an inner hallway leads to a snug sitting room, utility room and bright and airy garden room.
To the first floor are 4 bedrooms, the master having a generous ensuite bathroom, along with an additional family bathroom.
Outside, the grounds are a particular highlight. Formal lawns and terraced seating areas extend from the house, creating an idyllic setting for al fresco dining and summer entertaining, all while enjoying uninterrupted views across the River Petteril and surrounding countryside. Beyond the landscaped gardens lies well-fenced riverside meadow grazing land and mature woodland, creating a diverse and attractive estate environment extending to approximately 31.5 acres in total.
The River Petteril winds through the lower fields, providing a rare and enchanting natural feature, together with valuable fishing rights. The combination of woodland, pasture and water frontage creates a haven for wildlife and offers the perfect setting for country living.
One of the most exciting aspects of Carleton House is its extensive collection of traditional stone and brick outbuildings. These include garages, stables, barns, stores, a byre and lofted buildings that present exceptional scope for a variety of future uses, subject to the necessary planning consents. Whether creating guest accommodation, a self-contained annexe, holiday cottages, leisure facilities, home offices or workshop space, the possibilities are extensive and add considerable long-term value to the property.
Whilst occupying an enviably peaceful rural position, the property is superbly located for access to Carlisle, Penrith, the Lake District National Park and the Scottish Borders. Excellent schooling options are available both locally and privately, whilst Carlisle and Penrith provide fast mainline rail connections to London, Glasgow and beyond.
Carleton House represents a rare opportunity to acquire a highly attractive Georgian residence set within its own private valley setting, offering an exceptional combination of heritage, lifestyle, sporting interests and future potential.
BUILDINGS
1 – Former Stables (4.57m x 8.56m)
Sandstone barn with slate roof.
2 – Lean-to Log Store (7.24m x 3.39m)
Lean-to from sandstone barn. Sandstone construction with slate roof.
3 – Former Byre (16.02m x 4.53m)
Sandstone construction with concrete floor and slate roof.
4 – Sandstone Banked Barn (6.08m x 5.45m)
Part of ground floor of larger sandstone barn, currently utilised for general storage purposes.
5 – Sandstone Banked Barn (3.00m x 5.50m)
Part of ground floor of larger sandstone barn, currently utilised for general storage purposes with double doors to the courtyard.
6 – Car Port (5.54m x 2.94m)
Part of ground floor of larger sandstone barn, accessed from the courtyard.
7 – Sandstone Banked Barn (5.56m x 3.08m)
Part of ground floor larger sandstone bar, currently utilised for general storage purposes with double doors to the courtyard.
8 – Sandstone Banked Barn (15.89m x 5.70m)
First floor of larger sandstone barn with concrete floor, timber beams and a slate roof. Accessed from the rear of the barn.
9 – Sandstone Barn (2.27m x 3.46m)
Sandstone barn with slate roof, currently utilised for general storage purposes.
10 – Sandstone Barn (7.60m x 3.40m)
Sandstone barn with slate roof, currently utilised for general storage purposes.
11 – Sandstone Barn (8.20m x 3.50m)
Sandstone barn with slate roof, currently utilised for general storage purposes.
*All measurements are approximate
Services
Building 11 is serviced by a mains electricity supply,
CCTV is installed across the farmhouse and courtyard covering the outbuildings; all of which can be locked securely.
NITRATE VULNERABLE ZONE
The land is not within a Nitrate Vulnerable Zone.
ENVIRONMENTAL SCHEMES
The land is not currently entered into any schemes,
MINES & MINERAL RIGHTS
The sporting rights are included in the sale insofar as they are owned.
The mineral rights are to be excluded from the sale.
Fishing rights are included.
BURDENS
There is a third party access over the owned access track.
There is a public footpath that follows the riverbank.
The property is sold subject to all rights including rights of way, whether public or private, rights of light, support, drainage, water and electricity supplies and other rights, obligations and easements, quasi easements and restrictive covenants and all existing and proposed wayleaves for masts, pylons, stays, cables, drains and water, gas and other pipes, whether or not constituted in the title deeds or referred to in these particulars.
TENURE
The property is offered for sale Freehold with Vacant Possession on completion.
VIEWINGS
Viewings are strictly by appointment, please contact us on .
METHOD OF SALE
The property is to be offered for sale as a Whole by Private Treaty. The Seller reserves the right to amalgamate, withdraw, or exclude any of the property shown at any time or to generally amend the particulars or order of sale.
Services
The property benefits from an oil fired central heating system and a mains electricity supply.
Drainage is to a private septic tank. Please note no formal investigation has been carried out as to the operation of the sewerage system and septic tank, these may not meet the current General Binding Rules 2020 and the property is being sold on this basis. All parties must ensure that their lenders are aware of this before submitting an offer.
There is a public right of way that passes through the lower field alongside the riverbank.
Key Information:
• Standard construction.
• We understand that broadband and mobile telephone reception are available. For an indication of speeds and supply please see the OFCOM website:
• There is private off road vehicle parking.
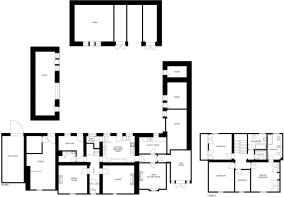
Wine Cellar
2.13m x 3.05m
Kitchen
5.2m x 4.09m
Utility Room
2.67m x 4.26m
Snug Sitting Room
4.12m x 4.25m
Sun Room
3.18m x 4.86m
Lounge
5.09m x 4.48m
Dining Room
4.48m (max) x 4.57m (max)
W/C
2.15m x 1.7m
Rear Hall
2.27m x 3.3m
Master Bedroom
4.93m (max) x 4.51m (max)
En-Suite
4.11m x 2.33m
Bedroom 2
4.58m x 4m
Bedroom 3
4.08m x 3.61m
Bedroom 4
3.3m x 2.4m
Bathroom
3m x 2.47m
Brochures
Particulars- COUNCIL TAXA payment made to your local authority in order to pay for local services like schools, libraries, and refuse collection. The amount you pay depends on the value of the property.Read more about council Tax in our glossary page.
- Band: F
- PARKINGDetails of how and where vehicles can be parked, and any associated costs.Read more about parking in our glossary page.
- Garage,Off street
- GARDENA property has access to an outdoor space, which could be private or shared.
- Yes
- ACCESSIBILITYHow a property has been adapted to meet the needs of vulnerable or disabled individuals.Read more about accessibility in our glossary page.
- Ask agent
Carleton House, Carleton, Carlisle, Cumbria

Add an important place to see how long it'd take to get there from our property listings.
__mins driving to your place
Affordability

About H&H Land & Estates, Carlisle
Borderway Mart, Rosehill, Carlisle, Cumbria, CA1 2RS


Notes
Staying secure when looking for property
Ensure you're up to date with our latest advice on how to avoid fraud or scams when looking for property online.
Visit our security centre to find out moreDisclaimer - Property reference CLE260054. The information displayed about this property comprises a property advertisement. Rightmove.co.uk makes no warranty as to the accuracy or completeness of the advertisement or any linked or associated information, and Rightmove has no control over the content. This property advertisement does not constitute property particulars. The information is provided and maintained by H&H Land & Estates, Carlisle. Please contact the selling agent or developer directly to obtain any information which may be available under the terms of The Energy Performance of Buildings (Certificates and Inspections) (England and Wales) Regulations 2007 or the Home Report if in relation to a residential property in Scotland.
*This is the average speed from the provider with the fastest broadband package available at this postcode. The average speed displayed is based on the download speeds of at least 50% of customers at peak time (8pm to 10pm). Fibre/cable services at the postcode are subject to availability and may differ between properties within a postcode. Speeds can be affected by a range of technical and environmental factors. The speed at the property may be lower than that listed above. You can check the estimated speed and confirm availability to a property prior to purchasing on the broadband provider's website. Providers may increase charges. The information is provided and maintained by Decision Technologies Limited. **This is indicative only and based on a 2-person household with multiple devices and simultaneous usage. Broadband performance is affected by multiple factors including number of occupants and devices, simultaneous usage, router range etc. For more information speak to your broadband provider.