
St Johns Road, London, NW11

- PROPERTY TYPE
Semi-Detached
- BEDROOMS
5
- BATHROOMS
2
- SIZE
2,271 sq ft
211 sq m
- TENUREDescribes how you own a property. There are different types of tenure - freehold, leasehold, and commonhold.Read more about tenure in our glossary page.
Freehold
Key features
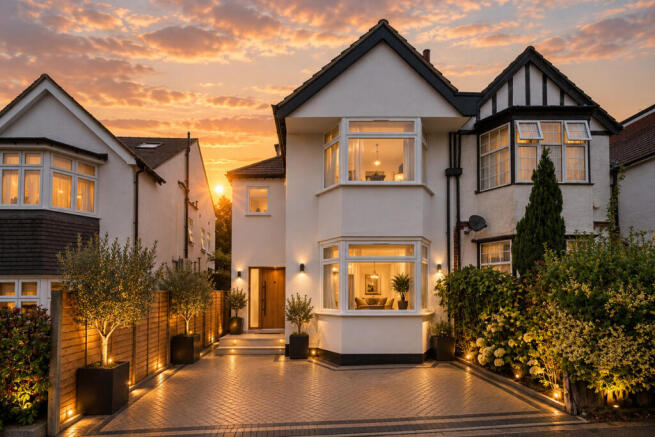
- Edwardian Semi-Detached
- 5 Bedrooms / 2.5 Bathrooms
- Comprehensive Renovation
- Bespoke Kitchen
- Handcrafted Cabinetry
- Gaggenau & Fisher & Paykel
- Garden Studio / Gym
- Underfloor Heating & A/C
- Bespoke Walk-In Wardrobe
- Further Planning Approved
Description
The house was taken effectively back to brick and rebuilt around the way a modern family actually lives. The result feels cool and architectural without becoming overly polished or precious, combining beautiful natural materials, bespoke craftsmanship and clever practical details throughout.
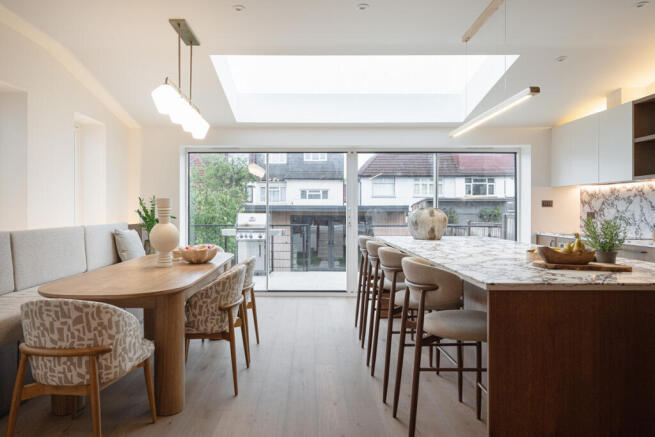
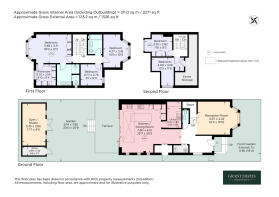
The ground floor is arranged around a more intimate reception room to the front and an exceptional kitchen and dining space spanning the rear.
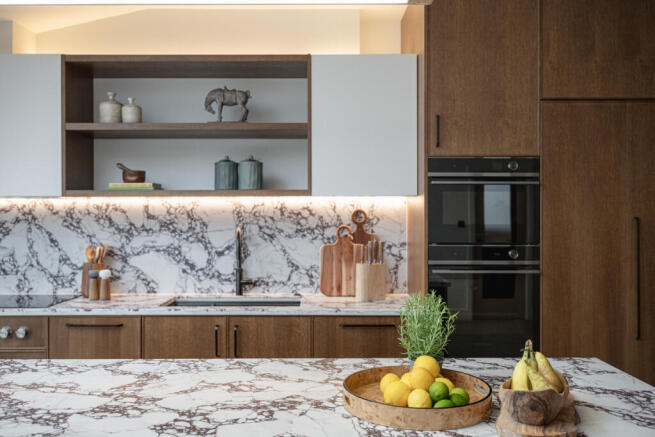
Very much the heart of the house, the kitchen has been individually designed with bespoke, handcrafted cabinetry and dramatic Viola leathered quartz worktops. A substantial central island anchors the room, while built-in banquette seating creates a more relaxed dining space and a cleverly concealed pantry allows much of the practical side of the kitchen to disappear from view.
The specification is equally impressive. Gaggenau cooking sits alongside Fisher & Paykel ovens and integrated refrigeration, with Miele and Bosch dishwashers, a Lusso workstation sink and Quooker Cube providing boiling, chilled and sparkling water.
Made-to-order stained V4 engineered timber flooring runs beneath much of the interior, complemented by Corston switches and a fully integrated Shelly smart-lighting system. Underfloor heating extends across both the ground and first floors, while MVHR has been incorporated across the same levels.
The kitchen opens directly onto the landscaped rear garden, conceived very much as an extension of the interior rather than an afterthought. At its far end sits a separate garden studio with dedicated gym flooring, providing valuable additional space away from the main house and equally well suited as a home gym, office or creative studio.
Practicality has been woven unusually well into the design. Alongside the hidden pantry and laundry space is a dedicated boot room with dog shower, while a laundry chute connects the principal bedroom directly with the laundry area below.
The first floor provides three bedrooms and two beautifully finished bathrooms, including the principal bedroom suite, which features a bespoke walk-in wardrobe with a dedicated make-up station and integrated beauty lighting. All three bedrooms on this level are air-conditioned. The bathrooms continue the material-led approach found downstairs, with Crosswater fittings to the principal bathroom and a combination of Porcelanosa and Mandarin Stone tiling, Lusso stone and JTP fittings elsewhere.
Two further bedrooms occupy the upper floor. This is currently the one part of the house that has not been renovated to the same level as the floors below, but importantly the owners have already done much of the difficult work for the next buyer. Planning is in place for a more comprehensive remodelling of this level, with the project fully designed and tendered, allowing a purchaser to complete the house in the same architectural language as the rest of the interior.
It is a particularly compelling combination: the character and proportions of an Edwardian semi-detached house, an exceptionally thorough recent renovation, a substantial landscaped garden and studio, and the opportunity to complete the final floor to an already considered design.
St John’s Road is a quiet residential street, nestled between Golders Green and Temple Fortune and within easy reach of Hampstead.
Golders Green Underground station is around a 10-minute walk away, providing Northern line connections into central London, while the shops, cafés and restaurants of both Golders Green and Temple Fortune are close at hand. Hampstead and its wider collection of restaurants, boutiques and amenities are also within easy reach.
Despite its accessibility, one of the owners’ favourite aspects of the house is how unexpectedly peaceful it feels, together with the strong sense of community amongst neighbours.
- COUNCIL TAXA payment made to your local authority in order to pay for local services like schools, libraries, and refuse collection. The amount you pay depends on the value of the property.Read more about council Tax in our glossary page.
- Ask agent
- PARKINGDetails of how and where vehicles can be parked, and any associated costs.Read more about parking in our glossary page.
- Ask agent
- GARDENA property has access to an outdoor space, which could be private or shared.
- Yes
- ACCESSIBILITYHow a property has been adapted to meet the needs of vulnerable or disabled individuals.Read more about accessibility in our glossary page.
- Ask agent
St Johns Road, London, NW11

Add an important place to see how long it'd take to get there from our property listings.
__mins driving to your place
Affordability

About Grant J Bates Property, London
Mortimer House 27-41 Mortimer Street London W1T 3JH

Notes
Staying secure when looking for property
Ensure you're up to date with our latest advice on how to avoid fraud or scams when looking for property online.
Visit our security centre to find out moreDisclaimer - Property reference RX825692. The information displayed about this property comprises a property advertisement. Rightmove.co.uk makes no warranty as to the accuracy or completeness of the advertisement or any linked or associated information, and Rightmove has no control over the content. This property advertisement does not constitute property particulars. The information is provided and maintained by Grant J Bates Property, London. Please contact the selling agent or developer directly to obtain any information which may be available under the terms of The Energy Performance of Buildings (Certificates and Inspections) (England and Wales) Regulations 2007 or the Home Report if in relation to a residential property in Scotland.
*This is the average speed from the provider with the fastest broadband package available at this postcode. The average speed displayed is based on the download speeds of at least 50% of customers at peak time (8pm to 10pm). Fibre/cable services at the postcode are subject to availability and may differ between properties within a postcode. Speeds can be affected by a range of technical and environmental factors. The speed at the property may be lower than that listed above. You can check the estimated speed and confirm availability to a property prior to purchasing on the broadband provider's website. Providers may increase charges. The information is provided and maintained by Decision Technologies Limited. **This is indicative only and based on a 2-person household with multiple devices and simultaneous usage. Broadband performance is affected by multiple factors including number of occupants and devices, simultaneous usage, router range etc. For more information speak to your broadband provider.