
Bridge Street, Moulton, CB8

- PROPERTY TYPE
Detached
- BEDROOMS
4
- BATHROOMS
1
- SIZE
1,876 sq ft
174 sq m
- TENUREDescribes how you own a property. There are different types of tenure - freehold, leasehold, and commonhold.Read more about tenure in our glossary page.
Freehold
Key features
- Detached Three/Four-Bedroom Village Home
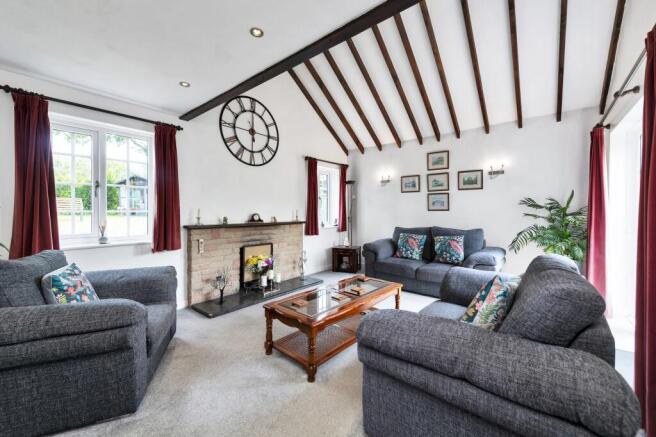
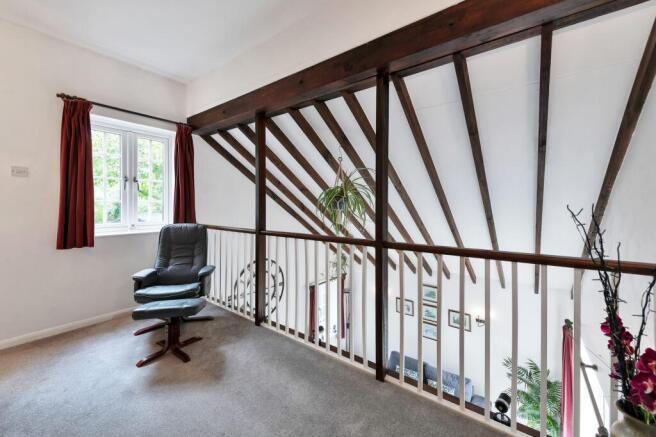
- Vaulted Living Room With Exposed Beams And Mezzanine Landing
- Brick Fireplace With Timber Mantel To The Living Room
- Flexible Ground-Floor Bedroom Or Home Office
- Principal Bedroom With Adjoining Dressing Room
- Family Bathroom With Freestanding Bath And Separate Shower
- Generous Private Garden
- Integral Double Garage With Three-Phase Electric
- Ample Storage Throughout, Including Walk-In Eaves Storage
- Sought-After Moulton Village, Close To Newmarket And The A14/A11
Description
Property Insight
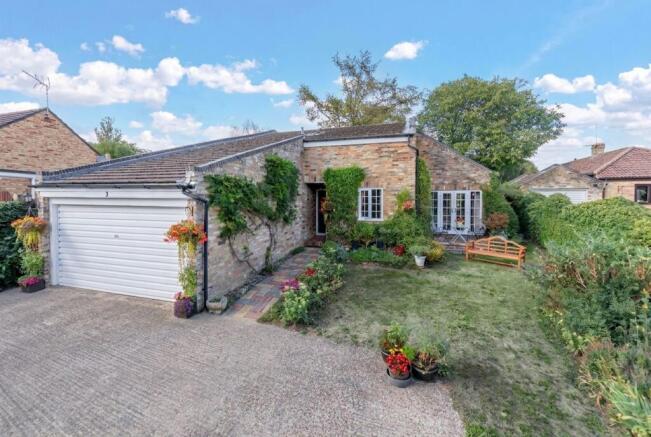
Set in the heart of the sought-after Suffolk village of Moulton, this detached home pairs genuine period character with comfortable modern living across two floors. The accommodation is unusually flexible: three first-floor bedrooms are complemented by a ground-floor room that works equally well as a fourth bedroom, a home office or a study, suiting remote workers, overnight guests or multi-generational households. The defining space is a spectacular vaulted living room, open to the roof with exposed timber beams and overlooked by a mezzanine landing — a striking centrepiece that fills the ground floor with light and a real sense of volume. An integral double garage with three-phase electric, a recently fitted boiler and full fibre broadband to the premises (FTTP) add practical substance beneath the character.
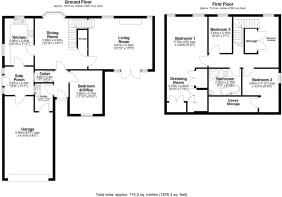
The vaulted living room sits at the core of the home, where a brick fireplace with a timber mantel, together with the beamed ceiling, gives a warm, characterful focus, while the mezzanine above draws the eye upward. A separate dining room takes a bay window overlooking the garden, with the staircase rising from one corner. The kitchen is fitted with cream shaker-style units and timber worktops, and opens into a brick-built side porch with French doors to the rear garden — a useful connecting space in its present form, which also offers scope for future extension of the kitchen. A separate utility room, a ground-floor cloakroom and the flexible ground-floor bedroom or office complete the practical downstairs layout.
Upstairs, the principal bedroom runs the depth of the house and is served by an adjoining dressing room fitted with wardrobes, while two further bedrooms and a family bathroom complete the first floor; the bathroom is finished with a freestanding bath, a separate shower enclosure and a roof light. First-floor storage is a real strength, with walk-in eaves storage, a large airing cupboard and further cupboard space. Outside, the generous and private rear garden is laid mainly to lawn beneath mature trees, with a paved terrace, a greenhouse and a summerhouse; a garden shed is also in place, though now dated and nearing the end of its life. Driveway parking to the front sits alongside the integral double garage, which offers excellent workshop potential. A rare opportunity to secure a characterful home in one of the area's most desirable villages.
At a Glance
Type: Detached house, freehold
Size: Approximately 1876 Sq.Ft
Bedrooms: 3, plus a ground-floor bedroom/home office; dressing room to the principal bedroom
Bathrooms: 1 family bathroom, plus a ground-floor WC
Reception Rooms: 2 — vaulted living room with mezzanine landing, separate dining room with bay window
Kitchen: Cream shaker-style units and timber worktops, opening to a side porch with French doors to the garden — scope to extend the kitchen
Storage: Generous first-floor storage — walk-in eaves storage, large airing cupboard and further cupboards
Outside: Generous private rear garden with lawn, paved terrace, greenhouse, shed and summerhouse
Parking: Integral double garage with three-phase electric, plus driveway parking for several vehicles
Station: Newmarket, with services to Cambridge, Ipswich and London
Agent Notes
Please note that the property is for residential use only and a business may not be run from the premises.
Heating is provided by LPG.
Walk Through This Home — Virtually
Take a 360° tour from your phone or laptop. On Rightmove, desktop users will find the 3D tour within the photos; on phone or tablet, tap the Virtual Tour tab.
Anti-Money Laundering (AML) Checks:
In line with the Money Laundering Regulations 2017, we are legally required to carry out identity and AML checks on all buyers. A fee of £25 (inc. VAT) per buyer is payable once an offer has been formally accepted. This fee is mandatory and forms part of our regulatory compliance obligations.
Location – Moulton
Moulton is a scenic Suffolk village 3 miles from Newmarket, 10 miles from Bury St Edmunds and about 15 miles from Cambridge, with bus services and rail stations nearby offering direct routes to London and other major cities, and road access via the A11 and A14. At the heart of the village is St Peter's Church, a historic site dating back to the early 14th century, which sits grandly above the river with a ford below. Moulton Stores serves as both shop and post office, while the Packhorse Inn offers dining and a cosy atmosphere near the 15th-century Packhorse Bridge, a well-loved local landmark. The village hall hosts a full social calendar including holiday pantomimes and gatherings by groups such as the Moulton Millennium Club. The Three Churches Walk winds through Moulton, Dalham and Gazeley with views of the countryside and the River Kennett. There are three play areas, the largest at Moulton Playing Field with a football pitch, floodlit multi-use games area and outdoor gym equipment, plus a highly rated primary school.
EPC Rating: F
- COUNCIL TAXA payment made to your local authority in order to pay for local services like schools, libraries, and refuse collection. The amount you pay depends on the value of the property.Read more about council Tax in our glossary page.
- Band: E
- PARKINGDetails of how and where vehicles can be parked, and any associated costs.Read more about parking in our glossary page.
- Yes
- GARDENA property has access to an outdoor space, which could be private or shared.
- Yes
- ACCESSIBILITYHow a property has been adapted to meet the needs of vulnerable or disabled individuals.Read more about accessibility in our glossary page.
- Ask agent

Add an important place to see how long it'd take to get there from our property listings.
__mins driving to your place
Affordability


Notes
Staying secure when looking for property
Ensure you're up to date with our latest advice on how to avoid fraud or scams when looking for property online.
Visit our security centre to find out moreDisclaimer - Property reference f1e68af3-d09a-4d56-9d3c-8521183cdda9. The information displayed about this property comprises a property advertisement. Rightmove.co.uk makes no warranty as to the accuracy or completeness of the advertisement or any linked or associated information, and Rightmove has no control over the content. This property advertisement does not constitute property particulars. The information is provided and maintained by Ensum Brown, Newmarket. Please contact the selling agent or developer directly to obtain any information which may be available under the terms of The Energy Performance of Buildings (Certificates and Inspections) (England and Wales) Regulations 2007 or the Home Report if in relation to a residential property in Scotland.
*This is the average speed from the provider with the fastest broadband package available at this postcode. The average speed displayed is based on the download speeds of at least 50% of customers at peak time (8pm to 10pm). Fibre/cable services at the postcode are subject to availability and may differ between properties within a postcode. Speeds can be affected by a range of technical and environmental factors. The speed at the property may be lower than that listed above. You can check the estimated speed and confirm availability to a property prior to purchasing on the broadband provider's website. Providers may increase charges. The information is provided and maintained by Decision Technologies Limited. **This is indicative only and based on a 2-person household with multiple devices and simultaneous usage. Broadband performance is affected by multiple factors including number of occupants and devices, simultaneous usage, router range etc. For more information speak to your broadband provider.