Bridlington Road, Skipsea YO25

- PROPERTY TYPE
Cottage
- BEDROOMS
3
- BATHROOMS
1
- SIZE
1,386 sq ft
129 sq m
- TENUREDescribes how you own a property. There are different types of tenure - freehold, leasehold, and commonhold.Read more about tenure in our glossary page.
Freehold
Key features
- QUOTE REF: KG1095 KATRINA GARTON
- Two former cobble cottages combined to create one unique character home
- Over 25ft open-plan living and dining room with exposed beams
- Two character stoves creating distinct lounge and dining areas
- Three well-proportioned bedrooms with useful built-in storage
- Cottage-style kitchen with Belfast sink & garden access
- Versatile additional reception room – ideal office, snug or hobby space
- Traditional cobble/brick outbuildings with fantastic workshop & storage potential
- A brilliant permanent home, first purchase, downsizer's retreat or coastal lock-up-and-leave
- Village setting close to the East Yorkshire coast & approximately six miles from Hornsea
Description
ONCE TWO COTTAGES, NOW ONE VERY SPECIAL HOME BY THE COAST...
There are some homes where character has been added afterwards – and then there are homes where it's quite literally built into the walls.
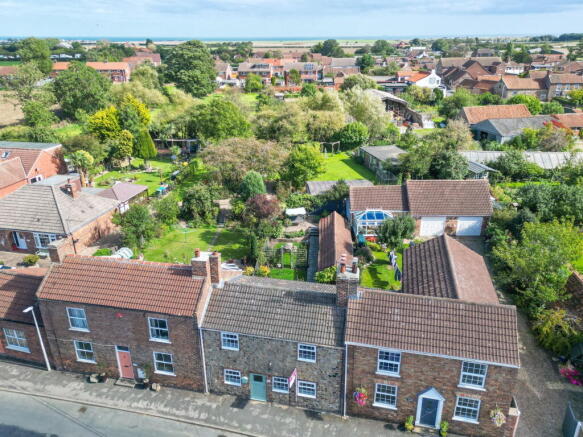
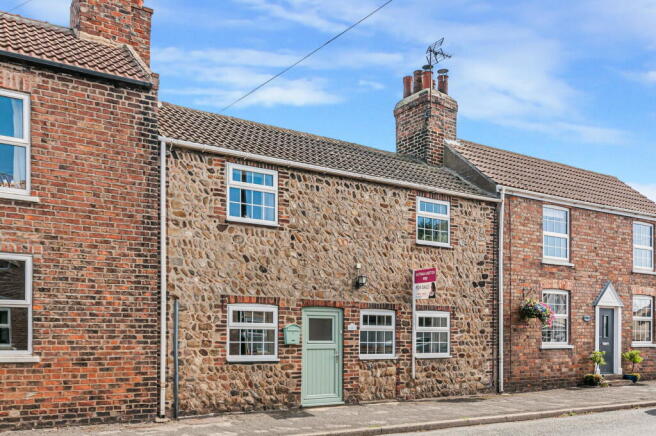
Welcome to 2 Cobble Cottages, a three-bedroom period cottage in Skipsea, East Yorkshire, approximately six miles from Hornsea and just 0.8 miles from the clifftop. Originally two separate cobble cottages, the properties were combined to create one surprisingly spacious and character-filled coastal village home.
Believed to date from around 1880, with some accounts suggesting its history may stretch back as far as the 1860s, this is a home with a story.
And if these walls could talk, I suspect they'd have a few tales to tell. The neighbouring property to one side was once a butcher's, while a carrier’s, complete with stables stood to the other - little reminders of the history of this part of Skipsea and the generations of village life that have surrounded this cottage.
The current owners fell in love with its charm and character, and it's very easy to understand why.
All of the windows and external doors were replaced in 2022, including that gorgeous stable-style front door. Not only does it look completely at home on a cottage like this, but with the top and bottom opening independently, it's surprisingly practical too – perfect for letting in some fresh air while keeping four-legged family members safely inside, or answering the door without an enthusiastic dog attempting to greet the delivery driver first!
Step inside and the scale may well take you by surprise.
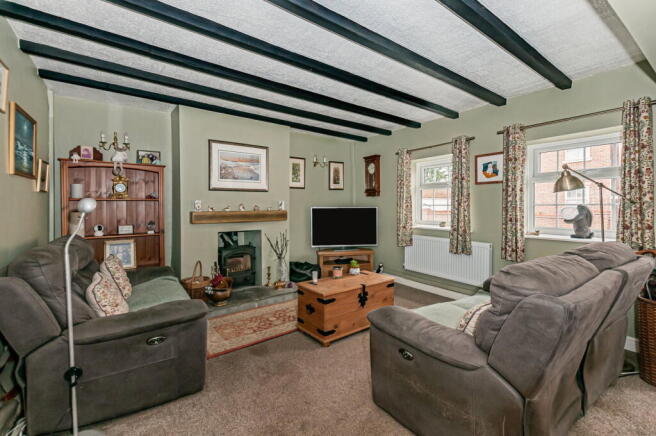
Running across much of the ground floor is an impressive 25ft+ open-plan living and dining room, where exposed beams overhead and character features provide little clues to the building's former life as two separate cottages.
This is the current owners' favourite room, and when winter arrives it's easy to see why. Light the log burner, settle into the sofa and this becomes the sort of wonderfully cosy space that cottage living is all about.
The log burner was replaced approximately four years ago and has been swept annually, most recently in September 2026.
There's ample room for proper family-sized sofas at one end and a dining table at the other, so you don't have to choose between character and genuinely usable living space.
Continue through to the cottage-style kitchen and there's more character waiting, including exposed beams and a Belfast-style sink.
But one of the owner's favourite features is something you won't necessarily spot in the photographs – clever pull-out basket storage within the kitchen units. It's a small detail, but good storage matters, and it's another example of this cottage making clever use of its space.
There's another versatile reception room towards the rear of the cottage, providing valuable additional living space. Home office, snug, reading room, craft room or somewhere to indulge a hobby away from the main living area – you can make this room work around you.
And from here, we head upstairs via a wonderfully characterful cottage staircase.
In keeping with a home of this age, the stairs are narrower and steeper than you'd expect to find in a modern property and turn towards the bottom. It's another reminder that this isn't a modern house designed around today's standard floorplans – it's a period cottage with the quirks, charm and individuality that come with it.
Upstairs are three bedrooms.
Bedroom one is a generous double with fitted wardrobes, while bedroom two is another good-sized double, also benefiting from fitted wardrobes. The third bedroom overlooks the rear garden and is currently being enjoyed as a hobby room, making it equally useful as a bedroom, creative space or home office. A built-in cupboard houses the electric central heating boiler, which was installed approximately five years ago along with new radiators throughout the cottage.
The first floor is completed by a spacious shower room, fitted with a large corner shower enclosure, wash basin with useful vanity storage and WC, together with a chrome heated towel rail. The predominantly white finish keeps the room feeling bright and fresh, while the sloping ceiling and exposed beam retain that little reminder that you're still very much inside a character cottage.
STEP OUTSIDE...
And this is where 2 Cobble Cottages has another surprise up its sleeve.
The enclosed rear garden is a lovely little escape from the world, with room to potter, plant, sit outside and enjoy the sunshine without having acres of garden demanding your attention.
Although the current owner's preferred way to enjoy it is considerably less strenuous – in the swing seats on a sunny afternoon.
I can't say I blame them.
Alongside the garden you'll find one of my favourite features of this home: its traditional cobble and brick outbuildings.
These aren't simply modern sheds tucked into a corner. They're substantial traditional buildings that form part of the character of the property itself and provide brilliant additional storage and workshop space – ideal for tools, bikes, logs, gardening equipment, hobbies or all the paraphernalia that inevitably comes with living near the coast.
To the front of the cottage, parking is on street, and the current owners tell me they have never experienced difficulty parking directly outside their home. With neighbouring properties having their own driveways and properties opposite benefiting from separate parking, they have found the space immediately outside the cottage readily available in day-to-day life.
LIVING IN SKIPSEA, EAST YORKSHIRE
Because buying this cottage isn't simply about the house.
It's about the lifestyle that comes with living in an East Yorkshire coastal village.
Skipsea is a coastal village in the East Riding of Yorkshire, positioned between Hornsea and Bridlington, with everyday amenities within the village itself.
The local pub is just around the corner, while the village shop and Post Office are close by for those everyday essentials.
Head in the other direction and you'll find Skipsea Village Hall and the children's playground. The hall provides a genuine community hub, hosting a varied programme of activities and events throughout the year, including community cinema nights, groups and social activities.
Skipsea also has its own church and primary school, another real advantage for those looking for village life without having to travel elsewhere for everything.
And then there's the coast.
One of the current owners' favourite dog walks takes them towards the clifftop, approximately 0.8 miles from the cottage – close enough for the East Yorkshire coastline to become part of everyday life rather than somewhere you have to make a special trip to visit.
Imagine finishing work, grabbing the dog's lead and heading out towards the cliffs for some fresh sea air.
Or spending a sunny afternoon relaxing in the garden before wandering around the corner to the village pub.
That's the lifestyle we're talking about here.
And when you want more amenities, Hornsea is approximately six miles away, putting its seafront, supermarkets, independent shops, cafés, restaurants and leisure facilities within easy reach.
Beverley, Driffield and Bridlington are also accessible for wider shopping and amenities, giving you the peace and personality of village life without feeling isolated.
And that's why I think this home could work for several very different buyers.
It could be a fantastic first home for someone who wants history and personality rather than a modern box.
It could be a lovely downsizer for someone who still wants generous living space, a manageable garden and fantastic additional storage.
Or perhaps it's the coastal escape you've promised yourself – somewhere characterful enough to feel special every time you arrive, with room for family and friends to stay and plenty of space for the bikes, walking boots and beach gear, yet manageable enough to lock the door behind you and head off whenever you want to.
Because 2 Cobble Cottages isn't your average three-bedroom terrace.
It's two cottages that became one.
It's exposed beams and winter evenings around the log burner.
It's opening the top half of the stable door on a summer morning.
It's a hammock in the garden, old cobble outbuildings waiting to be filled with bikes, tools and beach gear, a village pub around the corner and coastal walks less than a mile from your front door.
It's a home with history, quirks and bags of character, in a village where you can still walk to the shop, the pub, the primary school and community activities.
And most importantly, it feels like a home.
I'd love to show you around.
Agent Notes
Services:
The property is understood to be connected to mains Electricity, Water and Drainage. Broadband and mobile coverage should be checked with the relevant providers. We have not tested any services, systems or appliances.
Measurements:
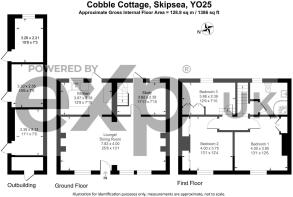
All measurements are approximate and provided for guidance only. Floor plans are included to give an indication of layout and are not to scale.
Information:
Information provided has been supplied by the seller and may be subject to change. Buyers should ensure all details are verified by their solicitor during the conveyancing process.
Disclaimer:
These particulars are produced in good faith and are intended as a general guide only. They do not constitute any part of an offer or contract. Any intending purchaser should satisfy themselves by inspection or otherwise as to the accuracy of the information provided before making an offer.
- COUNCIL TAXA payment made to your local authority in order to pay for local services like schools, libraries, and refuse collection. The amount you pay depends on the value of the property.Read more about council Tax in our glossary page.
- Band: B
- PARKINGDetails of how and where vehicles can be parked, and any associated costs.Read more about parking in our glossary page.
- On street
- GARDENA property has access to an outdoor space, which could be private or shared.
- Private garden
- ACCESSIBILITYHow a property has been adapted to meet the needs of vulnerable or disabled individuals.Read more about accessibility in our glossary page.
- No wheelchair access
Bridlington Road, Skipsea YO25

Add an important place to see how long it'd take to get there from our property listings.
__mins driving to your place
Affordability

Notes
Staying secure when looking for property
Ensure you're up to date with our latest advice on how to avoid fraud or scams when looking for property online.
Visit our security centre to find out moreDisclaimer - Property reference S1865116. The information displayed about this property comprises a property advertisement. Rightmove.co.uk makes no warranty as to the accuracy or completeness of the advertisement or any linked or associated information, and Rightmove has no control over the content. This property advertisement does not constitute property particulars. The information is provided and maintained by eXp UK, Yorkshire and The Humber. Please contact the selling agent or developer directly to obtain any information which may be available under the terms of The Energy Performance of Buildings (Certificates and Inspections) (England and Wales) Regulations 2007 or the Home Report if in relation to a residential property in Scotland.
*This is the average speed from the provider with the fastest broadband package available at this postcode. The average speed displayed is based on the download speeds of at least 50% of customers at peak time (8pm to 10pm). Fibre/cable services at the postcode are subject to availability and may differ between properties within a postcode. Speeds can be affected by a range of technical and environmental factors. The speed at the property may be lower than that listed above. You can check the estimated speed and confirm availability to a property prior to purchasing on the broadband provider's website. Providers may increase charges. The information is provided and maintained by Decision Technologies Limited. **This is indicative only and based on a 2-person household with multiple devices and simultaneous usage. Broadband performance is affected by multiple factors including number of occupants and devices, simultaneous usage, router range etc. For more information speak to your broadband provider.