Thornhill Park, Sutton Coldfield, B74 2LG

- PROPERTY TYPE
Detached
- BEDROOMS
5
- BATHROOMS
3
- SIZE
3,261 sq ft
303 sq m
- TENUREDescribes how you own a property. There are different types of tenure - freehold, leasehold, and commonhold.Read more about tenure in our glossary page.
Freehold
Key features
- Impressive 3,261 sq ft family home
- Exclusive Thornhill Park address
- Five generous bedrooms across three floors
- Incredible principal suite with dressing room
- Huge open plan kitchen diner with bifold doors
- Separate living room, home office and bar
- Three bathrooms plus downstairs WC
- Large in and out driveway with integral garage
- Manor Primary and The Streetly Academy nearby
- Sutton Park virtually at the end of the road
Description
I think there comes a point when moving house stops being about simply needing another bedroom. You want the move to feel significant. You want to pull onto the drive and feel like you've bought something special, you want the big kitchen you've talked about having for years and you want enough space that everyone in the family can do their own thing. If you're making that move, you probably want the address to match the house too.
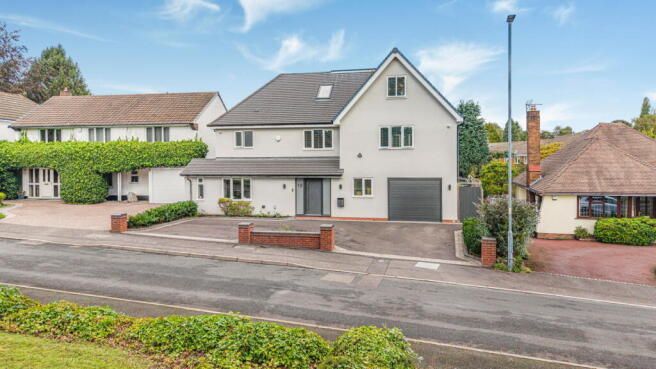
That's exactly how I feel about 18 Thornhill Park. At 3,261 sq ft, this is a serious family home on one of Streetly's most exclusive roads, with Sutton Park so close you can practically see it from the end of the driveway. Thornhill Park is full of impressive detached homes and has that feeling you get when you turn onto a road and immediately know you're somewhere a bit special.
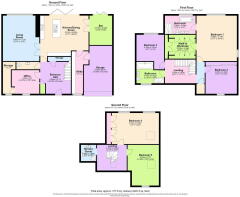
The current owners have completely remodelled the house, creating a modern five bedroom home across three floors. A huge in and out driveway sets the tone before you even walk through the front door, while inside, the entrance hall immediately gives you a sense of the scale. There's a separate office, downstairs loo and then you head towards the back of the house where everything really opens up.
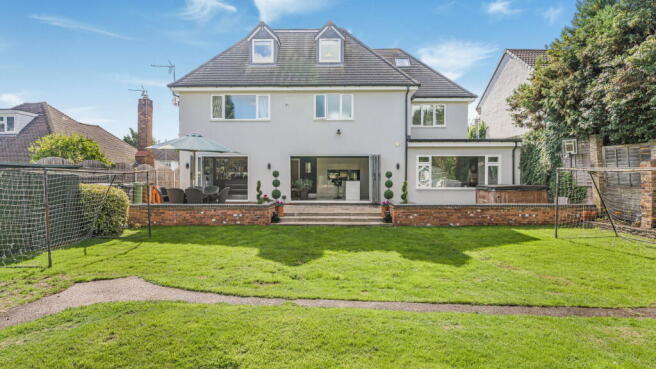
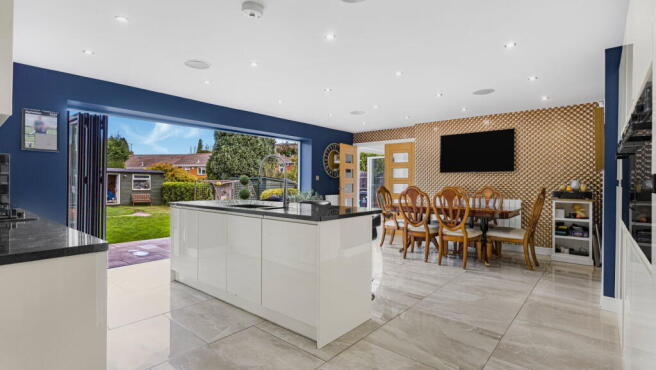
The kitchen diner is one of my favourite spaces here. It's huge, modern and exactly the kind of kitchen I'd want in a house like this. There's space for everyone to come together, while the bifold doors bring loads of natural light in and connect everything with the garden. Breakfast before school, friends over on a Saturday night, big family Christmases or the doors completely open in summer, this is the part of the house where I can imagine most of life happening.
Importantly, it isn't your only living space. There's a completely separate living room when you want to shut the door and switch off, a useful utility and internal access into the integral garage. Then you've got the bar, which is currently set up as a proper home pub and is a brilliant addition. Keep it exactly as it is or turn it into a gym, playroom, cinema or games room. You've got the space to decide.
Upstairs is where the house goes up another level for me. The principal suite is unbelievable. This isn't just the biggest bedroom with an en suite attached, it's a proper suite with a huge bedroom, separate dressing area, fitted wardrobes and an en suite with a slipper bath, large double shower and twin sinks. It feels like your own part of the house and is easily one of my favourite things about the property.
There are another two bedrooms on this floor alongside a large family bathroom with both bath and separate shower. Head upstairs again and you'll find two more huge bedrooms and another shower room, giving you five bedrooms and three bathrooms in total.
That layout gives the house loads of flexibility. Teenagers could almost have the top floor to themselves, guests have somewhere that feels separate and multigenerational families have enough room for everyone to have some independence. That's the difference 3,261 sq ft makes. It's not just a big number on a floorplan, you actually feel the space in the way the house works.
Then there's the location. Sutton Park is virtually at the end of the road, putting more than 2,000 acres of green space on your doorstep. Morning runs, walking the dog, bikes with the kids or a Sunday walk can just become part of everyday life. Manor Primary and The Streetly Academy are nearby too, with Streetly, Mere Green and the wider Sutton Coldfield area giving you everything else you need for family life.
And I think that's why this house stands out. Finding this amount of space is one thing, but finding it in a beautifully remodelled home, on an exclusive road, with great schools around you and Sutton Park at the end of the street is something else.
The current owners have already done the hard work too. It's modern, beautifully presented and ready to move into. Of course the next family will bring their own furniture, colours and style, but that's making a great house yours rather than starting again.
For me, this is what an upsize should feel like. Not just another bedroom or a slightly bigger kitchen, but the house, the space, the address and the lifestyle all moving up together.
A proper family home and a proper step up.
Brochures
Brochure 1- COUNCIL TAXA payment made to your local authority in order to pay for local services like schools, libraries, and refuse collection. The amount you pay depends on the value of the property.Read more about council Tax in our glossary page.
- Band: F
- PARKINGDetails of how and where vehicles can be parked, and any associated costs.Read more about parking in our glossary page.
- Garage,Driveway,Off street
- GARDENA property has access to an outdoor space, which could be private or shared.
- Private garden
- ACCESSIBILITYHow a property has been adapted to meet the needs of vulnerable or disabled individuals.Read more about accessibility in our glossary page.
- Ask agent
Thornhill Park, Sutton Coldfield, B74 2LG

Add an important place to see how long it'd take to get there from our property listings.
__mins driving to your place
Affordability


Notes
Staying secure when looking for property
Ensure you're up to date with our latest advice on how to avoid fraud or scams when looking for property online.
Visit our security centre to find out moreDisclaimer - Property reference S1865121. The information displayed about this property comprises a property advertisement. Rightmove.co.uk makes no warranty as to the accuracy or completeness of the advertisement or any linked or associated information, and Rightmove has no control over the content. This property advertisement does not constitute property particulars. The information is provided and maintained by YOU ME AND PROPERTY, West Midlands. Please contact the selling agent or developer directly to obtain any information which may be available under the terms of The Energy Performance of Buildings (Certificates and Inspections) (England and Wales) Regulations 2007 or the Home Report if in relation to a residential property in Scotland.
*This is the average speed from the provider with the fastest broadband package available at this postcode. The average speed displayed is based on the download speeds of at least 50% of customers at peak time (8pm to 10pm). Fibre/cable services at the postcode are subject to availability and may differ between properties within a postcode. Speeds can be affected by a range of technical and environmental factors. The speed at the property may be lower than that listed above. You can check the estimated speed and confirm availability to a property prior to purchasing on the broadband provider's website. Providers may increase charges. The information is provided and maintained by Decision Technologies Limited. **This is indicative only and based on a 2-person household with multiple devices and simultaneous usage. Broadband performance is affected by multiple factors including number of occupants and devices, simultaneous usage, router range etc. For more information speak to your broadband provider.