North Pallant,Chichester,PO19 1TJ

- PROPERTY TYPE
Town House
- BEDROOMS
6
- BATHROOMS
4
- SIZE
3,645 sq ft
339 sq m
- TENUREDescribes how you own a property. There are different types of tenure - freehold, leasehold, and commonhold.Read more about tenure in our glossary page.
Freehold
Key features
- Grade II listed 15th-century townhouse within Chichester’s historic city walls
- Extensively restored and sympathetically extended
- Situated down a quiet no through road
- Extensively restored and sympathetically extended
- Contemporary Corten steel and glass extension
- Bespoke Village Green kitchen with Cosmic Gold granite
- Private walled courtyard and separate roof garden
- Flexible lower-ground-floor gym, cinema or studio space
- Large double garage
- Sussex Heritage Trust Award winner 2026
Description
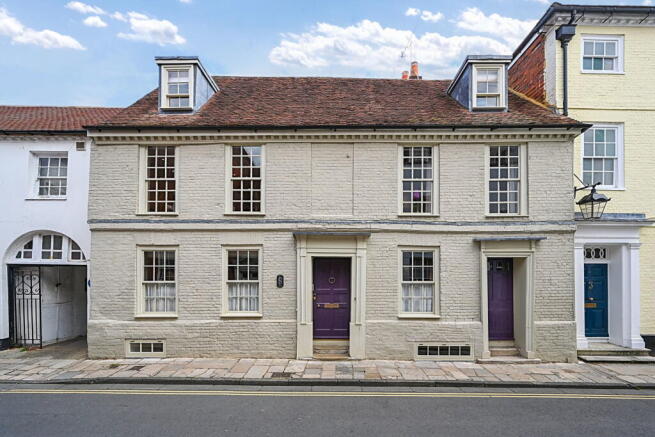
2–3 North Pallant is a Grade II listed townhouse of considerable character, occupying a particularly good position within the historic centre of Chichester.
Dating from the 15th century, the house retains an unusually rich collection of original features, including exposed timbers, panelling, old floorboards and substantial inglenook fireplaces. More recently, it has undergone a comprehensive restoration and extension, introducing a very different contemporary layer to the building through Corten steel, glass and carefully detailed modern interiors.
It is the relationship between these two periods that makes the house particularly interesting. The original building has not been made to feel new, nor has the later work attempted to imitate it. Instead, the historic fabric remains clearly legible alongside the contemporary additions.
The restoration was recognised with a Sussex Heritage Trust Award in 2026, while an EPC rating of C is noteworthy for a listed house of this age.
The House
The ground floor retains much of the character of the original building. At the front is a handsome panelled drawing room with an inglenook fireplace, while a further bedroom and bathroom provide useful flexibility as guest accommodation or an additional reception room.
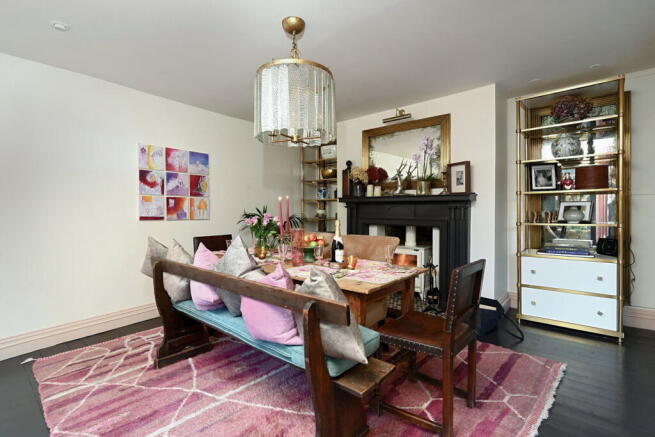
The dining room has painted floorboards and a fireplace, with wide glazed doors opening directly onto the courtyard. From here, a glazed link runs alongside the original external brickwork of the house before reaching the contemporary extension.
This transition from the old house into the new part is particularly successful and allows the different periods of the building to remain distinct.
Kitchen & Living Space
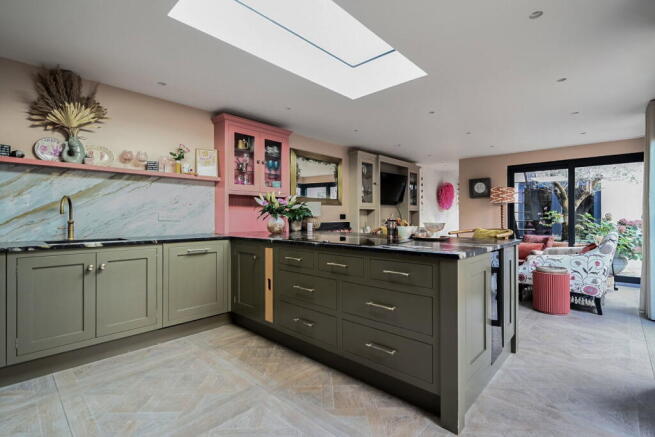
The kitchen and family room occupy the principal contemporary addition. Designed and made by local cabinetmakers Village Green, the kitchen combines bespoke painted cabinetry with leathered Cosmic Gold granite worktops and an informal dining area.
A large rooflight and floor-to-ceiling glazing bring considerably more light into this part of the house, with sliding doors opening directly onto the courtyard.
The extension itself is clad in Corten steel, providing a deliberately modern counterpoint to the historic building behind it. Covered access from the kitchen leads to the large double garage, an unusually useful feature for a house in such a central position.
Bedrooms
The principal bedroom occupies much of the first floor and retains exposed floorboards and a substantial inglenook fireplace. A cleverly designed central partition provides both a headboard and concealed storage, with a separate dressing area and generous en-suite bathroom.
There are two further double bedrooms and a family bathroom on this floor.
Two additional bedrooms occupy the upper floor, from where there are views towards the spire of Chichester Cathedral, together with a further shower room.
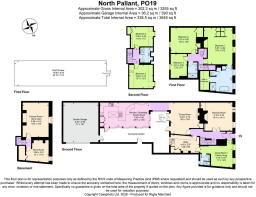
In total, the house provides six bedrooms and four bathrooms, with the ground-floor bedroom offering particularly useful flexibility for guests or multigenerational living.
Lower Ground Floor
The lower ground floor provides a further adaptable room, currently used as a gym but equally suited to use as a cinema room, games room, studio or home office. There is also useful additional storage.
Courtyard & Roof Garden
The walled courtyard sits immediately outside the kitchen and dining spaces and forms a sheltered garden within the centre of the city. Planting includes a specimen olive tree, with space for both outdoor dining and seating.
Above is a private roof garden, reached by an external staircase and arranged with further seating and Corten steel planters that reference the architecture of the extension below.
The combination of courtyard and roof garden gives the house two distinct outside spaces, something relatively unusual in such a central city setting.
Restoration
The house has undergone a substantial programme of work, including new plumbing and electrics, together with underfloor heating to the kitchen and bathrooms.
The contemporary intervention was undertaken without losing sight of the age and character of the original building, and the completed project received a Sussex Heritage Trust Award in 2026.
The EPC rating is C.
Setting
North Pallant is a quiet no-through road within Chichester’s historic city walls and one of the city’s established residential addresses.
The house is within walking distance of the centre, with its independent shops, cafés and restaurants, as well as Pallant House Gallery and Chichester Festival Theatre. Chichester railway station is also within walking distance and provides direct services to London Victoria.
Beyond the city, the South Downs National Park and Chichester Harbour provide access to some of the best countryside and coastline in West Sussex. The sailing centres of Itchenor and Dell Quay are nearby, while the Goodwood Estate is well known for its motor racing, horse racing and other events.
This combination of a historic city centre position, private outside space and garaging, with the South Downs and coast close by, is a particularly unusual one.
- COUNCIL TAXA payment made to your local authority in order to pay for local services like schools, libraries, and refuse collection. The amount you pay depends on the value of the property.Read more about council Tax in our glossary page.
- Band: H
- LISTED PROPERTYA property designated as being of architectural or historical interest, with additional obligations imposed upon the owner.Read more about listed properties in our glossary page.
- Listed
- PARKINGDetails of how and where vehicles can be parked, and any associated costs.Read more about parking in our glossary page.
- Garage
- GARDENA property has access to an outdoor space, which could be private or shared.
- Patio,Terrace
- ACCESSIBILITYHow a property has been adapted to meet the needs of vulnerable or disabled individuals.Read more about accessibility in our glossary page.
- Ask agent
Energy performance certificate - ask agent

Add an important place to see how long it'd take to get there from our property listings.
__mins driving to your place
Affordability


Notes
Staying secure when looking for property
Ensure you're up to date with our latest advice on how to avoid fraud or scams when looking for property online.
Visit our security centre to find out moreDisclaimer - Property reference S1865125. The information displayed about this property comprises a property advertisement. Rightmove.co.uk makes no warranty as to the accuracy or completeness of the advertisement or any linked or associated information, and Rightmove has no control over the content. This property advertisement does not constitute property particulars. The information is provided and maintained by Tim Phillips, Country Houses. Please contact the selling agent or developer directly to obtain any information which may be available under the terms of The Energy Performance of Buildings (Certificates and Inspections) (England and Wales) Regulations 2007 or the Home Report if in relation to a residential property in Scotland.
*This is the average speed from the provider with the fastest broadband package available at this postcode. The average speed displayed is based on the download speeds of at least 50% of customers at peak time (8pm to 10pm). Fibre/cable services at the postcode are subject to availability and may differ between properties within a postcode. Speeds can be affected by a range of technical and environmental factors. The speed at the property may be lower than that listed above. You can check the estimated speed and confirm availability to a property prior to purchasing on the broadband provider's website. Providers may increase charges. The information is provided and maintained by Decision Technologies Limited. **This is indicative only and based on a 2-person household with multiple devices and simultaneous usage. Broadband performance is affected by multiple factors including number of occupants and devices, simultaneous usage, router range etc. For more information speak to your broadband provider.