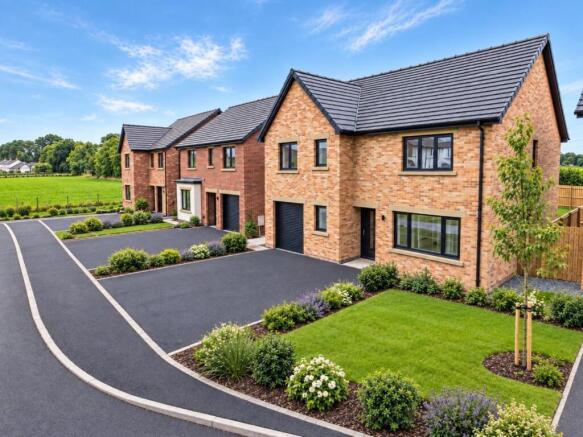
Plot 3, The Manley XL, Harker Place, Carlisle, CA6 4RF

- PROPERTY TYPE
Detached
- BEDROOMS
5
- BATHROOMS
3
- SIZE
1,700 sq ft
158 sq m
- TENUREDescribes how you own a property. There are different types of tenure - freehold, leasehold, and commonhold.Read more about tenure in our glossary page.
Freehold
Key features
- EXCLUSIVE 5 bedroom detached home with OPEN PLAN kitchen/dining/family room
- German-made LEICHT kitchen with SIEMENS built in appliances as standard
- ENERGY EFFICIENT with SOLAR PANELS and UNDERFLOOR HEATING
- Mechanical Ventilation Heat Recovery Serving the Whole Property
- Two ENSUITE bedrooms and family bathroom with FREE STANDING BATH
- Versatile fifth bedroom ideal as a HOME OFFICE, PLAYROOM or DRESSING ROOM
- Integral Garage and Driveway for up to Three Cars
- Excellent TRANSPORT LINKS with easy access to the M6
- Best of both worlds - SEMI-RURAL living close to Carlisle city centre
- 10 Year LABC warranty for guaranteed peace of mind
Description
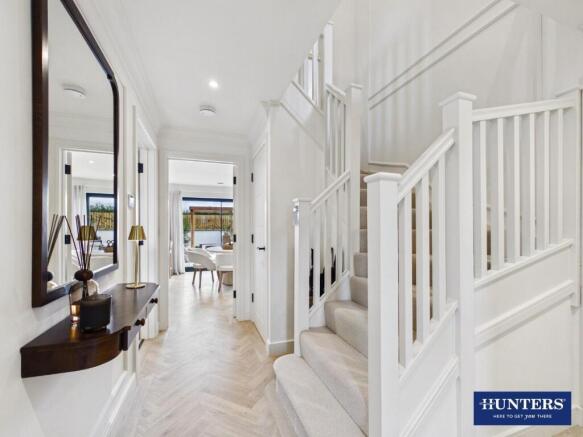
From the moment you step inside, the sense of space is undeniable. A bright and light
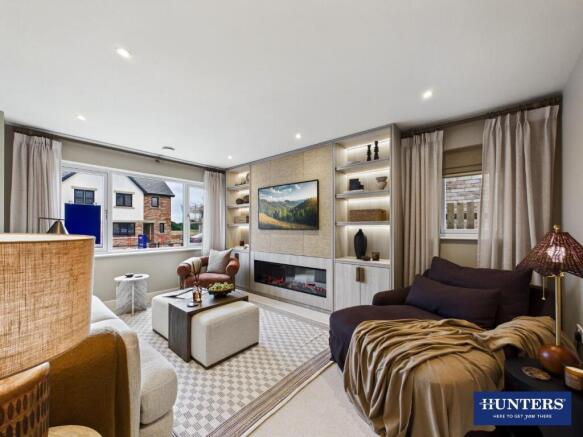
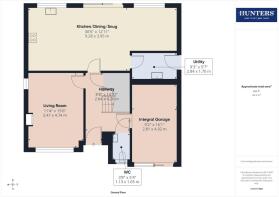
hallway leads to a spacious living room which has expansive windows that fill the space with natural light. The heart of the home is the impressive open-plan kitchen/dining/family area thoughtfully positioned at the rear of the property. With direct access to the garden, it creates a seamless connection between indoor and outdoor living. The ground floor is completed by a utility room and ground floor WC adding convenience, while the integral garage provides secure parking and additional storage.
On the first floor, this home continues to impress. Two of the five bedrooms feature ensuite shower rooms, while three further well-proportioned bedrooms provide flexibility-whether as bedrooms, a home office, or a dedicated dressing room. A stylish family bathroom completes the first floor, finished to the highest standard with contemporary free standing bath and elegant ceramic tall tiling.
The Manley XL is equipped with the latest technology, designed to make everyday living both efficient and comfortable. A Mechanical Ventilation with Heat Recovery (MVHR) system operates throughout the house, continuously removing stale air and introducing clean, filtered fresh air into the living spaces. Solar roof panels help power the underfloor heating and hot water, helping to reduce energy consumption and running costs.
Externally, there is off-road parking for 3 vehicles and an EV charger, and there are gardens to the front and rear, currently laid to lawn.
Location - Positioned just north of Carlisle, our development at Low Harker offers a rare opportunity to enjoy country living within minutes of the all the amenities of the city. Low Harker is exceptionally well connected: the popular routes of M6, A69 and A7 are all within easy reach. Carlisle city centre, with its vibrant array of fine dining restaurants, schools, high street shops and cultural/historical attractions lies less than 4 miles away. The Scottish Borders and the Lake District National Park are only a short drive away too. Blending tranquillity, history, and excellent accessibility, Low Harker presents a distinguished address for those seeking both privacy and prestige.
About Hartfell Homes - Hartfell Homes & Developments Limited have been developing and building innovative homes within thoughtfully planned-out communities for well over 20 years thought Cumbria and the Borders.. Our ambition is simple, to design and build quality homes that you'll aspire to and want to live in.
To achieve that ambition, every stage of construction - from initial ground and foundation works - all the way through to external and internal 'finishes' are personally supervised by a director of Hartfell Homes. Only when we are satisfied with overall build quality and all finishes, are we then ready to hand our houses over to you, our new home owner, to begin your journey of making our house into your brand new home.
But our journey in creating your home doesn't stop there. Our 'Aftercare' is second to none and we pride ourselves in providing a friendly, easily accessible and efficient after-sales service for our home owners, so we can take care of your home after
you've moved in. Hartfell's passion, pride, commitment and enthusiasm is at the heart of every home we build.
We look forward to welcoming you to Harker Place and introducing you to your new dream home!
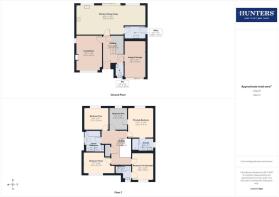
Entrance Hall -
Living Room - 4.74m x 3.47m (15'6" x 11'4") -
Kitchen/Diner/Snug - 9.28m x 3.95m (30'5" x 12'11") -
Utility - 2.84m x 1.70m (9'3" x 5'6") -
Cloakroom - 1.65m x 1.13m (5'4" x 3'8") -
First Floor Landing -
Principle Bedroom - 3.97m x 3.35m (13'0" x 10'11") -
Principle Ensuite - 2.86m x 1.57m (9'4" x 5'1") -
Bedroom Two - 3.68m x 2.86m (12'0" x 9'4") -
Ensuite Bedroom Two -
Bedroom Three - 3.55m x 2.91m (11'7" x 9'6") -
Bedroom Four - 3.27m x 2.93m (10'8" x 9'7") -
Bedroom Five - 2.89m x 2.36m (9'5" x 7'8") - Please note that the images used for Bedroom Five show the room as a dressing room with an access through to the Principle Bedroom. The images used are illustrative only.
Family Bathroom - 2.76m x 2.00m (9'0" x 6'6") -
Integral Garage - 4.92m x 2.81m (16'1" x 9'2") -
Services - * Mains electric & gas * Mechanical Ventilation Heat Recovery * Gas central heating with Underfloor heating on Ground Floor and Radiators on the First Floor * Solar Panels * EV charging point * 10 year LABC Warranty.
Energy Performance Rating A
Council Tax Band will be allocated by the local authority once occupied.
Please Note - The images used in the room settings are from the Show Home which can be viewed on your site visit. The show Home is the same as this Manley XL, but in reverse layout with the garage on the right-hand side rather than left. The images used include optional upgrades. Some of the external images used have been digitally altered to demonstrate the potential streets scene once the development is completed.
Brochures
Plot 3, The Manley XL, Harker Place, Carlisle, CA6- COUNCIL TAXA payment made to your local authority in order to pay for local services like schools, libraries, and refuse collection. The amount you pay depends on the value of the property.Read more about council Tax in our glossary page.
- Band: TBC
- PARKINGDetails of how and where vehicles can be parked, and any associated costs.Read more about parking in our glossary page.
- Garage,Driveway
- GARDENA property has access to an outdoor space, which could be private or shared.
- Yes
- ACCESSIBILITYHow a property has been adapted to meet the needs of vulnerable or disabled individuals.Read more about accessibility in our glossary page.
- Ask agent
Energy performance certificate - ask agent

Add an important place to see how long it'd take to get there from our property listings.
__mins driving to your place
Affordability



Notes
Staying secure when looking for property
Ensure you're up to date with our latest advice on how to avoid fraud or scams when looking for property online.
Visit our security centre to find out moreDisclaimer - Property reference 34948028. The information displayed about this property comprises a property advertisement. Rightmove.co.uk makes no warranty as to the accuracy or completeness of the advertisement or any linked or associated information, and Rightmove has no control over the content. This property advertisement does not constitute property particulars. The information is provided and maintained by Hunters, Carlisle. Please contact the selling agent or developer directly to obtain any information which may be available under the terms of The Energy Performance of Buildings (Certificates and Inspections) (England and Wales) Regulations 2007 or the Home Report if in relation to a residential property in Scotland.
*This is the average speed from the provider with the fastest broadband package available at this postcode. The average speed displayed is based on the download speeds of at least 50% of customers at peak time (8pm to 10pm). Fibre/cable services at the postcode are subject to availability and may differ between properties within a postcode. Speeds can be affected by a range of technical and environmental factors. The speed at the property may be lower than that listed above. You can check the estimated speed and confirm availability to a property prior to purchasing on the broadband provider's website. Providers may increase charges. The information is provided and maintained by Decision Technologies Limited. **This is indicative only and based on a 2-person household with multiple devices and simultaneous usage. Broadband performance is affected by multiple factors including number of occupants and devices, simultaneous usage, router range etc. For more information speak to your broadband provider.