
Struan Gardens, Ashley Heath, Ringwood, Dorset, BH24

- PROPERTY TYPE
Detached
- BEDROOMS
5
- BATHROOMS
4
- SIZE
Ask agent
- TENUREDescribes how you own a property. There are different types of tenure - freehold, leasehold, and commonhold.Read more about tenure in our glossary page.
Freehold
Key features
- Self Contained Annex
- Corner Plot of approx 0.5 acres
- Impressive Kitchen/Living Space
- Approx 5,500sqft
Description
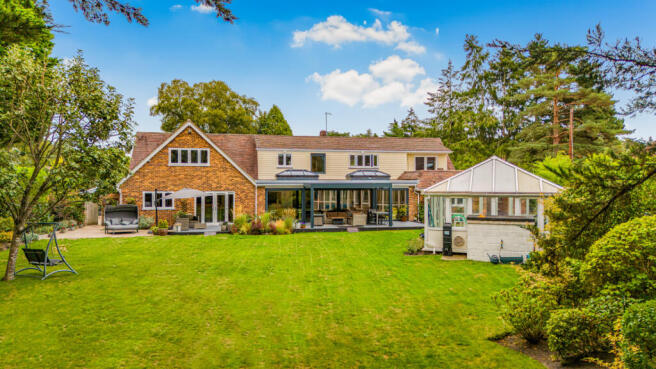
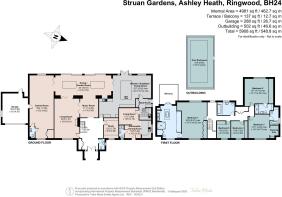
Extending to approximately 5,771 sq ft, including the enclosed swimming pool, the property provides five bedrooms, several reception rooms and a self-contained annexe with its own private entrance. This annexe accommodation is ideal for extended family, older children, guests or anyone looking to combine home and work life under one roof.
Electric gates open onto a large gravel driveway, providing extensive parking and access to the integral garage. From the moment you step inside, the scale of the house becomes immediately apparent, with a spacious entrance hall connecting the principal reception rooms.
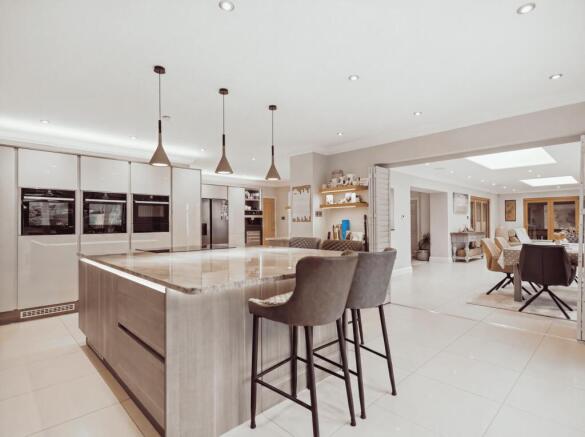
At the heart of the home is an impressive open-plan kitchen, breakfast and family room, measuring almost 33 feet in length. Designed for everyday family life and entertaining, the kitchen features an extensive range of fitted cabinetry, integrated Neff and Miele appliances, an integrated wine fridge and a substantial central island finished in solid granite, as well as a fridge-freezer with an integral water dispenser.
Double doors open directly onto the garden, while an adjoining utility room and boot room provide valuable practical space and separate access outside.
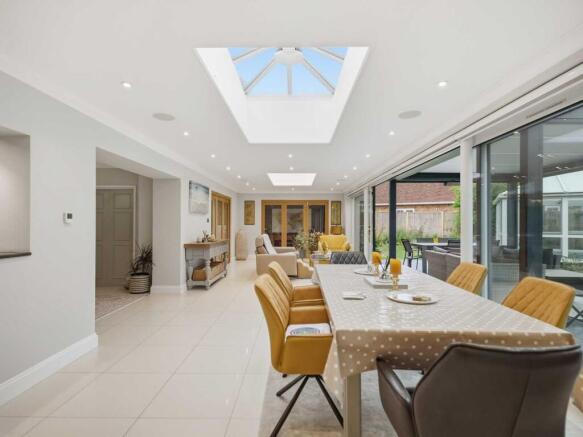
The main sitting room is a particularly comfortable and well-proportioned reception space, opening through to a bright dining and garden room overlooking the grounds. Underfloor heating, electronically operated blinds and an integrated sound system enhance the space, while full-width doors create an excellent connection with the terrace and garden.
Further reception rooms include a music room, a separate study and a superb games room extending to approximately 39 feet. Complete with a cinema screen, sound system, cloakroom and access to the garage, this substantial room could suit a variety of uses, including a cinema room, gym, studio or entertaining space.
A notable feature of the property is the self-contained annexe. With its own front door, sitting room, kitchenette and dining area, together with a shower room, it provides a genuine sense of independence while remaining connected to the main house. The layout is ideally suited to multi-generational living, regular guests, live-in support or a private home-working arrangement.
Upstairs, the generous principal bedroom suite includes extensive fitted wardrobes, a spacious en-suite bathroom and access to a private balcony overlooking the garden. There are four further bedrooms, two of which have en-suite facilities, together with a well-appointed family bathroom. The number and arrangement of bedrooms provide excellent flexibility for families of all ages.
The house occupies an established, south-facing corner plot of approximately half an acre. The rear garden enjoys an excellent degree of privacy, with no direct overlooking, and has been thoughtfully landscaped to create a peaceful and attractive setting.
Areas of lawn are complemented by mature borders, contemporary ornamental grasses and a water feature, while a generous terrace provides an inviting space for outdoor dining and entertaining. A particularly impressive fixed pergola features remotely operated tilting louvres, side screens, integrated LED lighting and a heater, creating a sheltered outdoor living area that can be enjoyed throughout much of the year.
A further highlight is the heated swimming pool, housed within a glazed enclosure with doors opening onto the garden. Heated by an energy-efficient heat pump, the pool also features a wave machine, adding an enjoyable extra dimension for children and keen swimmers alike.
The property is ideally positioned for enjoying both town and countryside, with Moors Valley Country Park approximately one mile away and Ringwood town centre around 2.5 miles away, offering an excellent selection of independent shops, cafés, restaurants and everyday amenities. Bournemouth is approximately 10 miles away, while the nearby A31 provides convenient connections towards Southampton, approximately 24 miles away, and the wider motorway network.
For those commuting to London, Southampton Airport Parkway railway station is approximately 24 miles away, with direct rail services to London Waterloo taking a little over an hour.
Combining substantial proportions with adaptable living space, impressive leisure facilities, secluded south-facing gardens and a genuinely independent annexe, this is a home capable of evolving with the changing needs of its owners.
Utilities- All Mains Services
Broadband & Mobile: Please refer to the Ofcom website for availability and coverage.
Prospective purchasers are advised to make their own enquiries with the relevant local authority regarding planning permissions, flood risk, school catchment areas and proposed developments. All services and appliances have not been tested by the agent.
- COUNCIL TAXA payment made to your local authority in order to pay for local services like schools, libraries, and refuse collection. The amount you pay depends on the value of the property.Read more about council Tax in our glossary page.
- Band: G
- PARKINGDetails of how and where vehicles can be parked, and any associated costs.Read more about parking in our glossary page.
- Garage,Driveway
- GARDENA property has access to an outdoor space, which could be private or shared.
- Yes
- ACCESSIBILITYHow a property has been adapted to meet the needs of vulnerable or disabled individuals.Read more about accessibility in our glossary page.
- Ask agent

Add an important place to see how long it'd take to get there from our property listings.
__mins driving to your place
Affordability

About Tailor Made Estate Agents, Dorset and New Forest
16 Banks Road, Sandbanks, BH13 7QB



Notes
Staying secure when looking for property
Ensure you're up to date with our latest advice on how to avoid fraud or scams when looking for property online.
Visit our security centre to find out moreDisclaimer - Property reference TME260285. The information displayed about this property comprises a property advertisement. Rightmove.co.uk makes no warranty as to the accuracy or completeness of the advertisement or any linked or associated information, and Rightmove has no control over the content. This property advertisement does not constitute property particulars. The information is provided and maintained by Tailor Made Estate Agents, Dorset and New Forest. Please contact the selling agent or developer directly to obtain any information which may be available under the terms of The Energy Performance of Buildings (Certificates and Inspections) (England and Wales) Regulations 2007 or the Home Report if in relation to a residential property in Scotland.
*This is the average speed from the provider with the fastest broadband package available at this postcode. The average speed displayed is based on the download speeds of at least 50% of customers at peak time (8pm to 10pm). Fibre/cable services at the postcode are subject to availability and may differ between properties within a postcode. Speeds can be affected by a range of technical and environmental factors. The speed at the property may be lower than that listed above. You can check the estimated speed and confirm availability to a property prior to purchasing on the broadband provider's website. Providers may increase charges. The information is provided and maintained by Decision Technologies Limited. **This is indicative only and based on a 2-person household with multiple devices and simultaneous usage. Broadband performance is affected by multiple factors including number of occupants and devices, simultaneous usage, router range etc. For more information speak to your broadband provider.