Neath Farm Court, Cambridge

Letting details
- Let available date:
- 27/11/2026
- Deposit:
- £2,307A deposit provides security for a landlord against damage, or unpaid rent by a tenant.Read more about deposit in our glossary page.
- Furnish type:
- Unfurnished
- Council Tax:
- Ask agent
- PROPERTY TYPE
Town House
- BEDROOMS
3
- BATHROOMS
2
- SIZE
992 sq ft
92 sq m
Key features
- Modern townhouse
- Three bedrooms
- En-suite to main bedroom
- Walk in wardrobe
- Allocated parking
- Private rear garden and communal gardens
- Available end of November 2026, on an unfurnished basis
- 360 Degree Virtual Tour available
Description
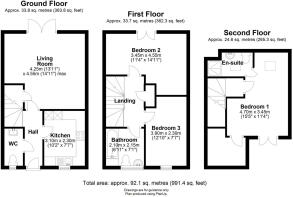
Upon entering the property, you are welcomed into the entrance hall, finished with warm wood-effect flooring and neutral décor. Immediately to the left is the ground-floor WC, fitted with a white WC and wash basin, complemented by white tiled flooring and textured white wall tiling. Continuing along the hallway, the staircase rises to the first floor, while to the right is the separate kitchen.
The kitchen is fitted with a range of Shaker-style wood-effect wall and base units, finished with long brushed-metal handles and contrasting dark work surfaces and splashbacks. There is a window positioned above the stainless-steel sink, allowing natural light into the room, alongside a tiled floor and recessed ceiling spotlights. The kitchen provides a good amount of both cupboard storage and preparation space.
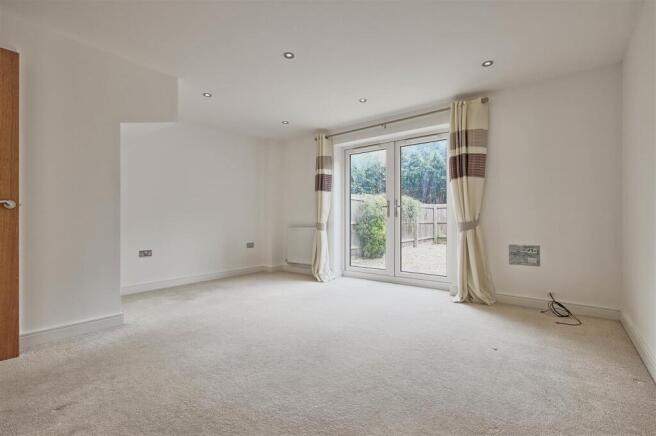
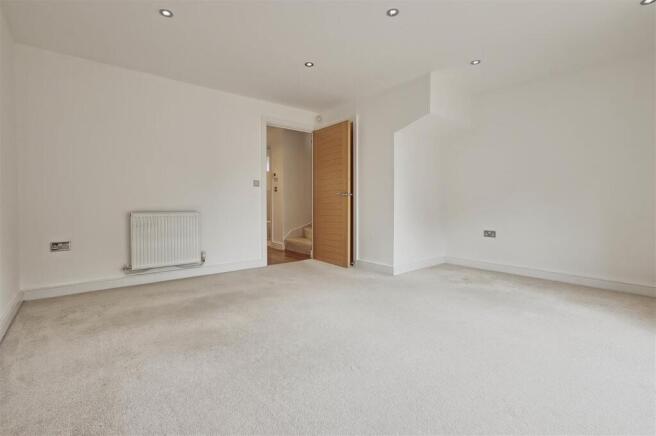
At the end of the entrance hall is the generously proportioned living room. Finished with soft neutral carpeting and crisp white walls, the room provides plenty of flexibility for both living and dining furniture. Recessed ceiling spotlights provide a contemporary finish, while a set of French doors opens directly onto the private rear garden and allows plenty of natural light into the room.
The rear garden provides a low-maintenance outside space, predominantly laid with decorative gravel with a paved patio area immediately outside the house, ideal for outdoor seating. Timber fencing encloses the garden, with established planting providing greenery and a timber storage shed positioned towards the rear.
Returning inside, the staircase rises to the first-floor landing, which is finished with neutral carpeting and white walls, complemented by attractive natural wood internal doors and detailing. The first room reached is the family bathroom, finished with white tiled flooring and textured white wall tiling. The suite comprises a panelled bath with shower over and curved glass shower screen, pedestal wash basin and WC, with a large window bringing excellent natural light into the room.
Also positioned on the first floor are bedrooms two and three. Bedroom three is a well-proportioned room overlooking the front of the development, finished with neutral carpeting and white walls and benefitting from a tall window with a wood-effect blind. Bedroom two is the larger of the two first-floor bedrooms and is positioned to the rear. Again finished in a light and neutral style, the room benefits from French doors opening onto a small private balcony, creating an attractive additional feature and allowing plenty of natural light into the room.
A further staircase rises from the first-floor landing to the second floor, which is dedicated to the principal bedroom suite. This impressive double bedroom offers particularly generous proportions, with ample space for a large bed and additional bedroom furniture. The room is finished with neutral carpeting and white walls, while a roof window and French doors provide plenty of natural light. The French doors open onto a further private balcony, giving the top-floor bedroom its own outside space.
Completing the principal suite is the private en-suite shower room, fitted with a glazed shower enclosure, pedestal wash basin and WC. White textured wall tiling and white floor tiles maintain the property’s bright, neutral finish, while a roof window provides additional natural light.
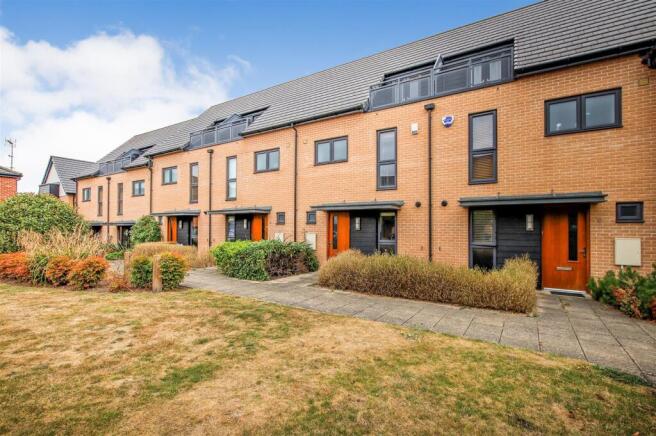
Outside, Neath Farm Court is arranged around an attractive communal green with mature trees, established planting and landscaped borders, creating a pleasant outlook and setting. The property further benefits from an allocated parking space positioned to the side, while the private enclosed rear garden provides useful outside space.
Overall, this is a spacious and well-arranged three-bedroom home offering accommodation across three floors, two private balconies, two bathrooms plus a ground-floor WC, a private rear garden and allocated parking, all within an attractive modern development in Cambridge.
Please call us on to arrange a viewing and for all of your residential Sales and Lettings requirements in Cambridge and the surrounding areas.
Agent Notes - Deposit £2,423
Available from end of November 2026
Council tax band D
There is a holding fee which equates to 1 weeks rent. (Deductible from your first month’s rent)
The formula for working out a week’s rent is the following:
1 month’s rent * 12 / 52 = 1 week’s rent.
Our redress scheme is the Ombudsman and our CMP supplier is through Lonsdale Insurance Brokers LTD.
Brochures
Neath Farm Court, CambridgeBrochure- COUNCIL TAXA payment made to your local authority in order to pay for local services like schools, libraries, and refuse collection. The amount you pay depends on the value of the property.Read more about council Tax in our glossary page.
- Band: D
- PARKINGDetails of how and where vehicles can be parked, and any associated costs.Read more about parking in our glossary page.
- Off street
- GARDENA property has access to an outdoor space, which could be private or shared.
- Yes
- ACCESSIBILITYHow a property has been adapted to meet the needs of vulnerable or disabled individuals.Read more about accessibility in our glossary page.
- Ask agent

Add an important place to see how long it'd take to get there from our property listings.
__mins driving to your place
Notes
Staying secure when looking for property
Ensure you're up to date with our latest advice on how to avoid fraud or scams when looking for property online.
Visit our security centre to find out moreDisclaimer - Property reference 34948046. The information displayed about this property comprises a property advertisement. Rightmove.co.uk makes no warranty as to the accuracy or completeness of the advertisement or any linked or associated information, and Rightmove has no control over the content. This property advertisement does not constitute property particulars. The information is provided and maintained by Radcliffe & Rust Estate Agents, Cambridge. Please contact the selling agent or developer directly to obtain any information which may be available under the terms of The Energy Performance of Buildings (Certificates and Inspections) (England and Wales) Regulations 2007 or the Home Report if in relation to a residential property in Scotland.
*This is the average speed from the provider with the fastest broadband package available at this postcode. The average speed displayed is based on the download speeds of at least 50% of customers at peak time (8pm to 10pm). Fibre/cable services at the postcode are subject to availability and may differ between properties within a postcode. Speeds can be affected by a range of technical and environmental factors. The speed at the property may be lower than that listed above. You can check the estimated speed and confirm availability to a property prior to purchasing on the broadband provider's website. Providers may increase charges. The information is provided and maintained by Decision Technologies Limited. **This is indicative only and based on a 2-person household with multiple devices and simultaneous usage. Broadband performance is affected by multiple factors including number of occupants and devices, simultaneous usage, router range etc. For more information speak to your broadband provider.