Sowerby Crescent, Stokesley, North Yorkshire , TS9 5EQ

- PROPERTY TYPE
Terraced
- BEDROOMS
3
- BATHROOMS
1
- SIZE
1,033 sq ft
96 sq m
- TENUREDescribes how you own a property. There are different types of tenure - freehold, leasehold, and commonhold.Read more about tenure in our glossary page.
Freehold
Key features
- Modernised 3 bedroom Mid-Terrace Home
- Beautifully Presented Throughout
- Spacious Open Plan Living/Dining Room
- Utility Room + Ground Floor WC
- Contemporary Fitted Kitchen
- Two Generous Double Bedrooms
- Versatile Third Bedroom
- Modern Family Bathroom
- Gardens To Front & Rear
- Ideal First-Time Buy or Family Home
Description
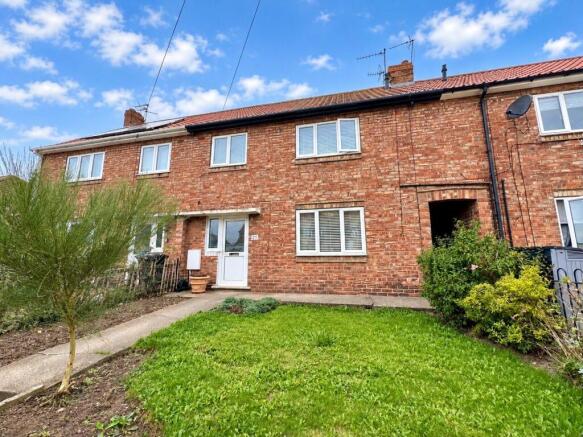
Situated within the highly sought-after market town of Stokesley, this well presented three-bedroom mid-terrace home offers stylish and well-proportioned accommodation, ideal for first-time buyers, young families or professionals.
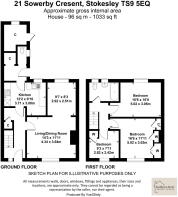
The property has a contemporary feel throughout, with an impressive open-plan living and dining space, modern high-gloss kitchen, useful utility room and ground-floor WC. To the first floor are three bedrooms and a family bathroom, while externally the property benefits from gardens to the front and rear.
Entrance Hall
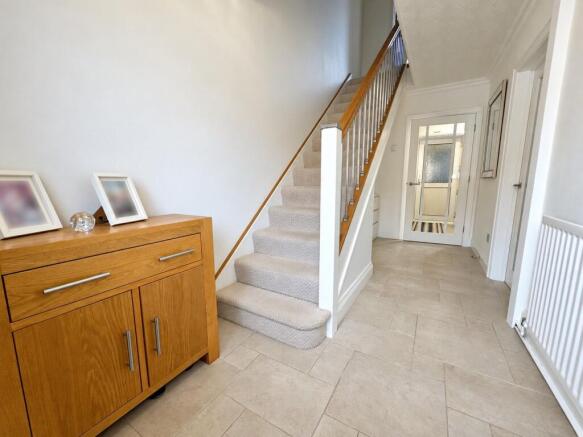
A spacious and welcoming entrance hall with neutral décor and tiled flooring. Doors provide access to the living room and kitchen, with a staircase to the first floor.
Open Plan Living/Dining Room
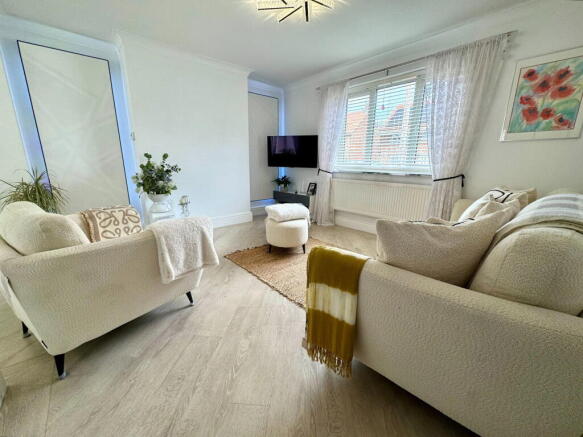
With contemporary flooring throughout.
Living Room
A well-presented and generously proportioned reception room with a large window to the front. Feature panelled walls within the recesses create a stylish focal point, which is enhanced by mood lighting. The room opens seamlessly into the dining area, creating an excellent sociable space for everyday family living and entertaining.
Dining Area
Flowing naturally from the living room, the dedicated dining area provides ample space for a family dining table and chairs. A window provides further natural light and complements the bright, contemporary interior.
Kitchen
A modern fitted kitchen comprising a range of sleek, high-gloss handleless wall and base units complemented by quartz work surfaces. Integrated appliances include an oven and ceramic hob, with spaces for a washing machine and American-style fridge/freezer. A window overlooks the rear, and a door leads through to the utility room, ground-floor WC and useful storage area.
Utility Room
A practical addition to the home, fitted with additional base units and with space for a tumble dryer. Finished with tiled flooring and providing access to the storage room, WC and with a side door leading out to the garden.
Ground Floor WC
Fitted with a low-level WC, tiled flooring and a frosted window to the side.
First Floor Landing
Providing access to all three bedrooms and the family bathroom.
Master Bedroom
A well-proportioned double bedroom located to the front of the property, featuring built-in wardrobes and window to front.
Bedroom Two
A further double bedroom positioned to the rear, with window overlooking the rear garden.
Bedroom Three
A versatile third bedroom positioned to the front, complete with a useful storage cupboard. Ideal as a child’s bedroom, nursery, guest room or home office.
Family Bathroom
Fitted with a white three-piece suite comprising a panelled bath with electric shower over, pedestal wash hand basin and WC. Part-tiled walls and two windows to rear provide plenty of natural light.
Externally
Front Garden - To the front, the property is approached through a gate with a pathway leading to the property. The garden is laid mainly to lawn with fenced and wrought-iron boundaries, with the additional benefit of side access leading to the rear.
Rear Garden - The rear garden offers a combination of block-paved and gravelled areas together with a useful garden shed, providing a low-maintenance outside space with scope for buyers to personalise to their own requirements. **Please note: the seller has advised that the pigeon sheds will be removed prior to completion of a sale**
Location & Amenities
Stokesley is a charming Georgian market town, nestled on the edge of the North York Moors. The town blends historic character with modern convenience and community events, plus excellent sports and leisure facilities, making it an attractive and desirable place for families, professionals and retirees alike.
Known for its picturesque setting, and scenic walks along the River Leven, Stokesley features a traditional high street lined with independent shops, restaurants, cafés and local businesses. The town’s weekly market and monthly farmers’ market offer fresh local produce, adding to its vibrant community feel.
Schools: There is an excellent range of well-regarded primary, secondary and sixth form schools within walking distance of the town centre, making it popular with families. There is also a co-educational private day school in Yarm.
Transport Links: Great for commuters, Stokesley has strong links to the A19 and beyond, the coast and Northallerton, with its superb rail service to Edinburgh, Newcastle, Manchester, Leeds, York and London Kings Cross.
Approximate Distances: Middlesbrough 8.9 miles; Yarm 9.6 miles; Teesside Park (shopping & leisure) 10.9 miles; Teesside International Airport 14.4 miles; Saltburn-by-the-Sea 14.6 miles; Northallerton 16 miles; Harrogate 42.5 miles; York 42.7 miles; Newcastle 47.9 miles.
For more information about this vibrant market town and surrounding areas, please see the Area Guides on our website.
Freehold. Council Tax B. Gas Central Heating
Disclaimer Note: 1. Whilst every care has been taken in the preparation of these particulars, and they are believed to be correct, intending purchasers should satisfy themselves as to the correctness of the information given. Kathryn Barr Estate Agents does not accept responsibility for any errors in the information provided. 2. Our particulars are for guidance only and do not form part of any offer or contract. They should not be relied upon as statements or representation of fact or warranty. 3. All dimensions, shapes & distances are approximate. 4. We have not tested any services, appliances, equipment, facilities or fittings and cannot verify that they are in working order.
- COUNCIL TAXA payment made to your local authority in order to pay for local services like schools, libraries, and refuse collection. The amount you pay depends on the value of the property.Read more about council Tax in our glossary page.
- Band: B
- PARKINGDetails of how and where vehicles can be parked, and any associated costs.Read more about parking in our glossary page.
- No parking
- GARDENA property has access to an outdoor space, which could be private or shared.
- Private garden
- ACCESSIBILITYHow a property has been adapted to meet the needs of vulnerable or disabled individuals.Read more about accessibility in our glossary page.
- Ask agent
Sowerby Crescent, Stokesley, North Yorkshire , TS9 5EQ

Add an important place to see how long it'd take to get there from our property listings.
__mins driving to your place
Affordability

Notes
Staying secure when looking for property
Ensure you're up to date with our latest advice on how to avoid fraud or scams when looking for property online.
Visit our security centre to find out moreDisclaimer - Property reference S1865218. The information displayed about this property comprises a property advertisement. Rightmove.co.uk makes no warranty as to the accuracy or completeness of the advertisement or any linked or associated information, and Rightmove has no control over the content. This property advertisement does not constitute property particulars. The information is provided and maintained by Kathryn Barr Estate Agents, Covering North Yorkshire. Please contact the selling agent or developer directly to obtain any information which may be available under the terms of The Energy Performance of Buildings (Certificates and Inspections) (England and Wales) Regulations 2007 or the Home Report if in relation to a residential property in Scotland.
*This is the average speed from the provider with the fastest broadband package available at this postcode. The average speed displayed is based on the download speeds of at least 50% of customers at peak time (8pm to 10pm). Fibre/cable services at the postcode are subject to availability and may differ between properties within a postcode. Speeds can be affected by a range of technical and environmental factors. The speed at the property may be lower than that listed above. You can check the estimated speed and confirm availability to a property prior to purchasing on the broadband provider's website. Providers may increase charges. The information is provided and maintained by Decision Technologies Limited. **This is indicative only and based on a 2-person household with multiple devices and simultaneous usage. Broadband performance is affected by multiple factors including number of occupants and devices, simultaneous usage, router range etc. For more information speak to your broadband provider.