
Princess Drive, Wistaston

- PROPERTY TYPE
Detached
- BEDROOMS
4
- BATHROOMS
2
- SIZE
Ask agent
- TENUREDescribes how you own a property. There are different types of tenure - freehold, leasehold, and commonhold.Read more about tenure in our glossary page.
Freehold
Key features
- A stunning, contemporary detached house of exceptional style and appeal
- Incorporating superior, individual design and features throughout
- Situated in a most sought after location within Wistaston
- Lovely private rear garden with a covered entertaining area, driveway and useful garage store
- Superb open plan living family dining kitchen with bi-folding doors to rear garden, utility room
- Cinema room, two potential ground floor bedrooms, bathroom
- First floor master bedroom with dressing area and en-suite shower room
- Two further bedrooms, dressing room, eaves storage room and planning permission for a further bathroom
- Viewing highly recommended
Description
Agents Remarks
This superb property is nearby to lovely walks at the popular "Joey the Swan" park and woodlands. Wistaston is a highly regarded and sought after location nearby to shops and facilities within Wistaston village, excellent dog walking over open countryside and highly regarded junior schooling at Church Lane. The village is situated mid way between Crewe and its facilities and the nearby historic town of Nantwich.
Property Details
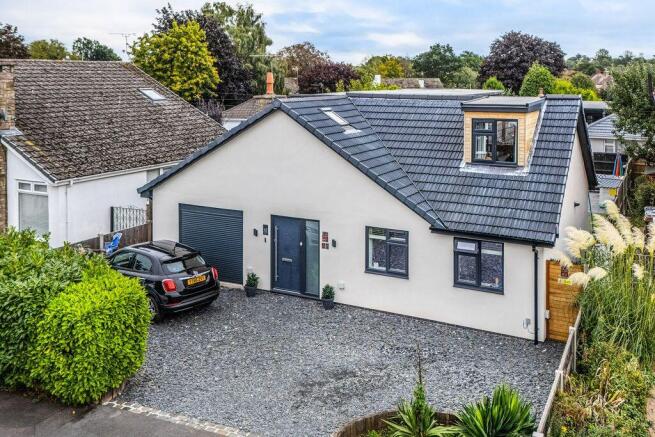
The property is set back Princess Drive behind hedging, plants and shrubs with a large wide slate driveway providing excellent parking facilities and leading to an integral garage store. A high quality composite door stands within a composite surround and allows access to:
Reception Hall
9' 11'' x 9' 3'' (3.03m x 2.83m)
A glorious entrance to the property with tiled flooring, fitted cloaks area with fitted cupboards, drawers, coat hooks and oak seating, recessed ceiling lighting, column radiator and an oak door leads to:
Garage Store
10' 0'' x 10' 2'' (3.05m x 3.11m)
With an electrically operated roller door to front, recessed ceiling lighting and radiator.
From the Reception Hall an oak door leads to:
Inner Hall
Beautifully appointed with lovely aspects to through the kitchen to the rear gardens, an oak and glazed open tread staircase ascending to first floor, recessed ceiling lighting, porcelain tiled flooring and an oak door leads to:
Cinema Room
8' 11'' x 11' 11'' (2.73m x 3.62m)
With fitted illuminated seating, oak flooring, projector system and recessed ceiling lighting.
From the Inner Hall an oak door leads to:
Contemporary Bathroom
10' 11'' x 5' 7'' (3.32m x 1.70m)
Wonderfully appointed with a raised walk-in wet floor shower area, tiled bath, fully tiled walls, tiled flooring, WC, twin bowl vanity wash basins with drawers beneath, tiled display shelving, recessed ceiling lighting and uPVC double glazed window.
From the Inner Hall an oak door leads to:
Dining Room/Play Room/Bedroom
12' 5'' x 12' 0'' (3.78m x 3.65m)
A versatile room with uPVC double glazed doors to gardens, oak flooring and recessed ceiling lighting.
From the Inner Hall an oak door leads to:
Spacious Utility/Laundry Room
11' 9'' x 17' 0'' (3.59m x 5.18m)
Superbly appointed with an extensive range of storage comprising full height fitted cupboards and drawers, base units, attractive plinth worktop, two integrated wash dryers, further dryer, integrated fridge freezer, sink with mixer tap, tiled flooring, uPVC double glazed window, door to outside, cupboard incorporating wall mounted Baxi gas fired central heating boiler (fitted 2023), radiator, recessed ceiling lighting and an oak door leads to:
Bedroom/Snug
10' 4'' x 15' 2'' (3.15m x 4.63m)
With two uPVC double glazed windows to front elevation, radiator and recessed ceiling lighting.
From the Inner Hall a sectional glazed oak door leads to:
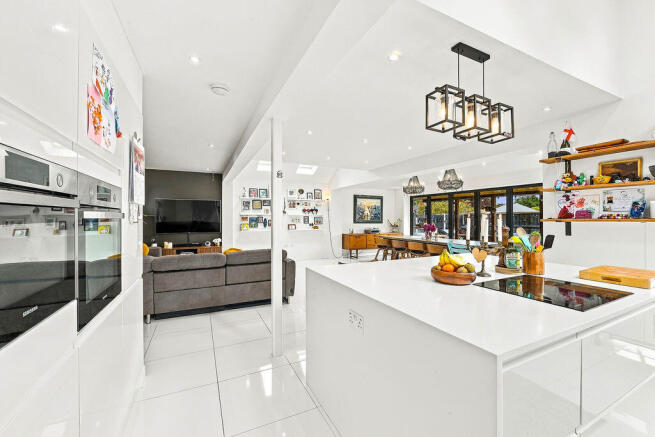
Stunning Open Plan Living Family Dining Kitchen
26' 8'' x 28' 6'' max (8.13m x 8.68m max)
A wonderful open space enjoying superb aspects over the gardens with partially vaulted ceilings incorporating Velux windows, porcelain tiled flooring throughout and recessed ceiling lighting.
Living Zone
With fitted shelving.
Contemporary Kitchen Area
With white gloss-fronted base and wall mounted units, Corian worktops, large Corian topped central dining island incorporating Samsung halogen hob and drawers beneath, twin built-in electric ovens, built-in microwave grill, Corian sink with mixer tap, integrated dishwasher, integrated fridge freezer, full height double glazed window to rear gardens and open access to:
Dining Area
Occupying the full width of the room with 6-panel bi-folding doors providing lovely aspects over the gardens and a full height double glazed window overlooking patio.
First Floor Landing
With oak flooring throughout, radiators, uPVC double glazed windows to two elevations, eaves storage cupboards, space for creating an office/nursery if required, recessed ceiling lighting and an oak door leads to:
Master Bedroom Suite
Dressing Area
7' 5'' x 7' 5'' (2.27m x 2.26m)
With fitted railing, oak flooring, recessed ceiling lighting and an oak door leads to:
En-Suite Shower Room
Beautifully appointed with a wet floor shower area, fully tiled walls, oak topped vanity wash basin with cupboards beneath, WC, tiled flooring, tiled display shelving and recessed ceiling lighting.
From the Dressing Area an oak door leads to:
Bedroom Area
With uPVC double glazed windows to two elevations, oak flooring and recessed ceiling lighting.
Bedroom Two
13' 0'' x 15' 7'' (3.95m x 4.76m)
With a uPVC double glazed eaves window to front elevation, uPVC double glazed window to rear elevation, radiator and recessed ceiling lighting.
Dressing Area/Nursery
13' 6'' max x 9' 3'' max (4.12m max x 2.81m max)
With a Velux window and an oak door leads to:
Bedroom Four
10' 2'' x 10' 2'' max (3.09m x 3.11m max)
With a uPVC double glazed window, oak flooring, recessed ceiling lighting and hanging rail niche.
Large Walk-In Storage Room
13' 6'' x 10' 2'' (4.12m x 3.09m)
Providing excellent storage space and ideal for further conversion.
NB
Please note that planning has been approved for a first floor bathroom.
Externally
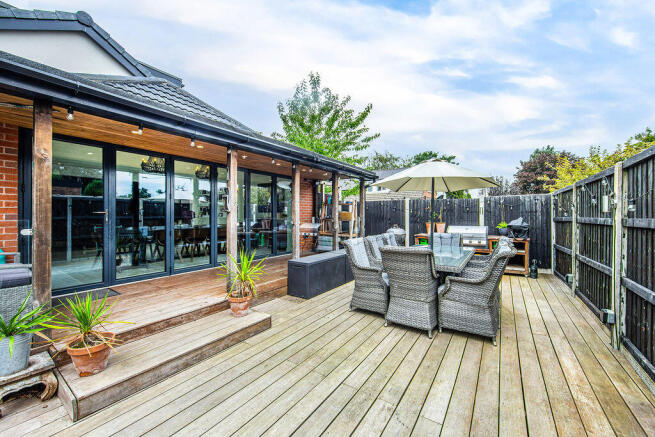
The property benefits from wonderful outdoor space and is hard landscape for ease of maintenance with an extensive slate paved patio area and an artificial lawned area, all bordered and screened by high wooden fencing. To the rear of the bi-folding doors stands a superb covered decked entertaining area with glazed safety glass and steps descend to a further decked area.
Tenure
Freehold.
Services
All main services are connected (ot tested by Cheshire Lamont).
Viewings
Strictly by appointment only via Cheshire Lamont.
Directions
From Nantwich proceed towards Crewe along Crewe Road. Continue through Willaston and turn left into Princess Drive and the property is on the right hand side.
Brochures
Property BrochureFull Details- COUNCIL TAXA payment made to your local authority in order to pay for local services like schools, libraries, and refuse collection. The amount you pay depends on the value of the property.Read more about council Tax in our glossary page.
- Band: E
- PARKINGDetails of how and where vehicles can be parked, and any associated costs.Read more about parking in our glossary page.
- Yes
- GARDENA property has access to an outdoor space, which could be private or shared.
- Yes
- ACCESSIBILITYHow a property has been adapted to meet the needs of vulnerable or disabled individuals.Read more about accessibility in our glossary page.
- Ask agent

Add an important place to see how long it'd take to get there from our property listings.
__mins driving to your place
Affordability




Notes
Staying secure when looking for property
Ensure you're up to date with our latest advice on how to avoid fraud or scams when looking for property online.
Visit our security centre to find out moreDisclaimer - Property reference 12459735. The information displayed about this property comprises a property advertisement. Rightmove.co.uk makes no warranty as to the accuracy or completeness of the advertisement or any linked or associated information, and Rightmove has no control over the content. This property advertisement does not constitute property particulars. The information is provided and maintained by Cheshire Lamont, Nantwich. Please contact the selling agent or developer directly to obtain any information which may be available under the terms of The Energy Performance of Buildings (Certificates and Inspections) (England and Wales) Regulations 2007 or the Home Report if in relation to a residential property in Scotland.
*This is the average speed from the provider with the fastest broadband package available at this postcode. The average speed displayed is based on the download speeds of at least 50% of customers at peak time (8pm to 10pm). Fibre/cable services at the postcode are subject to availability and may differ between properties within a postcode. Speeds can be affected by a range of technical and environmental factors. The speed at the property may be lower than that listed above. You can check the estimated speed and confirm availability to a property prior to purchasing on the broadband provider's website. Providers may increase charges. The information is provided and maintained by Decision Technologies Limited. **This is indicative only and based on a 2-person household with multiple devices and simultaneous usage. Broadband performance is affected by multiple factors including number of occupants and devices, simultaneous usage, router range etc. For more information speak to your broadband provider.