
Hayes Lane, Kenley, CR8

- PROPERTY TYPE
Detached
- BEDROOMS
5
- BATHROOMS
2
- SIZE
3,896 sq ft
362 sq m
- TENUREDescribes how you own a property. There are different types of tenure - freehold, leasehold, and commonhold.Read more about tenure in our glossary page.
Freehold
Key features
- Impressive detached family home extending to over 3,800 sq ft
- Five generous double bedrooms with potential to create a sixth
- Stunning principal suite with dressing area, walk in wardrobe and ensuite
- Gated entrance with substantial driveway and beautifully landscaped frontage
- Multiple reception rooms including formal lounge, dining room and family snug
- Stylish kitchen diner designed for modern family living and entertaining
- Dedicated home office with bespoke fitted cabinetry
- Exceptional landscaped rear garden with large porcelain entertaining terrace
- Turnkey condition throughout with double garage and excellent access to Kenley station and local schools
- **GUIDE PRICE £1'400'000 - £1'500'000**
Description
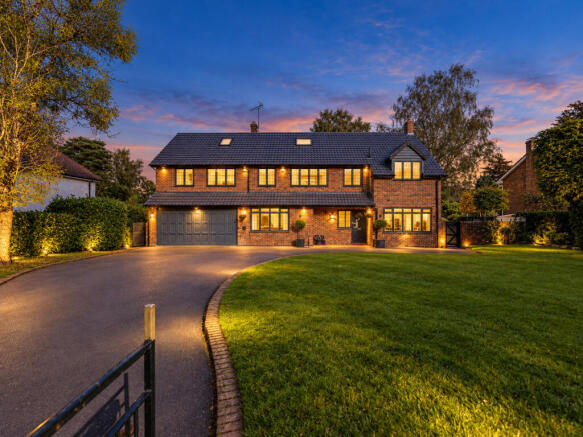
Set well back from the road behind a gated entrance, this impressive detached family home extends to over 3,800 sq ft and occupies a generous, beautifully landscaped plot. Extensively renovated and improved during the current ownership, it is a home that has been created for modern family life, with wonderful entertaining spaces, five double bedrooms and one of the most impressive gardens you are likely to find at this price point.
From the moment you arrive, there is a real sense of privacy and space. A substantial driveway provides ample parking, framed by established landscaping and planting, before you step inside to a large and welcoming entrance hall.
What immediately becomes apparent is just how much natural light runs through the house. The layout has been cleverly designed with open sight lines, generous proportions and a central lobby style space that helps connect the principal reception rooms while allowing light to travel through the heart of the home.
To one side is a dedicated home office, beautifully finished with bespoke fitted cabinetry and providing the perfect environment for anyone working from home.
Opposite sits a substantial formal reception room. This is very much the evening room, somewhere to retreat to once the working day is finished, entertain friends or simply enjoy a quieter space away from the main family areas.
Beyond the central lobby is another wonderfully versatile reception room, currently lending itself perfectly as a formal dining room or music room. It is a fantastic size and could just as easily become another sitting room, games room or entertaining space, with sliding doors opening directly onto the garden.
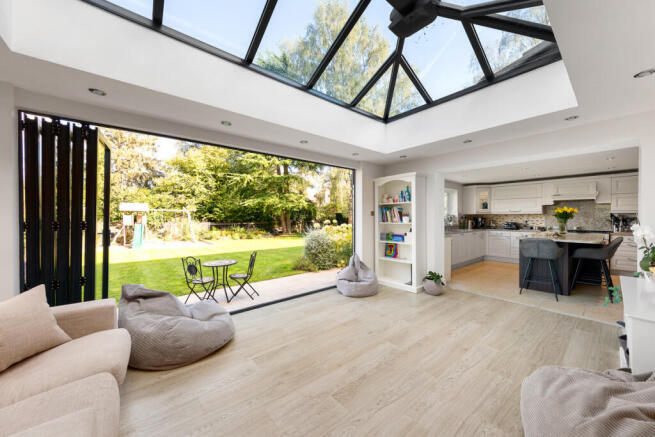
The kitchen is very much at the centre of everyday family life. Generous in scale and beautifully finished, there is extensive cabinetry, excellent preparation space and plenty of room for informal dining. An adjoining extension creates a further snug and family area, meaning children can be watching television or playing nearby while dinner is being prepared, yet everyone remains connected within the same space.
It works equally well when entertaining. Open the house up, let guests move naturally between the kitchen, dining areas and garden, and suddenly you have a home designed just as much for Saturday nights with friends as it is for Monday morning school runs.
A substantial utility and laundry room takes care of the practical side of family life, while internal access leads directly into the large double garage.
And then there is the garden.
A considerable amount has been invested outside in recent years and the result is quite exceptional.
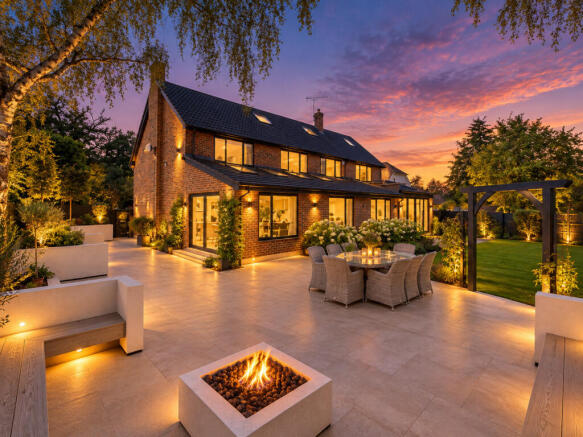
The rear of the house opens onto an extensive porcelain terrace, creating a huge outdoor entertaining area with more than enough room for dining, lounging and summer parties. Continue around the side of the house and the design becomes almost Mediterranean in feel, with a dedicated fire pit and seating area creating the perfect spot for long evenings outside with friends, a glass of wine and the fire going as the sun disappears.
It genuinely feels like an extension of the house rather than simply a garden.
Beyond the terraces is a magnificent expanse of lawn. There is ample room for football goals, cricket, trampolines and everything that comes with family life, while a separate children's play area has been thoughtfully created with a bark surface away from the main entertaining areas.
For anyone who loves outdoor living, this is an exceptional space. Summer barbecues, birthday parties, family gatherings, children's parties or simply spending a quiet Sunday afternoon outside, it is a garden that will be used rather than simply admired.
Upstairs, the sense of space continues.
The first floor provides four excellent double bedrooms, headed by a substantial principal suite. This is a proper bedroom suite rather than simply a bedroom with an ensuite, with extensive bespoke fitted cabinetry, a dedicated dressing area, walk in wardrobe and beautifully finished modern ensuite bathroom.
The remaining three bedrooms on this floor are all genuine doubles and are served by a stylish contemporary family bathroom. Both bathrooms have been finished to an excellent standard and are entirely in keeping with the rest of the house.
Continue to the upper floor and there is a fifth double bedroom, ideal for guests, older children or teenagers wanting a little more independence.
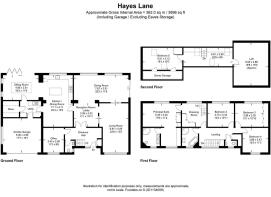
There is also direct walk in access to an enormous additional loft room. Currently unconverted, it offers exciting future potential and could, subject to any necessary permissions and regulations, become a fantastic sixth bedroom, games room, cinema, studio or additional home office.
Importantly, this is not a house where you immediately start compiling a list of jobs.
The current owners have invested extensively throughout their ownership and the result is a genuinely turnkey family home. Naturally, a new owner may choose to introduce their own colours and personal style over time, but fundamentally the house, bathrooms, kitchen, entertaining spaces and garden are already there to be enjoyed from day one.
The Kenley setting complements the house particularly well for family buyers. The area offers access to a number of schools, including The Hayes Primary School on Hayes Lane, while Harris Primary Academy Kenley was judged Outstanding across each inspected area by Ofsted in June 2025. Riddlesdown Collegiate, for secondary age children, received an Outstanding overall judgement at its 2023 inspection.
In addition, the location is particularly well served for further education choices. Alongside well regarded local state schooling, there are excellent independent options within easy reach, including Caterham Prep and Caterham School, both set within Caterham School’s extensive Harestone Valley campus.
For younger children, Abbey Wood Grange Day Nursery is based locally on Church Road in Kenley and was rated Good for overall effectiveness, quality of education, behaviour and attitudes, personal development, and leadership and management at its latest Ofsted inspection in January 2024.
The wider area also offers a good choice of primary and secondary schooling, making the location particularly appealing for families at different stages of school life. For commuters, Kenley railway station provides convenient connections towards Central London, while Kenley Common and the historic Kenley Aerodrome provide wonderful open spaces for walking, running and weekend adventures.
Disclaimer
Important information
These particulars have been prepared with reasonable care and are intended to provide a general description of the property. They do not form part of any offer or contract. Measurements, distances and floor plans are approximate and are provided for guidance only. Unless otherwise stated, services, heating systems and appliances have not been tested by the agent. Items shown in photographs are not necessarily included in the sale; inclusions should be confirmed through the conveyancing process.
Some images may have been enhanced using AI to help potential buyers visualise the property beyond the current furnishings. These images are illustrative and may not reflect the property’s current appearance.
Prospective buyers should arrange appropriate inspections, surveys and legal enquiries before committing to purchase. Please contact the agent if you require clarification of any information.
Brochures
Brochure 1- COUNCIL TAXA payment made to your local authority in order to pay for local services like schools, libraries, and refuse collection. The amount you pay depends on the value of the property.Read more about council Tax in our glossary page.
- Ask agent
- PARKINGDetails of how and where vehicles can be parked, and any associated costs.Read more about parking in our glossary page.
- Yes
- GARDENA property has access to an outdoor space, which could be private or shared.
- Yes
- ACCESSIBILITYHow a property has been adapted to meet the needs of vulnerable or disabled individuals.Read more about accessibility in our glossary page.
- Ask agent

Add an important place to see how long it'd take to get there from our property listings.
__mins driving to your place
Affordability



Notes
Staying secure when looking for property
Ensure you're up to date with our latest advice on how to avoid fraud or scams when looking for property online.
Visit our security centre to find out moreDisclaimer - Property reference RX844447. The information displayed about this property comprises a property advertisement. Rightmove.co.uk makes no warranty as to the accuracy or completeness of the advertisement or any linked or associated information, and Rightmove has no control over the content. This property advertisement does not constitute property particulars. The information is provided and maintained by TAUK, Covering Nationwide. Please contact the selling agent or developer directly to obtain any information which may be available under the terms of The Energy Performance of Buildings (Certificates and Inspections) (England and Wales) Regulations 2007 or the Home Report if in relation to a residential property in Scotland.
*This is the average speed from the provider with the fastest broadband package available at this postcode. The average speed displayed is based on the download speeds of at least 50% of customers at peak time (8pm to 10pm). Fibre/cable services at the postcode are subject to availability and may differ between properties within a postcode. Speeds can be affected by a range of technical and environmental factors. The speed at the property may be lower than that listed above. You can check the estimated speed and confirm availability to a property prior to purchasing on the broadband provider's website. Providers may increase charges. The information is provided and maintained by Decision Technologies Limited. **This is indicative only and based on a 2-person household with multiple devices and simultaneous usage. Broadband performance is affected by multiple factors including number of occupants and devices, simultaneous usage, router range etc. For more information speak to your broadband provider.