Repton Road, Orpington, BR6 9HT

- PROPERTY TYPE
Detached
- BEDROOMS
5
- BATHROOMS
3
- SIZE
Ask agent
- TENUREDescribes how you own a property. There are different types of tenure - freehold, leasehold, and commonhold.Read more about tenure in our glossary page.
Freehold
Key features
- Five Bedroom Newly Constructed Home
- Versatile Accommodation
- Three Bathrooms
- 0.4 Miles to Warren Road School (as the crow flies)
- 0.9 Miles to Orpington Mainline Station
- Three Reception Rooms
- Extensive Kitchen/ Diner
- 0.9 Miles by road to St Olaves Grammar School
- Council Tax Band - F (London Borough of Bromley)
- EPC Rating - C(75)
Description
Agent Reference - JD0226
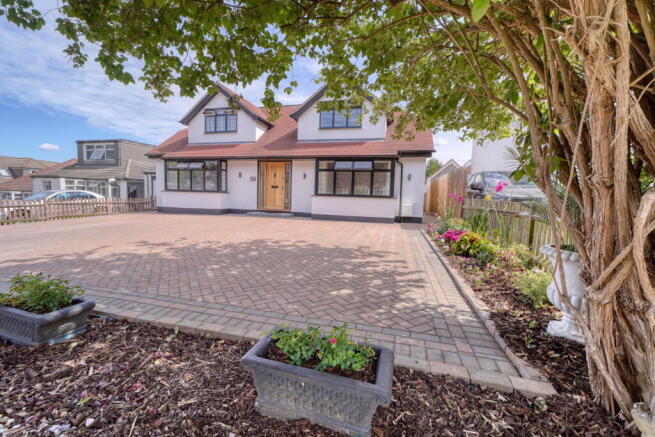
A striking newly built five-bedroom detached family residence occupying a substantial double-width plot on sought-after Repton Road, BR6.
Set across two plots, this impressive home immediately commands attention with its wide frontage and beautifully balanced architectural design. A generous brick-paved driveway provides ample off-street parking and leads to a central entrance, elegantly framed by two symmetrical bay windows that create a timeless and welcoming first impression.
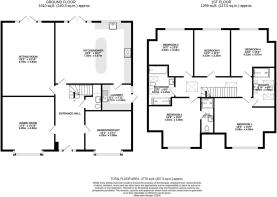
Stepping inside, you are greeted by a spacious entrance hall designed to make arriving home a pleasure and to offer the perfect space to welcome family and guests. From here, the home flows effortlessly into the principal living accommodation, where an intelligently designed and highly versatile layout allows the space to adapt to the needs of modern family life.
To the front of the property are two substantial reception rooms, currently arranged as a formal dining room and a sixth bedroom. Their generous proportions mean they could equally serve as additional double bedrooms, a home office, gym, playroom or dedicated space for multigenerational living, offering exceptional flexibility for growing or evolving households.
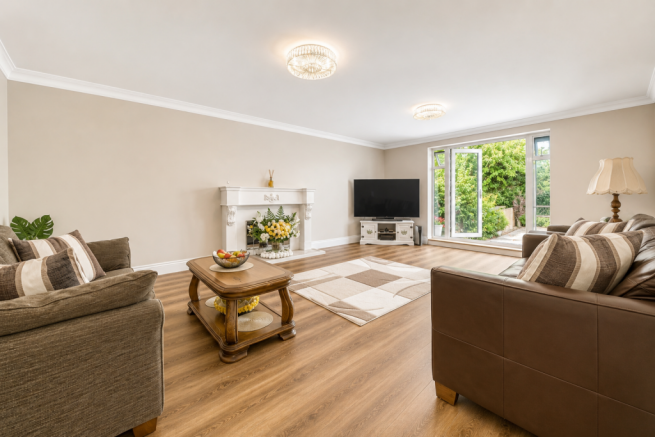
The rear of the home is devoted to everyday living and entertaining. A beautifully proportioned living room provides a warm and inviting setting for the whole family to relax, with ample space for large sofas and media furniture. French doors open directly onto the patio, seamlessly connecting the indoor living space with the garden beyond.
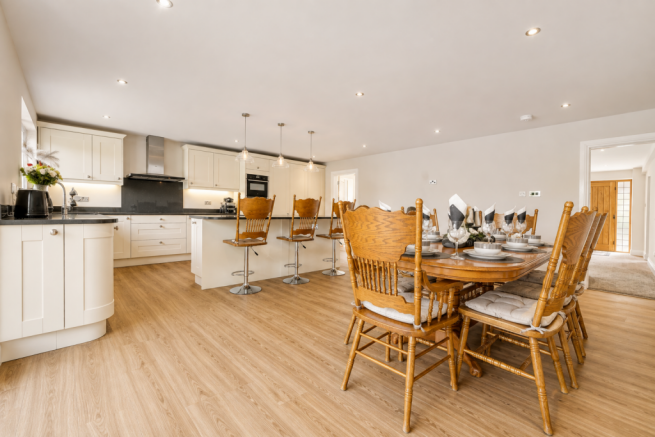
Undoubtedly the heart of the home is the magnificent kitchen/dining room. Designed for both entertaining and everyday family life, its impressive dimensions comfortably accommodate a large dining table, while the expansive central island creates the ideal spot for casual breakfasts, morning coffee or socialising whilst cooking. The kitchen enjoys excellent natural light and opens onto the rear garden through French doors, with a separate laundry/utility room providing additional storage and convenient side access.
Completing the ground floor is a stylish guest cloakroom and a staircase rising to an elegant semi-galleried landing. Flooded with daylight from two large skylights, this central space enhances the sense of openness found throughout the property.
The first floor offers five exceptionally generous double bedrooms. The two principal bedrooms occupy the front elevation, where attractive dormer windows create vaulted ceilings and add character and volume to each room. Both benefit from luxurious en-suite bathrooms, with the largest principal suite featuring a superb four-piece bathroom illuminated by two Velux windows, creating a wonderfully bright and airy retreat.
Three further double bedrooms provide excellent accommodation for children, guests or additional workspace, all finished in the same tasteful neutral palette that runs consistently throughout the home. A spacious four-piece family bathroom, complete with separate bath and shower, serves these bedrooms beautifully.
Outside, the rear garden has intentionally been left as a blank canvas, allowing the new owners to create a landscape tailored entirely to their own vision. A generous patio provides the perfect space for outdoor dining before stepping down to a large level garden, ready to be turfed or transformed with planting, entertaining areas and flower beds. Thanks to the exceptional width of the plot, there is also outstanding potential to incorporate a substantial garden room, studio or home office (subject to any necessary consents).
Repton Road & The Local Area
Repton Road enjoys an enviable position within one of Orpington’s most desirable family neighbourhoods, combining outstanding schools with excellent commuter connections and an abundance of everyday amenities.
For families, the location is particularly appealing. The highly regarded Warren Road Primary School is nearby, while the nationally renowned St Olave’s Grammar School is also within easy reach, making the area a popular choice for those seeking exceptional educational opportunities from primary through to secondary level.
Commuters are equally well catered for, with Orpington Station offering fast and frequent services into London Bridge, Cannon Street, Charing Cross and Victoria, making Central London easily accessible for daily travel. Excellent road links via the A21 and M25 also provide convenient connections across Kent and the wider motorway network.
Orpington High Street and The Walnuts Shopping Centre offer a fantastic selection of supermarkets, independent boutiques, cafés and everyday essentials, while an excellent choice of restaurants, traditional pubs and popular eateries provide something for every occasion. Leisure facilities are equally impressive, with nearby parks, golf courses, fitness clubs, a cinema and sports centres ensuring plenty of opportunities for recreation and family life.
Offering the perfect balance of space, flexibility and location, this exceptional new home presents a rare opportunity to enjoy contemporary living in one of BR6’s most sought-after settings.
- COUNCIL TAXA payment made to your local authority in order to pay for local services like schools, libraries, and refuse collection. The amount you pay depends on the value of the property.Read more about council Tax in our glossary page.
- Band: F
- PARKINGDetails of how and where vehicles can be parked, and any associated costs.Read more about parking in our glossary page.
- Driveway,Off street
- GARDENA property has access to an outdoor space, which could be private or shared.
- Private garden
- ACCESSIBILITYHow a property has been adapted to meet the needs of vulnerable or disabled individuals.Read more about accessibility in our glossary page.
- Level access
Repton Road, Orpington, BR6 9HT

Add an important place to see how long it'd take to get there from our property listings.
__mins driving to your place
Affordability

Notes
Staying secure when looking for property
Ensure you're up to date with our latest advice on how to avoid fraud or scams when looking for property online.
Visit our security centre to find out moreDisclaimer - Property reference S1865235. The information displayed about this property comprises a property advertisement. Rightmove.co.uk makes no warranty as to the accuracy or completeness of the advertisement or any linked or associated information, and Rightmove has no control over the content. This property advertisement does not constitute property particulars. The information is provided and maintained by eXp UK, South East. Please contact the selling agent or developer directly to obtain any information which may be available under the terms of The Energy Performance of Buildings (Certificates and Inspections) (England and Wales) Regulations 2007 or the Home Report if in relation to a residential property in Scotland.
*This is the average speed from the provider with the fastest broadband package available at this postcode. The average speed displayed is based on the download speeds of at least 50% of customers at peak time (8pm to 10pm). Fibre/cable services at the postcode are subject to availability and may differ between properties within a postcode. Speeds can be affected by a range of technical and environmental factors. The speed at the property may be lower than that listed above. You can check the estimated speed and confirm availability to a property prior to purchasing on the broadband provider's website. Providers may increase charges. The information is provided and maintained by Decision Technologies Limited. **This is indicative only and based on a 2-person household with multiple devices and simultaneous usage. Broadband performance is affected by multiple factors including number of occupants and devices, simultaneous usage, router range etc. For more information speak to your broadband provider.