Water Lane, South Cave, HU15

- PROPERTY TYPE
Detached Bungalow
- BEDROOMS
6
- BATHROOMS
3
- SIZE
2,353 sq ft
219 sq m
- TENUREDescribes how you own a property. There are different types of tenure - freehold, leasehold, and commonhold.Read more about tenure in our glossary page.
Freehold
Key features
- Quote Ref: 830120 when calling
- NO CHAIN!!!
- ring : to arrange a viewing - Annabel Senior.
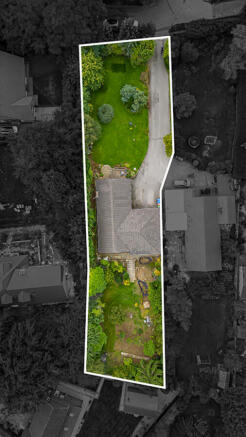
- Wrap around landscaped gardens - Tree Lined, veg plots and exceptional privacy
- Extensively renovated throughout - roof, windows, doors, heating, electrics - everything.
- Multi generational living or possible home based business potential quite easily.
- Versatile Additional rooms for flexibility and use as your family needs
- Even more open plan potential quite easily.
- Exceptional Living Spaces, open plan and family hub spots
- A substantially large family home, both interior wise and plot size.
Description
___________________________________________________
****WHAT WE LOVE (AS THE AGENT) ABOUT THIS HOME****
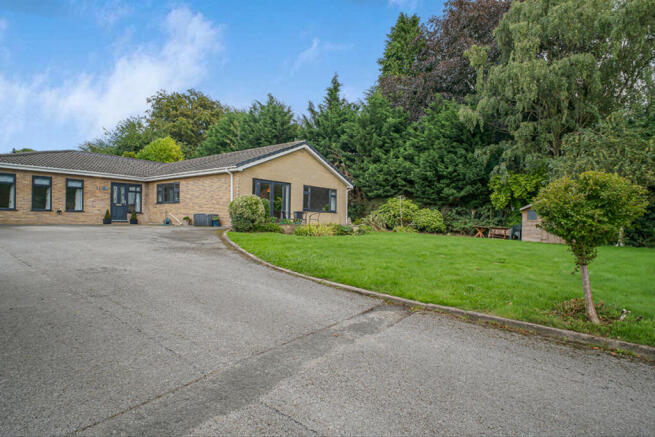
For us, it starts with the driveway. There’s something wonderfully aspirational about sweeping up a long private drive to your own front door - it gives you that unmistakable feeling that you’ve arrived, in every sense.
Then there’s the privacy. You know that phrase you hear when exploring a beautiful city, “remember to look up”? We’d say the same here. Take a moment to look around and appreciate just how enclosed the setting is. Mature, tree-lined boundaries create a remarkable sense of seclusion, with generous lawns to the front and rear, landscaped gardens and even covers the veg plot, green house, "good life" vibes wish list.
We always feel that a home at this level should offer more than simply somewhere to live - it should give you a lifestyle. This is the house that settles the “your house or ours?” conversation. Summer barbecues, milestone birthdays, Christmas with the whole family, or a children’s party where you could practically invite the entire school year.
There’s room for life to happen here, and then some.
Quite simply - it offers possibilities, options and gets the imagination of your "future self" running wild.
****WHAT MAKES THIS HOME STAND OUT FROM THE REST*****
You may find other five or six-bedroom homes, but finding one accompanied by approximately 0.4 acres of mature, private grounds is a very different proposition. The scale of the plot, combined with its established tree-lined boundaries, gives the property a sense of space and privacy that is increasingly difficult to find.
There’s also the huge advantage of everything already having been done. Newly renovated, extended and refurbished, this is a home you can move into and enjoy rather than inherit somebody else’s list of projects. That brings a reassuring degree of future-proofing too - the space, finish and layout are already in place for the years ahead.
And then there’s the open-plan family room. It’s genuinely impressive. Bedrooms matter, of course, but increasingly it’s the everyday living space that determines how well a home really works. This room delivers it in abundance: a substantial social heart to the house with space for cooking, eating, relaxing and simply being together.
Life is for sharing.... and this home supports that.
***WHAT PROBLEMS THIS PROPERTY SOLVES ABOVE THE OBVIOUS***
The simple answer is space.... & the choices that come with having plenty of it.
Family homes need to adapt.
Usually...a spare bedroom becomes a nursery, then a playroom, then an office. Children grow up, relatives come to stay, working patterns change and suddenly the requirements you had five years ago look completely different.
This home has the scale to absorb those changes without you needing to move again!
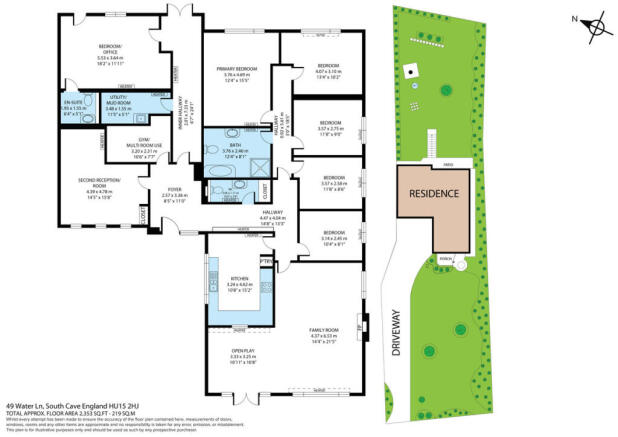
There are bedrooms when you need bedrooms, room to create dedicated offices, additional lounges, more bathrooms, gyms, games rooms - whatever!!
More importantly, if the current arrangement doesn’t quite solve a particular requirement, the sheer footprint and condition of the property mean it wouldn't be difficult to switch things up and tweak to exactly what you need.
Rather than asking whether your family can fit around the house, this is a home with enough space to fit around your family... now.... and in the future.
Property FAQ'S/ Key Facts :
___________________________________________________
Build Date : = Circa : 1970's originally.
Extension = 2017
Boiler : Boiler new 2021
Electrics : New and or updated 2021
Windows : Double glazed UPVC throughout 2021
Roof, gutters/ fascia's : Replaced 2020
Loft : X2 loft spaces both boarded and both with in built ladders
EPC : Rating = C
Floor Plan : Circa 2500sqft
Council Tax : = Band E
Internet = Fibre
Utilities : Mains gas, water, sewerage and electric.
HOMEOWNER HIGHLIGHT - (a little note from the homeowner directly to you...)
___________________________________________________
"We moved into this house as family ten years ago. We moved here because it ticked so many boxes for us. Being within easy, safe walking distance of the primary school was a big attraction when the children were younger, as was having a garden where they could play and kick a footy around.
The excellent transport links were another real benefit, and as working from home became part of everyday life, the size of the house gave us plenty of space to work around family life. As the children grew, the second lounge and larger bedrooms became especially valuable, giving them their own space while still having plenty of room for everyone to come together.
We’ve made lots of happy family memories here and are sad to have to leave a house that was truly a home. We hope the next owners will love it as much as we have."
Local Highlight, amenities close by :
___________________________________________________
Local wood/ water side/ dog walks : 1 Min Walk.
Pub distance : 15 minute Walk
Cafe : 5 min Walk.
Convenience Shop distance : 5 min Walk
Farm Shop distance : 5 min Drive
Wild swimming : 3 min drive
Spa : 5 min Walk
Golf : 5 min Walk
Dog groomers distance : 3 min Drive
Salon distance : 3 min Drive
Primary school C of E distance : 10 min Walk
Secondary school distance : 10 min Drive
Church distance : 5 min Walk
____________________________________________________________________
South Cave Village Highlight :
Nestled in the scenic East Riding of Yorkshire at the foot of the Yorkshire Wolds, the neighbouring villages of North Cave and South Cave offer the perfect blend of countryside charm and everyday convenience—making them an ideal setting for your next home.
South Cave is a picturesque, close-knit village full of character, with a friendly community, 2 popular local pubs and shop, a welcoming village hall with regular events & fitness classes , and the stunning Yorkshire Wolds right on your doorstep—for idyllic peaceful walks and wildlife watching.
South Cave offers a wide range of amenities including a well-regarded primary school, GP and dental practices, a library, boutique shops, cosy cafés, and traditional pubs. It’s also home to the impressive Cave Castle, a historic manor now serving as a hotel, golf course, and fitness club.
With charming period properties, open green spaces, and strong transport links to Hull, Beverley, York, Doncaster, and Leeds, both villages combine rural tranquillity with modern living—perfect for families, professionals, or anyone looking to enjoy the best of village life while staying connected to the wider region.
______________________________________________________________________
**** Please note AI has been used in some of the real life images to show how the property could look with furniture, but all rooms "as they are" are also shown, these "staging examples" are only for reference****
Brochures
Water Lane Brochure- COUNCIL TAXA payment made to your local authority in order to pay for local services like schools, libraries, and refuse collection. The amount you pay depends on the value of the property.Read more about council Tax in our glossary page.
- Band: E
- PARKINGDetails of how and where vehicles can be parked, and any associated costs.Read more about parking in our glossary page.
- Disabled parking,Driveway,Off street
- GARDENA property has access to an outdoor space, which could be private or shared.
- Yes
- ACCESSIBILITYHow a property has been adapted to meet the needs of vulnerable or disabled individuals.Read more about accessibility in our glossary page.
- Ask agent
Water Lane, South Cave, HU15

Add an important place to see how long it'd take to get there from our property listings.
__mins driving to your place
Affordability
About Keller Williams Plus, Covering Nationwide
Suite 1G, Widford Business Centre, 33 Robjohns Road, Chelmsford, CM1 3AG

Notes
Staying secure when looking for property
Ensure you're up to date with our latest advice on how to avoid fraud or scams when looking for property online.
Visit our security centre to find out moreDisclaimer - Property reference RX830120. The information displayed about this property comprises a property advertisement. Rightmove.co.uk makes no warranty as to the accuracy or completeness of the advertisement or any linked or associated information, and Rightmove has no control over the content. This property advertisement does not constitute property particulars. The information is provided and maintained by Keller Williams Plus, Covering Nationwide. Please contact the selling agent or developer directly to obtain any information which may be available under the terms of The Energy Performance of Buildings (Certificates and Inspections) (England and Wales) Regulations 2007 or the Home Report if in relation to a residential property in Scotland.
*This is the average speed from the provider with the fastest broadband package available at this postcode. The average speed displayed is based on the download speeds of at least 50% of customers at peak time (8pm to 10pm). Fibre/cable services at the postcode are subject to availability and may differ between properties within a postcode. Speeds can be affected by a range of technical and environmental factors. The speed at the property may be lower than that listed above. You can check the estimated speed and confirm availability to a property prior to purchasing on the broadband provider's website. Providers may increase charges. The information is provided and maintained by Decision Technologies Limited. **This is indicative only and based on a 2-person household with multiple devices and simultaneous usage. Broadband performance is affected by multiple factors including number of occupants and devices, simultaneous usage, router range etc. For more information speak to your broadband provider.