
Moorhouse Lane, North Kilvington, Thirsk

- PROPERTY TYPE
Detached
- BEDROOMS
5
- BATHROOMS
2
- SIZE
Ask agent
- TENUREDescribes how you own a property. There are different types of tenure - freehold, leasehold, and commonhold.Read more about tenure in our glossary page.
Freehold
Key features
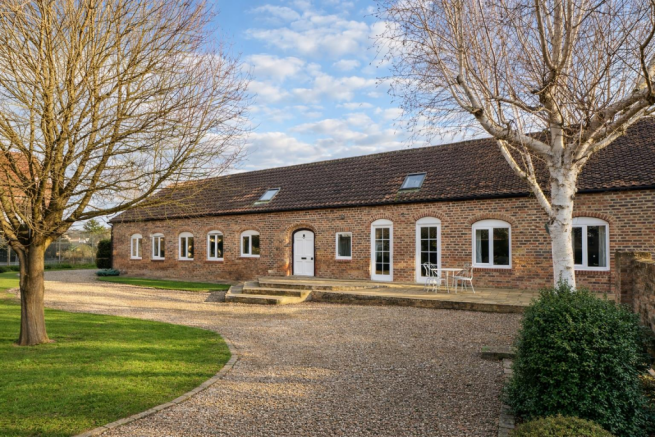
- Substantial barn conversion with exceptional internal volume
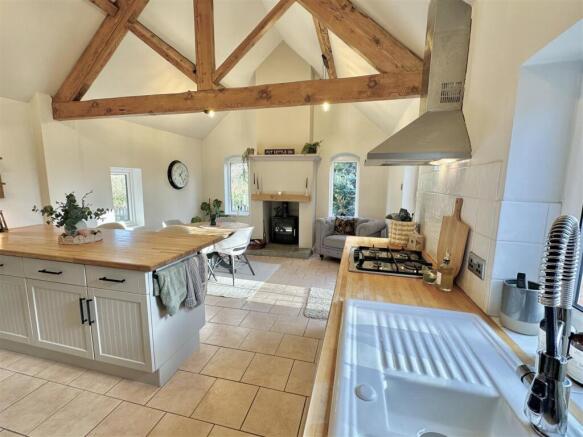
- Open-plan kitchen with fitted appliances and garden views
- Vaulted ceilings and wood-burning stove to principal sitting room
- Five bedrooms arranged over two floors offering adaptable use
- Private south-west facing gardens with open countryside outlook
- Large double-height outbuilding with significant future potential
Description
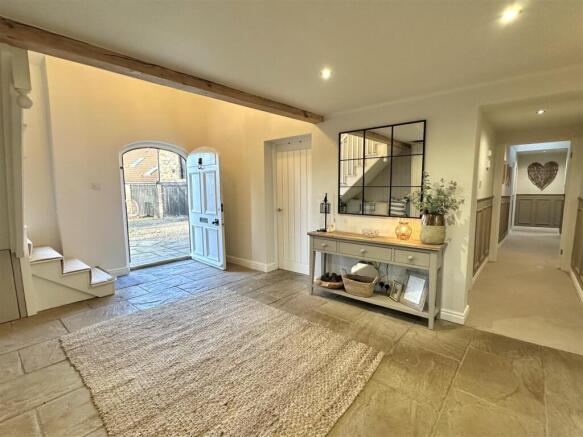
The Property - Upon entering the property, you are immediately welcomed by an impressive and generously proportioned reception hall. Galleried landings above create a strong sense of volume and architectural presence, setting the tone for the space and scale found throughout the home.
The heart of the house is the open-plan kitchen, thoughtfully arranged with a wide range of fitted appliances, extensive worktop space and a dedicated breakfast area. Natural light is drawn in through multiple windows, all enjoying views across the surrounding gardens, making this a practical yet inviting space for everyday living and entertaining.
The sitting room is particularly striking, with its vaulted ceiling and elevated wood-burning stove forming a clear focal point. Windows to two elevations enhance the sense of light, while a galleried landing from Bedroom Five overlooks the room, adding both character and visual interest. This space works exceptionally well for entertaining on both an intimate and larger scale.
A separate dining hall provides further flexibility for hosting and family use.
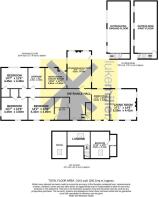
The ground floor accommodation includes three generous double bedrooms. The principal bedroom benefits from an en-suite shower room comprising a step-in shower, WC, bidet and wash hand basin set within a vanity unit offering useful storage. A substantial house bathroom serves the remaining bedrooms, fitted with a panelled bath, separate shower cubicle, WC and vanity-mounted wash hand basin with storage below.
Completing the ground floor is a large and highly practical utility and boot room, fitted with the necessary plumbing and space for laundry appliances, storage and everyday use.
To the first floor, a spacious landing overlooks the reception hall below and leads to two further double bedrooms, both currently utilised as home offices. These rooms offer excellent flexibility for guest accommodation, working from home or additional family space.
Outside
Externally, the gardens are a genuine highlight. Enjoying a south-west facing orientation, they offer a high degree of privacy and an excellent balance of formal and informal space. Elevated patio areas provide ideal spots for outdoor entertaining, leading down to lawned gardens with open views across neighbouring farmland and pasture.
To the front of the property is a well-established country garden, while additional parking, further garden space, a greenhouse and dedicated vegetable and soft-fruit areas sit to another section of the plot, offering both practicality and lifestyle appeal.
Included with the property is a substantial double-height barn arranged over two levels, currently used for garaging, workshop space and storage. We understand nearby outbuildings have been successfully repurposed for holiday accommodation, highlighting the genuine scope this structure offers. Subject to the necessary planning consents, this presents a rare opportunity for further accommodation, workspace or home-based business use.
Location Note
Prospective purchasers should note the property’s proximity to the A19. While nearby, the home is well screened and shielded by surrounding buildings and landscaping. We strongly encourage interested parties to view the property in person to fully appreciate both the setting and the level of privacy achieved.
Important Information
Council: North Yorkshire
Tax Band: F
EPC: E
EPC Link:
Disclaimer - We strive to ensure that our sales particulars are accurate and reliable. However, they do not constitute an offer or form part of any contract, and should not be relied upon as statements of representation or fact. Services, systems, and appliances mentioned in this specification have not been tested by us, and no guarantee is given regarding their operational ability or efficiency. All measurements are provided as a general guide for prospective buyers and are not exact. Please note that some particulars may still require vendor approval, and images may have been enhanced. For clarification or further information on any details, please contact us—especially if you are traveling a significant distance to view the property. Fixtures and fittings not explicitly mentioned are subject to agreement with the seller.
The copyright and all other intellectual property rights on this site, including marketing materials, trademarks, service marks, trade names, text, graphics, code, files, and links, are owned by Luke Miller & Associates. All rights are reserved.
Brochures
Moorhouse Lane, North Kilvington, Thirsk- COUNCIL TAXA payment made to your local authority in order to pay for local services like schools, libraries, and refuse collection. The amount you pay depends on the value of the property.Read more about council Tax in our glossary page.
- Band: F
- PARKINGDetails of how and where vehicles can be parked, and any associated costs.Read more about parking in our glossary page.
- Yes
- GARDENA property has access to an outdoor space, which could be private or shared.
- Yes
- ACCESSIBILITYHow a property has been adapted to meet the needs of vulnerable or disabled individuals.Read more about accessibility in our glossary page.
- Ask agent
Energy performance certificate - ask agent
Moorhouse Lane, North Kilvington, Thirsk

Add an important place to see how long it'd take to get there from our property listings.
__mins driving to your place
Affordability



Notes
Staying secure when looking for property
Ensure you're up to date with our latest advice on how to avoid fraud or scams when looking for property online.
Visit our security centre to find out moreDisclaimer - Property reference 34948124. The information displayed about this property comprises a property advertisement. Rightmove.co.uk makes no warranty as to the accuracy or completeness of the advertisement or any linked or associated information, and Rightmove has no control over the content. This property advertisement does not constitute property particulars. The information is provided and maintained by Luke Miller & Associates, Thirsk. Please contact the selling agent or developer directly to obtain any information which may be available under the terms of The Energy Performance of Buildings (Certificates and Inspections) (England and Wales) Regulations 2007 or the Home Report if in relation to a residential property in Scotland.
*This is the average speed from the provider with the fastest broadband package available at this postcode. The average speed displayed is based on the download speeds of at least 50% of customers at peak time (8pm to 10pm). Fibre/cable services at the postcode are subject to availability and may differ between properties within a postcode. Speeds can be affected by a range of technical and environmental factors. The speed at the property may be lower than that listed above. You can check the estimated speed and confirm availability to a property prior to purchasing on the broadband provider's website. Providers may increase charges. The information is provided and maintained by Decision Technologies Limited. **This is indicative only and based on a 2-person household with multiple devices and simultaneous usage. Broadband performance is affected by multiple factors including number of occupants and devices, simultaneous usage, router range etc. For more information speak to your broadband provider.