St Michaels Mead, Bishop's Stortford

- PROPERTY TYPE
Detached
- BEDROOMS
4
- BATHROOMS
2
- SIZE
1,253 sq ft
116 sq m
- TENUREDescribes how you own a property. There are different types of tenure - freehold, leasehold, and commonhold.Read more about tenure in our glossary page.
Freehold
Key features
- Absolutely Immaculate & Greatly Improved Throughout
- 4 Bedroom Detached House With Recently Landscaped Gardens
- 2 Spacious Reception Rooms Plus Garage Converted Into A Gym
- Modern Fitted Kitchen With Matching Utility Room
- Luxury En-Suite Shower Room, Bathroom & Cloakroom
- 40' x 40' Garden With Large Porcelain Tiled Patio
- Driveway Parking For 2-3 Cars
- Sought After Road Close To Country Park
- CHAIN FREE SALE
- Perfect To Move Into Immediately
Description
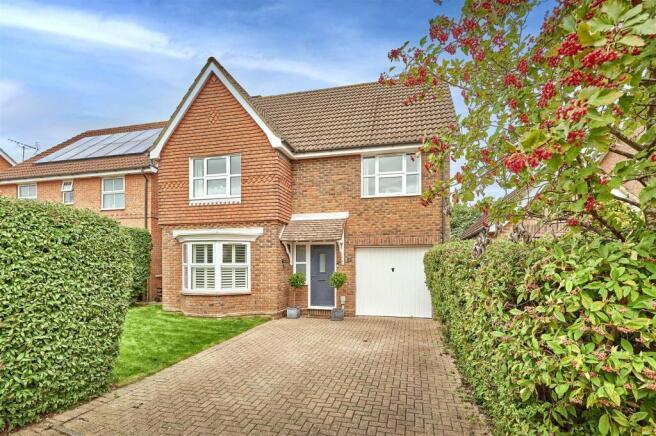
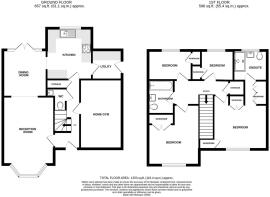
This most impressive house is ready to move into & it comprises: Ornate entrance porch, entrance hall, cloakroom, bay fronted sitting room, dining room, refitted kitchen with a stylish gloss white 'handle less' range of units, plumbed in water softener & integrated appliances, utility room with matching units, master bedroom with en-suite dressing area & luxury en-suite shower room, 2 further double bedrooms, single bedroom & a modern family bathroom.
An added bonus is the garage that has been converted to provide a gym but could be put to many different uses.
The outside of the property has undergone a raft of improvements namely external redecoration and updates to the gardens.
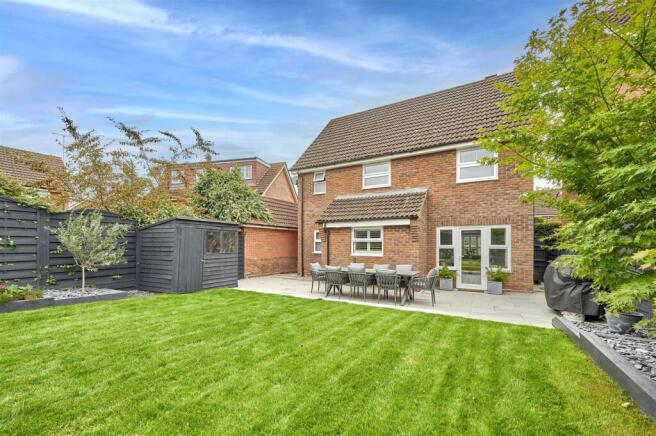
The 40' x 40' rear garden was landscaped & returfed in July 2026 & now boasts a lovely new green lawn & a full-width porcelain tiled patio area. The front garden which is well screened by established hedging, has also had a new lawn & block-paved driveway with parking for 2-3 cars.
Property is located in sought-after St Michael's Mead & is surrounded by other attractive detached houses. It is within a short walk of the Northern Country Park & open countryside. A useful range of shops is at nearby the Thorley Park Neighbourhood Centre which has a Sainsbury's Supermarket, doctors and dentists surgeries as well as Busy Bees Day Nursery. The town centre & mainline railway station are just over a mile away.
EPC Pending. Council Tax Band F.
Ornate Covered Porch - Outside light. Front door to:
Entrance Hall - Double glazed windows to the front aspect. Four inset ceiling lights. Engineered oak flooring. Stairs to the first floor. Built-in storage cupboard. Modern radiator.
Doors to sitting room, kitchen, garage/gym and:
Downstairs Cloakroom - Fitted with a modern white suite.
Vanity unit wash basin with mixer tap and cupboard below. Low level WC. Engineered oak flooring. Inset ceiling light. Extractor fan.
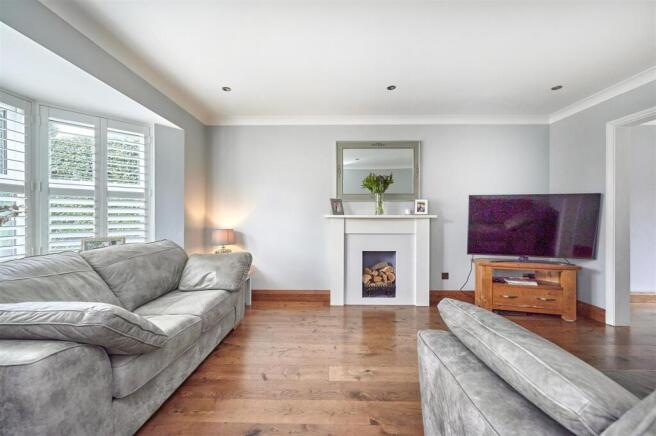
Sitting Room - 4.418 x 3.338 (14'5" x 10'11") - Well lit by a double glazed bay window which has fitted shutters.
Engineered Oak flooring. Two modern radiators. TV point. Six inset ceiling lights. Arch to:
Dining Room - 3.145 x 2.913 (10'3" x 9'6") - Engineered oak flooring. Modern radiator. Four inset ceiling lights. Double glazed window and door to the rear aspect. Door to:
Refitted Kitchen - 3.051 x 2.966 (10'0" x 9'8") - A custom built kitchen which was installed three years ago.
An excellent range of gloss white handle-less and soft close units with grey quartz worktops with matching upstands.
Integrated appliances include: Neff stainless steel gas hob, chimney-style extractor hood and double oven.
Inset single drainer sink unit with a swan neck mixer tap and pull-out pan washer. Adjacent work surfaces with cupboards and drawers below. Cupboard housing plumbed-in water softener. Two corner and five single eye level wall cupboards with lighting below. Two high level wall cupboards. Full-height larder cupboard. Space for an American style fridge/freezer. Four inset ceiling lights. Ceramic tiled floor. Modern radiator. Double glazed window to the rear aspect with fitted shutters. Door to:
Utility Room - 1.959 x 1.693 (6'5" x 5'6") - Fitted with units that match those in the kitchen.
Grey quartz work surface with cupboards and spaces for washing machine, tumble dryer and wine cooler below.
Ceramic tiled floor. Two corner eye level wall cupboards plus shelving. Modern radiator. Built-in wine rack. Double glazed door to the side aspect.
Gym/Garage - 4.623 x 2.557 (15'2" x 8'4") - Wood effect laminate flooring. Engineered oak flooring. Light and power connected. Worcester Bosch wall mounted gas fired central heating boiler.
The garage was converted to provide this gym. The original garage door is still in place and it would be easy to remove the plasterboard wall and reinstate the garage.
First Floor Landing - Radiator. Built-in airing cupboard housing pre-lagged hot water cylinder.
Hatch to large loft space which is part boarded and has a light connected.
Bedroom One - 3.556 x 3.001 plus dressing area (11'7" x 9'10" pl - Double glazed window to the front aspect. Radiator. Wall mounted air conditioning unit. TV point. Two built-in wardrobe cupboards.
Dressing Area - 1.633 x 1.567 (5'4" x 5'1") - Double built-in wardrobe cupboard. Door to:
Luxury En-Suite Shower Room - 2.252 x 1.874 (7'4" x 6'1") - Beautifully refitted in July 2026 with a contemporary white suite and complementary fittings and tiling.
Large walk-in shower enclosure with hand held and overhead 'rain forest' shower units.
Wall mounted vanity wash basin with mixer tap and drawers below. WC with concealed cistern. Extractor fan. Three inset ceiling lights. Modern radiator/heated towel rail. Double glazed window the rear aspect. Fully tiled walls and matching tiled floor.
Bedroom Two - 3.998 max x 3.296 (13'1" max x 10'9") - Double glazed window to the front aspect. Modern radiator. Large double built-in wardrobe cupboard.
Bedroom Three - 2.910 x 2.054 plus wardrobe recess (9'6" x 6'8" pl - Double glazed window to the rear aspect. Modern radiator. Built-in wardrobe cupboard.
Bedroom Four - 2.066 x 2.066 (6'9" x 6'9") - Double glazed window to the rear aspect. Modern radiator. Built-in wardrobe cupboard.
Family Bathroom - 2.187 x 1.672 (7'2" x 5'5") - Refitted in 2024 with a modern white suite, complementary tiling and fittings.
Panel bath with glazed shower screen, fully tiled splash surround, mixer tap with hand held and overhead shower units. Vanity unit wash basin with mixer tap and cupboard below. Low level WC. Fully tiled walls and matching tiled floor. Double glazed window to the rear aspect with fitted shutters.
Rear Garden - A good sized and private rear garden, measuring approximately 40' x 40'. The garden has recently been landscaped and turfed and is enclosed by ornate 6' fencing on all three aspects.
Immediately to the rear of the house is a Kandla grey porcelain tiled patio area which runs the full width of the garden. Raised and well stocked flower beds with ornate slate and various plants. Newly laid lawn area.
Outside light tap and power points. Wooden garden shed. Gated side pedestrian access to the front garden.
Front Garden - Approximately 40' in width by 30' in length.
Established hedges to the front and both sides.
Newly laid lawn area. Block-paved driveway with off-road parking for two to three cars.
Local Information - Essential information on transport links, shops, hospitals & doctors plus schools with their contact details & performance ratings is available on our website:
Find the property you are interested in and then select premium brochure.
In this brochure you will find larger photographs, floor plan, Energy Performance Certificate and loads of useful information about the area that the property is located.
Financial Services - Through our contacts with local mortgage brokers, we are able to offer independent mortgage advice with no obligation.
They are independent for all protection needs allowing them to review your life assurance and critical illness policies so that they can ensure that you have the most suitable cover.
Your home is at risk if you do not keep up payments on a mortgage or loan secured against it.
M.D.Jackson Financial Services & Stablegate Financial are directly authorised by the Financial Conduct Authority.
Disclaimer - For clarification, we wish to inform prospective purchasers that we have prepared these sales particulars as a general guide.
We have not carried out a survey, nor tested the services, appliances or specific fittings and any mention of such items does not imply that they are in working order. Room sizes are approximate and should not be relied upon for carpets and furnishings. Photographs are for illustration only and may depict items which are not for sale or included in the sale of the property. Any stated plot size is intended merely as a guide and has not been officially measured or verified. We have not checked the legal documents to verify the freehold/leasehold status of the property and purchaser is advised to obtain clarification from their solicitor or surveyor.
MONEY LAUNDERING REGULATIONS 2003. Intending purchaser will be asked to produce identification documents and we would ask for your co-operation in order that there be no delay in agreeing the sale.
Brochures
St Michaels Mead, Bishop's Stortford- COUNCIL TAXA payment made to your local authority in order to pay for local services like schools, libraries, and refuse collection. The amount you pay depends on the value of the property.Read more about council Tax in our glossary page.
- Band: F
- PARKINGDetails of how and where vehicles can be parked, and any associated costs.Read more about parking in our glossary page.
- Driveway
- GARDENA property has access to an outdoor space, which could be private or shared.
- Yes
- ACCESSIBILITYHow a property has been adapted to meet the needs of vulnerable or disabled individuals.Read more about accessibility in our glossary page.
- Ask agent
Energy performance certificate - ask agent

Add an important place to see how long it'd take to get there from our property listings.
__mins driving to your place
Affordability
About Lednor and Company Ltd, Bishop's Stortford
3 Bridge Street, Bishop's Stortford, Herts CM23 2JU

Notes
Staying secure when looking for property
Ensure you're up to date with our latest advice on how to avoid fraud or scams when looking for property online.
Visit our security centre to find out moreDisclaimer - Property reference 34948139. The information displayed about this property comprises a property advertisement. Rightmove.co.uk makes no warranty as to the accuracy or completeness of the advertisement or any linked or associated information, and Rightmove has no control over the content. This property advertisement does not constitute property particulars. The information is provided and maintained by Lednor and Company Ltd, Bishop's Stortford. Please contact the selling agent or developer directly to obtain any information which may be available under the terms of The Energy Performance of Buildings (Certificates and Inspections) (England and Wales) Regulations 2007 or the Home Report if in relation to a residential property in Scotland.
*This is the average speed from the provider with the fastest broadband package available at this postcode. The average speed displayed is based on the download speeds of at least 50% of customers at peak time (8pm to 10pm). Fibre/cable services at the postcode are subject to availability and may differ between properties within a postcode. Speeds can be affected by a range of technical and environmental factors. The speed at the property may be lower than that listed above. You can check the estimated speed and confirm availability to a property prior to purchasing on the broadband provider's website. Providers may increase charges. The information is provided and maintained by Decision Technologies Limited. **This is indicative only and based on a 2-person household with multiple devices and simultaneous usage. Broadband performance is affected by multiple factors including number of occupants and devices, simultaneous usage, router range etc. For more information speak to your broadband provider.