Park Road, Stanley, DH9

- PROPERTY TYPE
Terraced
- BEDROOMS
3
- BATHROOMS
3
- SIZE
1,690 sq ft
157 sq m
- TENUREDescribes how you own a property. There are different types of tenure - freehold, leasehold, and commonhold.Read more about tenure in our glossary page.
Freehold
Key features
- Spacious three-bedroom terraced house
- Two generous reception rooms
- Principal bedroom with en-suite dressing room
- Large loft storage room with en-suite; certification unavailable
- Rear yard providing off-street parking
- Bathroom featuring a whirlpool spa bath
- Kitchen and entrance hallway
- Scope for further improvement and personalisation
- Gas combi central heating and uPVC double glazing
- Freehold, Council Tax band A and EPC rating D (61)
Description
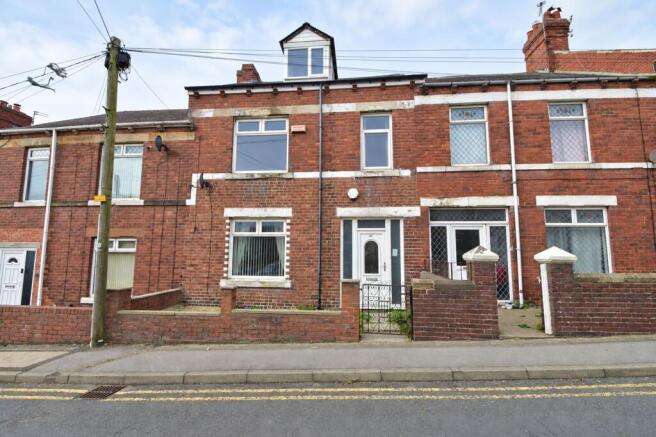
Offering generous accommodation over three floors, this three-bedroom terraced house on Park Road, South Moor features two reception rooms, an en-suite dressing room to the principal bedroom and a large loft storage room with an additional en-suite. A rear yard provides off-street parking, while the property offers scope for further improvement and personalisation.
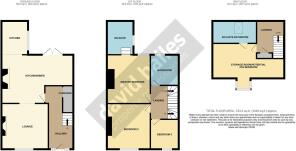
The ground floor comprises an entrance hallway, lounge, separate dining room and kitchen. On the first floor are three bedrooms, including the principal bedroom with its adjoining en-suite dressing room, together with a bathroom featuring a whirlpool spa bath.
Stairs lead to the second floor, where a substantial loft storage room provides useful additional space and has an adjoining en-suite. Certification for the loft conversion is not available, and this space is therefore described as storage rather than bedroom accommodation. Buyers should ask their conveyancer to investigate the relevant approvals and permitted use.
Externally, the enclosed rear yard offers space for outdoor seating and off-street parking. Gas combi central heating and uPVC double glazing complete the specification.
Tenure: Freehold. Council Tax band: A. EPC rating: D (61).
EPC Rating: D
HALLWAY
5.83m x 2.06m
uPVC double glazed entrance door with matching side windows. Stairs to the first floor with storage cupboard beneath, laminate flooring, single radiator, feature arch with sculpted corbels and a door to the kitchen/diner.
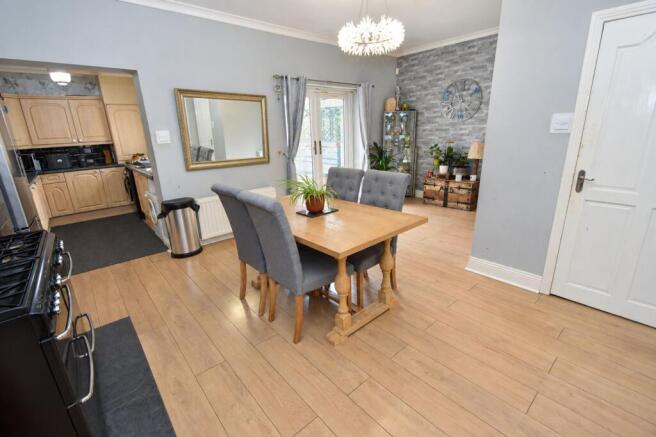
KITCHEN/DINER
4.34m x 6.43m
Inglenook with slot-in gas cooking range, laminate flooring, fitted units to one alcove with laminate worktop and tiled splash-back. Space for a large fridge/freezer, uPVC double glazed French doors open to the rear yard. Two double radiators, coving, hard-wired smoke alarm and opening to the additional kitchen area and the lounge.
ADDITIONAL KITCHEN AREA
3m x 2.38m
Fitted with a range of wall and base units with laminate worktops and tiled splash-backs. Stainless steel sink with vegetable drainer and mixer tap, plumbed for a washing machine, concealed gas combi central heating boiler, uPVC double glazed window, laminate flooring and coving.
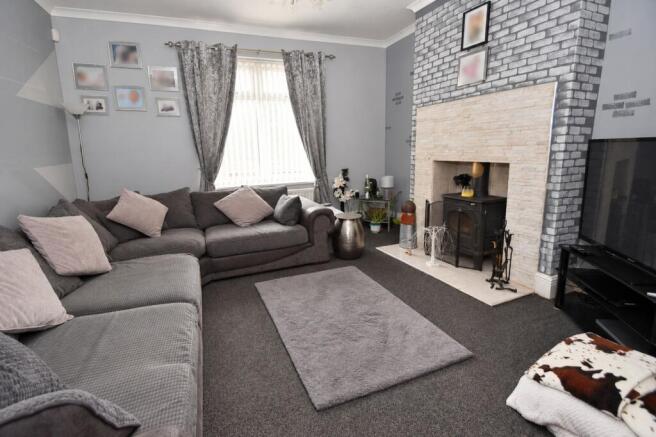
LOUNGE
4.08m x 4.2m
Feature fire surround, multi-fuel stove (please not there is no HEATAS certificate), double radiator, uPVC double glazed window and coving.
LANDING
3.05m x 2.41m
Hard-wired smoke alarm, stairs to the second floor and doors to the bedrooms and bathroom.
PRINCIPLE BEDROOM (TO THE REAR)
4.35m x 3.9m
uPVC double glazed window, laminate flooring, moulded cornicing, double radiator and a doorway to the en-suite/dressing room.
EN-SUITE/DRESSING ROOM
3.02m x 2.38m
Electric shower in a glazed cubicle, tiled splash-backs, wardrobe with sliding mirrored door, uPVC double glazed window, loft access hatch and a single radiator.
BEDROOM 2 (TO THE FRONT)
4.09m x 3.89m
uPVC double glazed window and a double radiator.
BEDROOM 3 (TO THE FRONT)
2.67m x 2.42m
uPVC double glazed window and a double radiator.
BATHROOM
2.73m x 2.37m
A white three piece suite featuring a large spa bath with shower fitment, fully tiled walls, pedestal wash basin, WC, tiled floor, PVC panelled ceiling, single radiator and a uPVC double glazed frosted window.
SECOND FLOOR ATTIC SPACE
The property includes a loft room which the seller advises was converted by a previous owner. The conversion date is unknown and Building Regulations approval has not been verified. The room is therefore excluded from the advertised bedroom count. Prospective purchasers should obtain advice from their solicitor and surveyor regarding the conversion and its suitability for their intended use.
LANDING
Hard-wired smoke alarm, storage cupboard and a door to a storage room.
STORAGE ROOM
3.12m x 6.07m
Dormer with uPVC double glazed windows, double radiator and a door to an en-suite bathroom.
EN-SUITE
2m x 3.93m
Panelled bath with shower fitment, tiled splash-backs, pedestal wash basin, WC, double radiator, double glazed Velux window, storage unit and laminate flooring.
HEATING
Gas fired central heating via combination boiler and radiators.
GLAZING
uPVC double glazed windows and doors.
ENERGY EFFICIENCY
EPC rating of D (61). Please speak to a member of staff if you would like a copy of the full certificate.
TENURE
We understand that the property is freehold. We would recommend that any purchaser has this confirmed by their legal advisor.
COUNCIL TAX
The property is in Council Tax band E, currently £1,748.10 per year.
MINING
The property is situated within a former coal mining area. Further information relating to any historic mining activity affecting the property should be obtained through the usual conveyancing searches.
VIEWINGS
We have created a 360 degree tour which can be viewed on our website or the portals Rightmove and OnTheMarket. To view in person please contact the office on or email
MAKING AN OFFER
Please note that all offers will require financial verification including mortgage agreement in principle, proof of deposit funds, proof of available cash and full chain details including selling agents and solicitors down the chain. Under New Money Laundering Regulations we require proof of identification from all buyers before acceptance letters are sent and solicitors can be instructed.
MORTGAGE ADVICE
We deal with independent mortgage advisers, who will search the whole market to find the best suitable mortgage and help you progress through the process. Contact our office to arrange a telephone or office appointment.
MORTGAGE ADVICE
To comply with Anti-Money Laundering Regulations, all successful purchasers will be required to provide satisfactory identification and source of funds documentation. An administration fee of £25.00 including VAT per purchaser is payable for the completion of these checks.
AGENTS NOTE
Whilst we endeavour to make our particulars accurate and reliable, they should not be relied on as a statement or representations of fact, and do not constitute any part of an offer or contract. The owner does not make or give, nor do we or our employees have authority to make or give any representation or warranty in relation to the property. We have not checked or tested any appliances mentioned (including heating systems or electrical fittings) therefore working order cannot be confirmed. All measurements are given to the nearest 5cm.
Yard
Self contained yard with cold water supply tap, storage shed and twin gates providing off-street parking.
Parking - Off street
Off-street parking in rear yard.
Disclaimer
Whilst we endeavour to make our particulars accurate and reliable, they should not be relied on as a statement or representations of fact, and do not constitute any part of an offer or contract. The owner does not make or give, nor do we or our employees have authority to make or give any representation or warranty in relation to the property. We have not checked or tested any appliances mentioned (including heating systems or electrical fittings) therefore working order cannot be confirmed. All measurements are given to the nearest 5cm.
- COUNCIL TAXA payment made to your local authority in order to pay for local services like schools, libraries, and refuse collection. The amount you pay depends on the value of the property.Read more about council Tax in our glossary page.
- Band: A
- PARKINGDetails of how and where vehicles can be parked, and any associated costs.Read more about parking in our glossary page.
- Off street
- GARDENA property has access to an outdoor space, which could be private or shared.
- Private garden
- ACCESSIBILITYHow a property has been adapted to meet the needs of vulnerable or disabled individuals.Read more about accessibility in our glossary page.
- Ask agent

Add an important place to see how long it'd take to get there from our property listings.
__mins driving to your place
Affordability



Notes
Staying secure when looking for property
Ensure you're up to date with our latest advice on how to avoid fraud or scams when looking for property online.
Visit our security centre to find out moreDisclaimer - Property reference efb08db6-5a10-44fc-8e41-cf3fbb18f23e. The information displayed about this property comprises a property advertisement. Rightmove.co.uk makes no warranty as to the accuracy or completeness of the advertisement or any linked or associated information, and Rightmove has no control over the content. This property advertisement does not constitute property particulars. The information is provided and maintained by David Bailes, Stanley. Please contact the selling agent or developer directly to obtain any information which may be available under the terms of The Energy Performance of Buildings (Certificates and Inspections) (England and Wales) Regulations 2007 or the Home Report if in relation to a residential property in Scotland.
*This is the average speed from the provider with the fastest broadband package available at this postcode. The average speed displayed is based on the download speeds of at least 50% of customers at peak time (8pm to 10pm). Fibre/cable services at the postcode are subject to availability and may differ between properties within a postcode. Speeds can be affected by a range of technical and environmental factors. The speed at the property may be lower than that listed above. You can check the estimated speed and confirm availability to a property prior to purchasing on the broadband provider's website. Providers may increase charges. The information is provided and maintained by Decision Technologies Limited. **This is indicative only and based on a 2-person household with multiple devices and simultaneous usage. Broadband performance is affected by multiple factors including number of occupants and devices, simultaneous usage, router range etc. For more information speak to your broadband provider.