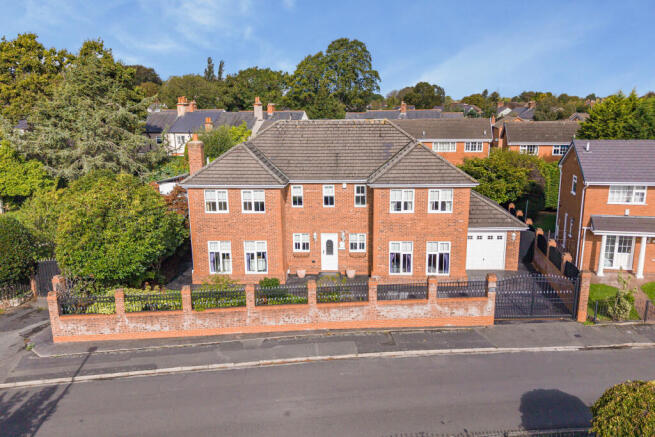

Private Gated Retreat, Dunmore Road, Little Sutton, CH66

- PROPERTY TYPE
Detached
- BEDROOMS
5
- BATHROOMS
3
- SIZE
2,454 sq ft
228 sq m
- TENUREDescribes how you own a property. There are different types of tenure - freehold, leasehold, and commonhold.Read more about tenure in our glossary page.
Freehold
Key features
- No onward chain
- Substantial gated detached home with over 2,450 sq ft of living space
- Four or five bedrooms, offering genuine flexibility
- Full Control 4 smart home system, run from a single remote
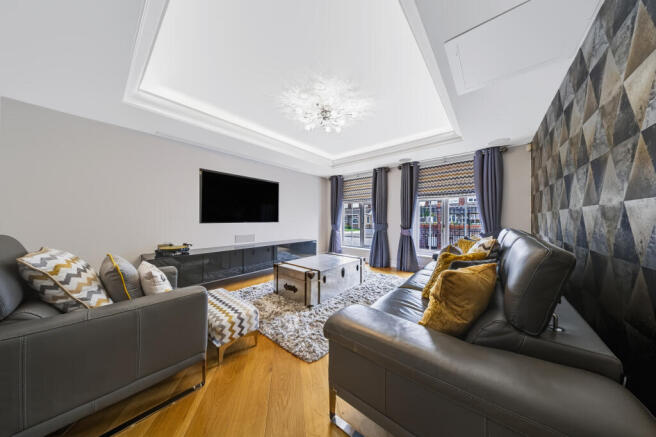
- Cinema room that doubles as a second sitting room, with drop down projector, screen and Dolby Atmos sound
- Stylish principal suite with en suite and dressing room, originally the fifth bedroom
- Contemporary kitchen with island and integrated appliances
- Spacious living and dining room opening to the garden
- Utility room and separate home office
- Electric gated driveway, garage and off road parking
Description
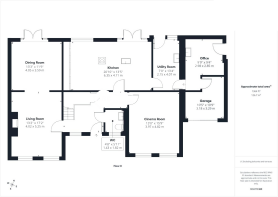
Inside, a bright and welcoming entrance hall sets the tone, with a downstairs cloakroom and WC and useful storage. The heart of the home is a spacious living and dining space, with a feature fireplace in the lounge and patio doors from the dining area opening straight out to the garden, ideal for both everyday family life and entertaining on a larger scale.
The contemporary kitchen is built for modern living, with a full range of units, an island with seating and storage, and a strong line up of integrated appliances including two ovens, a microwave, dishwasher and fridge freezer. Patio doors connect it to the garden for easy indoor outdoor living in the warmer months. A separate utility room keeps the laundry out of the way, and there is a dedicated home office for those who work or study from home.
Running through the whole house is a full Control 4 smart home system, the same technology used in high end residences and premium new builds. Rather than a gadget added as an afterthought, it brings the home together under a single remote and makes day to day living genuinely easier.
The standout is a dedicated cinema room that doubles as an everyday sitting room. Day to day it works as a comfortable living space with a normal TV, then at the touch of a button on the remote the projector and screen drop down from the ceiling and it becomes a true home cinema with integrated Dolby Atmos surround sound. It gives you a proper theatre room and a second sitting room in one, exactly the kind of feature buyers at this level want and almost never find.
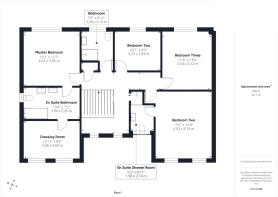
Upstairs, the principal suite is a genuine retreat. The bedroom opens into its own private en suite with a large bath and twin basins, and beyond that a generous dressing room fitted with an extensive range of wardrobes. That dressing room was originally the fifth bedroom, so you have the flexibility to enjoy it as a luxurious dressing area as it is now, or to reinstate a fifth bedroom if it suits you better. The second bedroom has its own en suite shower room, and two further well proportioned bedrooms are served by a stylish family shower room with a large cubicle and overhead shower. Every bathroom has been finished to the same high standard as the rest of the home.
Outside, the private rear garden has been landscaped to be lived in, with a large patio for entertaining, lawns, an ornamental pond, outside lighting and power, and a summerhouse that earns its place across the seasons. It is well screened and not overlooked, giving a real sense of seclusion. To the front there is a lawned garden, a stamped concrete driveway and a garage.
For a home of this size it is also impressively efficient, with a strong EPC rating of C and the potential to reach a B, which helps keep running costs sensible.
Little Sutton is well placed for getting around. The M53 puts Chester, the Wirral and Liverpool within easy reach, and Little Sutton station sits on the line between Ellesmere Port and Liverpool for commuters. Everyday shops, well regarded schools and local amenities are all close to hand, so the home offers space and privacy without feeling remote.
Offered with no onward chain, this is a rare chance to secure a home that combines this much space, privacy and a true smart home specification. Early viewing is strongly advised, strictly by appointment. Arrange yours with SOLM Property.
Brochures
Brochure- COUNCIL TAXA payment made to your local authority in order to pay for local services like schools, libraries, and refuse collection. The amount you pay depends on the value of the property.Read more about council Tax in our glossary page.
- Band: E
- PARKINGDetails of how and where vehicles can be parked, and any associated costs.Read more about parking in our glossary page.
- Secure,On street,Driveway,Off street,Private
- GARDENA property has access to an outdoor space, which could be private or shared.
- Front garden,Private garden,Enclosed garden,Rear garden,Terrace,Back garden
- ACCESSIBILITYHow a property has been adapted to meet the needs of vulnerable or disabled individuals.Read more about accessibility in our glossary page.
- Ground floor
Private Gated Retreat, Dunmore Road, Little Sutton, CH66

Add an important place to see how long it'd take to get there from our property listings.
__mins driving to your place
Affordability

Notes
Staying secure when looking for property
Ensure you're up to date with our latest advice on how to avoid fraud or scams when looking for property online.
Visit our security centre to find out moreDisclaimer - Property reference SOLM-ELWARDGRANGE. The information displayed about this property comprises a property advertisement. Rightmove.co.uk makes no warranty as to the accuracy or completeness of the advertisement or any linked or associated information, and Rightmove has no control over the content. This property advertisement does not constitute property particulars. The information is provided and maintained by SOLM Property, Covering Chester. Please contact the selling agent or developer directly to obtain any information which may be available under the terms of The Energy Performance of Buildings (Certificates and Inspections) (England and Wales) Regulations 2007 or the Home Report if in relation to a residential property in Scotland.
*This is the average speed from the provider with the fastest broadband package available at this postcode. The average speed displayed is based on the download speeds of at least 50% of customers at peak time (8pm to 10pm). Fibre/cable services at the postcode are subject to availability and may differ between properties within a postcode. Speeds can be affected by a range of technical and environmental factors. The speed at the property may be lower than that listed above. You can check the estimated speed and confirm availability to a property prior to purchasing on the broadband provider's website. Providers may increase charges. The information is provided and maintained by Decision Technologies Limited. **This is indicative only and based on a 2-person household with multiple devices and simultaneous usage. Broadband performance is affected by multiple factors including number of occupants and devices, simultaneous usage, router range etc. For more information speak to your broadband provider.