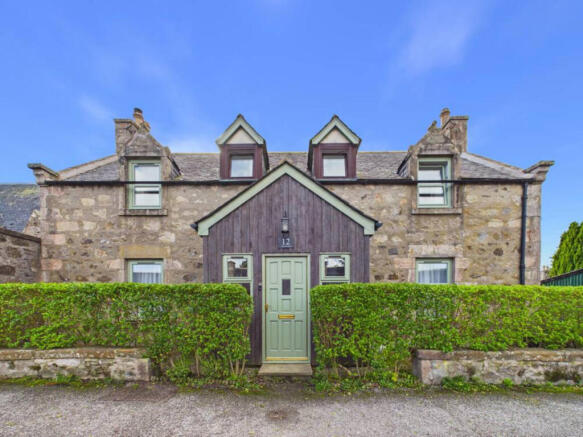
West Park Street, Huntly, AB54

- PROPERTY TYPE
Detached
- BEDROOMS
5
- BATHROOMS
2
- SIZE
1,345 sq ft
125 sq m
- TENUREDescribes how you own a property. There are different types of tenure - freehold, leasehold, and commonhold.Read more about tenure in our glossary page.
Freehold
Description
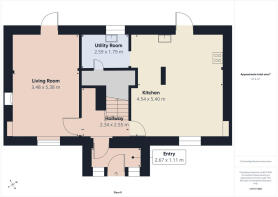
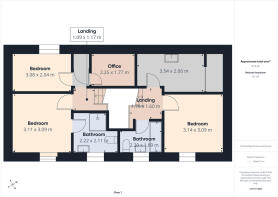
On the ground floor there is a spacious kitchen diner and separate sitting room giving ample space for families and for entertaining. The clear left/right division upstairs is believed to derive from the property’s historic layout, with the structure understood to have originally formed part of two adjoining dwellings before being remodelled into a practical family home. The split staircase leads to the two double and two single bedrooms plus a useful office.
The principal bedroom with ensuite plus single bedroom and study to one side, second double and single, currently used as a dressing room plus family bathroom to the other.
The rear garden is a standout: long, private, and easy to maintain. There are two outbuildings, a woodshed and large shed at the back plus ample room for seating.
Ground Floor
Porch
Attractive large porch with floor to ceiling shelving for shoes. Space for seating. Ideal boot room.
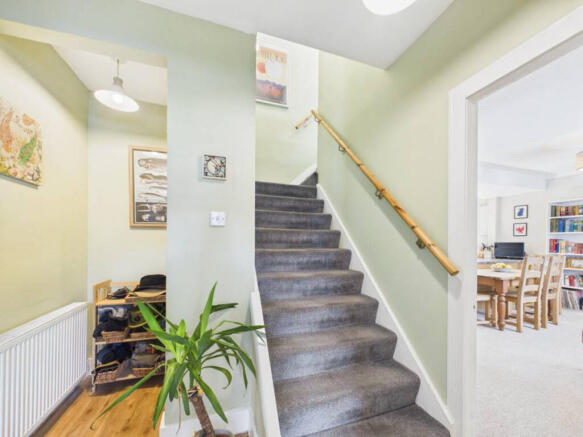
Hallway
Recess storage for coats and space for shelving.
Sitting Room
A bright dual aspect lounge with neutral décor and excellent natural light. The room
offers generous floor space for seating and furniture. The feature woodburning stove, installed just over a year ago adds an attractive focal point. A rear door leads directly to the garden giving good indoor outdoor flow.
Kitchen/Diner
A modern open plan kitchen finished with blue base units, white wall cabinetry and
dark worktops giving the space a contemporary contrast. The layout is
practical, with the oven, prep areas and storage all within easy reach. Space for a fridge/freezer.
The dining area has ample space for a full family table, and is used by the current owners as an additional living space.
A second rear door opens on to the garden, and the utility room is accessed
through the internal doorway.
Utility Room
A good sized separate working space with plumbing and space for washing machine, dishwasher and tumble dryer. There is a Belfast sink and wall cupboard for storage. In addition there is a walk in understairs cupboard with shelving and storage space.
Upper Floor
Principal Bedroom
A well proportioned double bedroom with a partial coombed ceiling and dormer window. The room feels calm and spacious and the current owners have a super king-sized sleigh bed.
En Suite
A neatly finished en suite with curved shower enclosure, WC and pedestal sink. Tiled in
a clean, contrasting style. Natural light from the window and practical towel
storage.
Study / Bedroom
Currently arranged as a dedicated study with skylight, full size desk, dual monitors and
tall bookcase.
Airing Cupboard
Located between the study and bedroom, cupboard housing Worcester Bosch combi boiler.
Bedroom
A bright bedroom with soft décor, partially coombed ceiling and space for both bed and
desk. Currently used as a second home office. Lovely views across the town to Clashmach Hill.
Bedroom / Dressing Room
Bright room with twin Velux windows and built in double wardrobes. Currently used as a dressing room. Easily reconfigured to a single bedroom.
Bedroom
Well proportioned double bedroom with a dormer window and a calm,
neutral finish.
Bathroom
The family bathroom has a white suite, bath with mixer shower attachment. Fully tiled with mosaic detail band.
Exterior
Rear of House
The rear of the property presents traditional stonework and three roof lights and a dormer. Direct access from both the sitting room and the kitchen. A paved seating area sits to the right, creating an ideal spot for outdoor dining and leading onto a standout rear garden.
The long, level lawn is framed by mature hedging and trees with beds running the full length of the attractive stone wall for excellent privacy and a strong
natural backdrop. Planting is arranged throughout, with washing line poles positioned
centrally. At the far end of the garden there is a large outbuilding and attached to the house is a stone built woodshed.
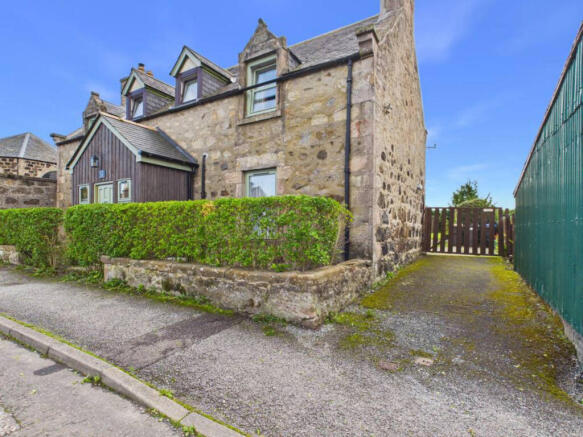
Off street parking is located to the side of the house behind the gate, keeping vehicles neatly separated from the main garden and seating space.
Superfast broadband speeds (Owner verified).
Location
12 West Park Street sits within a settled residential area of Huntly, a short distance from
the town centre and its everyday amenities. The location offers straightforward access
to shops, schools, transport links and local services, while remaining tucked away from
heavier traffic routes. Huntly provides reliable commuter connections towards
Aberdeen and the surrounding towns, along with access to open countryside, walking
routes and community facilities. It’s a practical, well placed spot for anyone looking for
convenience without sacrificing a quieter setting. In addition to the off-street parking there is ample on street parking.
Disclaimer
These particulars do not constitute any part of an offer or contract. All statements contained therein, while believed to be correct, are not guaranteed. All measurements are approximate. Intending purchasers must satisfy themselves by inspection or otherwise, as to the accuracy of each of the statements contained in these particulars.
- COUNCIL TAXA payment made to your local authority in order to pay for local services like schools, libraries, and refuse collection. The amount you pay depends on the value of the property.Read more about council Tax in our glossary page.
- Band: D
- PARKINGDetails of how and where vehicles can be parked, and any associated costs.Read more about parking in our glossary page.
- Driveway
- GARDENA property has access to an outdoor space, which could be private or shared.
- Yes
- ACCESSIBILITYHow a property has been adapted to meet the needs of vulnerable or disabled individuals.Read more about accessibility in our glossary page.
- Ask agent
West Park Street, Huntly, AB54

Add an important place to see how long it'd take to get there from our property listings.
__mins driving to your place
Affordability

Notes
Staying secure when looking for property
Ensure you're up to date with our latest advice on how to avoid fraud or scams when looking for property online.
Visit our security centre to find out moreDisclaimer - Property reference RX843620. The information displayed about this property comprises a property advertisement. Rightmove.co.uk makes no warranty as to the accuracy or completeness of the advertisement or any linked or associated information, and Rightmove has no control over the content. This property advertisement does not constitute property particulars. The information is provided and maintained by Low & Partners, Aberdeen. Please contact the selling agent or developer directly to obtain any information which may be available under the terms of The Energy Performance of Buildings (Certificates and Inspections) (England and Wales) Regulations 2007 or the Home Report if in relation to a residential property in Scotland.
*This is the average speed from the provider with the fastest broadband package available at this postcode. The average speed displayed is based on the download speeds of at least 50% of customers at peak time (8pm to 10pm). Fibre/cable services at the postcode are subject to availability and may differ between properties within a postcode. Speeds can be affected by a range of technical and environmental factors. The speed at the property may be lower than that listed above. You can check the estimated speed and confirm availability to a property prior to purchasing on the broadband provider's website. Providers may increase charges. The information is provided and maintained by Decision Technologies Limited. **This is indicative only and based on a 2-person household with multiple devices and simultaneous usage. Broadband performance is affected by multiple factors including number of occupants and devices, simultaneous usage, router range etc. For more information speak to your broadband provider.