
The Heathers, Church Road, Wembury, Plymouth, Devon

- PROPERTY TYPE
Detached Bungalow
- BEDROOMS
6
- BATHROOMS
3
- SIZE
2,688 sq ft
250 sq m
- TENUREDescribes how you own a property. There are different types of tenure - freehold, leasehold, and commonhold.Read more about tenure in our glossary page.
Freehold
Key features
- Spacious 6-bedroom detached property approximately 2,688 sq ft
- Generous interconnected reception rooms with countryside views
- Substantial two-bedroom annexe arranged over two floors
- Four-bedroom principal bungalow with predominantly single-storey accommodation
- Ideally suited to multigenerational living or a live-in carer; annexe cannot be separately let
- Mature gardens with terraces, summerhouse, two greenhouses and useful outbuildings
- Extensive driveway parking and detached double garage
- Exclusive cul-de-sac close to Wembury Beach and the South West Coast Path
Description
The principal rooms have a pleasing sense of connection, with the sitting room, dining room, kitchen and conservatory flowing easily into one another while retaining the comfort and practicality of separate spaces. Countryside views form an important part of the enjoyment of the house, particularly from the conservatory, kitchen and garden.
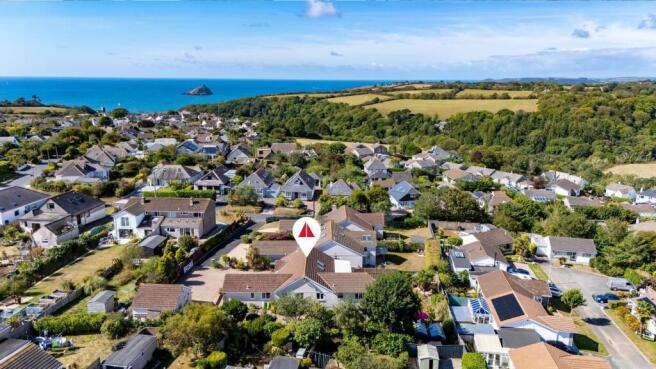
Outside, mature gardens extend around the property, accompanied by extensive driveway parking, a detached double garage and a useful collection of outbuildings. Wembury Beach, the South West Coast Path and the surrounding National Trust coastline are all close at hand, yet Plymouth remains within convenient reach.
It is the combination of location, space and adaptability that sets this property apart. Few homes offer this level of genuinely spacious, independent ancillary accommodation alongside a spacious principal residence, generous parking and established gardens so close to the South Devon coast.
The Property
3 The Heathers forms part of a small private cul-de-sac shared by only three individual properties. This setting gives the house an immediate sense of privacy and exclusivity, while the position remains convenient for the village amenities, Wembury Beach, the wider South Hams and Plymouth.
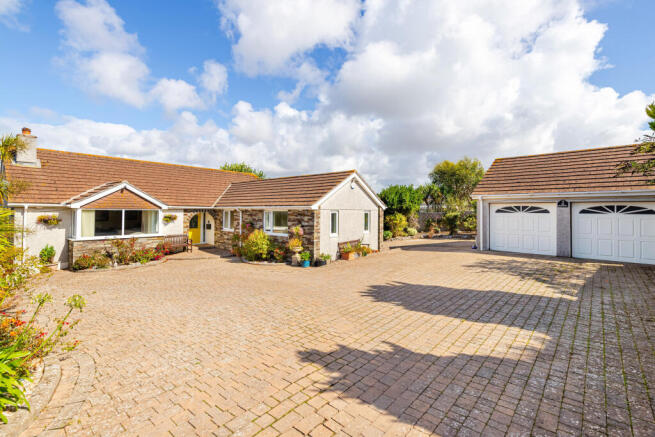
From the front, the property has the attractive profile of a traditional detached bungalow. Natural stone detailing, a recessed entrance and colourful established planting soften the elevation, while the breadth of the brick-paved driveway gives an early indication of the space available. The true extent of the accommodation is not immediately apparent from the approach. Understood to have been built during the mid-1980s, the original bungalow has been extended over time to create a much larger and more adaptable home than its frontage might suggest. The principal accommodation remains predominantly arranged on one level, while the two-storey annexe, added in approximately 1995, sits discreetly to the rear.
The result is a property capable of meeting a wide range of needs. It could work equally well for a family requiring generous lateral accommodation, relatives wishing to combine households while retaining independence, or owners planning ahead for later life and the possible need for a live-in carer.
The arrangement also allows the house to adapt as circumstances change. The annexe could initially accommodate adult children and later provide a permanent home for an older relative. The principal bungalow itself offers the ease of predominantly single-storey living without compromising on reception space, bedrooms or storage.
The Main House
The front door opens into an unusually spacious entrance hall, immediately establishing the generous proportions found throughout the bungalow. More than simply a passageway, the hall is a room in its own right, with ample space for furniture and clear sightlines into the principal living areas.
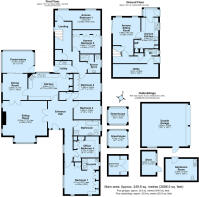
Its central position is fundamental to the way the house works. Wide glazed double doors open into the sitting room, while a separate doorway leads directly into the kitchen. An arched opening marks the transition towards the bedrooms, creating a natural distinction between the living and sleeping accommodation. The reception spaces have been arranged to provide both connection and separation. This is not an entirely open-plan house, but neither do the rooms feel isolated from one another. Instead, the sitting room, dining room, kitchen and conservatory form a linked sequence that can be opened for entertaining or used individually during everyday life.
The sitting room is particularly generous and receives plenty of natural light through its broad window. There is space for several seating areas without the room feeling crowded, making it equally suitable for relaxed family life and larger gatherings.
A second set of glazed double doors opens from the sitting room into the dining room. When open, these doors extend the sense of space and carry the view onwards into the conservatory and towards the countryside beyond. When closed, the sitting room retains the warmth and comfort of a separate reception room.
The dining room occupies an important position between the sitting room, kitchen and conservatory. It is large enough for a substantial dining table and has a natural connection with the kitchen, while wide glazed doors open directly into the conservatory. This allows the dining and garden rooms to work particularly well together and gives the whole arrangement an easy, sociable feel.
Extending across the rear, the conservatory is a comfortable additional living space rather than simply an occasional garden room. A broad run of windows brings in excellent natural light and frames far-reaching views across the surrounding countryside. It provides a pleasant place to sit throughout the seasons, whether enjoying the garden in summer or the wider outlook during the quieter winter months.
The connection between these spaces is particularly successful. Light passes from the conservatory into the dining room, while the glazed doors between the dining and sitting rooms continue the view through the house. This gives the accommodation an open and spacious quality.
The kitchen lies alongside the dining room, placing it at the centre of daily life. Oak-fronted cabinetry provides extensive storage, complemented by dark granite effect laminate work surfaces and a comprehensive range of integrated cooking appliances. A large rooflight brings additional daylight from above, while a wide window looks towards the countryside and maintains a visual connection with the garden.
Beyond the kitchen is a useful utility area, providing valuable additional storage and space for household appliances. This part of the house also forms the internal connection with the annexe, allowing the two homes to remain linked without compromising the privacy of either.
The accommodation has been cared for and can be occupied comfortably as it stands, while also offering a new owner the opportunity to introduce their own decorative style and make changes gradually over time. Some of the double-glazed units within the bungalow were replaced with more efficient units in 2025.
The Bedrooms
The bedroom accommodation is positioned away from the principal reception rooms, creating a quieter and more private part of the bungalow. The main bedroom is a generous room with built-in storage and its own en suite shower room. Three further bedrooms provide flexibility for family, guests and working from home. One is currently arranged as an office but remains well suited to use as a fourth bedroom if required. The layout also
offers the possibility of incorporating one of the bungalow’s bedrooms into the ancillary accommodation, creating a three-bedroom annexe if required. A family bathroom serves the remaining bedrooms and includes both a bath and separate shower.
The Annexe
The annexe is one of the defining features of the property. Added in approximately 1995 and arranged over two floors, it is substantial enough to provide a genuine home within the wider property rather than simply supplementary guest accommodation. It has its own entrance and all the principal facilities required for comfortable full-time occupation, while remaining internally linked to the bungalow. This allows two parts of a family to live together with a valuable degree of independence, but without the separation that would come with maintaining two entirely unrelated properties.
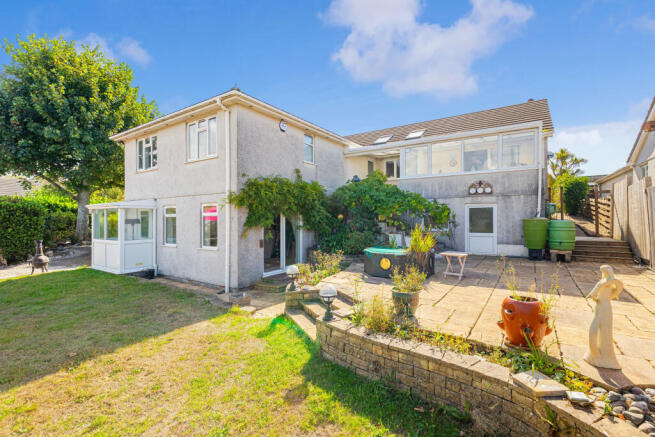
The ground-floor sitting room is well proportioned, with ample space for full-sized furnishings. Windows on two sides bring in plenty of natural light, while glazed doors open directly onto the garden. Its connection with the outside gives the occupants of the annexe their own enjoyable living environment and prevents the accommodation from feeling secondary to the principal home.
The kitchen is a proper, fully fitted room with a comprehensive range of contemporary white cabinetry, generous work surfaces and integrated cooking appliances. It has its own external door, reinforcing the annexe’s ability to function independently for day-to-day living.
A cloakroom and notably large storage space complete the ground-floor arrangement. The amount of practical space is unusual for an annexe and provides room for laundry, household storage and the everyday requirements of permanent occupation.
Upstairs are two bedrooms, including a particularly generous main bedroom, together with a shower room.
The proportions and completeness of the annexe would allow an older relative, adult child or dependent family member to live alongside the main household without giving up their own kitchen, sitting room or private bedroom accommodation. It would also be exceptionally well suited to a live-in carer, allowing support to be close at hand while both parties retain their own space.
Use of the annexe must remain ancillary to the principal residence. A restriction prevents it from being separately let, whether as holiday accommodation or under an Assured Shorthold Tenancy.
The Gardens and Grounds
The property stands within a generous plot, with mature gardens extending around the house and enjoying an attractive outlook across the surrounding countryside.
The gardens have been arranged as a series of usable areas rather than one undivided space. Areas of lawn provide room for children, pets and family life, while established trees, flowering shrubs, shaped hedging and climbing plants add colour, texture and seasonal interest.
A broad paved terrace lies immediately behind the house and provides ample room for outdoor dining, entertaining and relaxed seating. Further seating areas are positioned elsewhere within the garden, creating a choice of places to enjoy the sun, shelter or countryside outlook at different times of day.
Paths connect the lawns, terraces and more enclosed planted areas, while mature trees provide shade and privacy. The gardens feel established without being overly formal. There is plenty to enjoy immediately, alongside scope for a keen gardener to develop the planting and productive areas further.
Two greenhouses provide useful growing space, while a summerhouse offers a pleasant retreat within the garden. A separate shed and gardener’s room, equipped with a sink and WC, add valuable space for storage, hobbies and practical outdoor use.
To the front and side of the house, the extensive brick-paved driveway provides parking for numerous vehicles and generous turning space. This is a significant advantage for a property designed to accommodate more than one generation, where several cars and regular visitors may need to be
comfortably catered for. The driveway leads to a detached double garage.
Wembury and the Surrounding Area
Wembury is one of the South Hams’ most sought-after coastal villages, occupying a particularly appealing position between open countryside and the sea.
The village is perhaps best known for Wembury Beach and the distinctive outline of the Great Mewstone just offshore. The beach and surrounding coastline are cared for by the National Trust and form part of a beautiful landscape of wooded valleys, rocky shoreline and open coastal scenery.
The South West Coast Path provides superb walking in both directions, with routes following the coastline towards the mouth of the River Yealm and beyond. Swimming, paddleboarding, kayaking and exploring the shoreline all form part of life here, while the area’s protected coastal environment is known for its wildlife and marine interest.
Wembury itself has a primary school, local shop, public house, church and an active community. The combination of village amenities, access to the coast and proximity to Plymouth makes it suitable for year round living rather than solely a holiday destination.
Plymouth provides a comprehensive range of shops, schools, healthcare facilities, leisure amenities and transport connections. The city’s mainline railway station offers services to London Paddington, while the A38 provides access towards Exeter and the national motorway network.
Property Informtion
Construction: The original property is understood to have been built approximately 40 years ago. The annexe was added in approximately 1995.
Parking: Extensive private driveway parking and a detached double garage.
Shared access: The driveway serving The Heathers is jointly owned by the three properties, with joint responsibility for its maintenance. The seller advises that no work has previously been required and no maintenance costs have been incurred during their ownership.
Annexe restriction: The annexe must be used in connection with the principal residence and cannot be separately let, including as holiday accommodation or under an Assured Shorthold Tenancy. Purchasers should ask their solicitor to confirm the precise terms of the relevant planning condition or covenant.
Hedges and trees: The seller advises that there is a requirement to maintain the boundary hedges and trees to not exceed 6 feet in height
Broadband and telephone: Connected. Purchasers should make their own enquiries regarding available speeds and providers.
Services
Mains water, electricity gas and drainage. Gas combi boiler in the bungalow. Gas heating, hot water tank and immersion heater in the annexe.
EPC Rating
Current: D - 67, Potential: C - 74, Rating: D
Council Tax
Bungalow - Band E, Annexe - Band A
Tenure
Freehold
Authority
South Hams District Council, Follaton House, Plymouth Road, Totnes, Devon, TQ9 5HE, Tel:
Fixtures and Fittings
All items in the written text of these particulars are included in the sale. All others are expressly excluded regardless of inclusion in any photographs. Purchasers must satisfy themselves that any equipment included in the sale of the property is in satisfactory order.
Viewing
Strictly by appointment with the agent, Marchand Petit, Newton Ferrers Office. Tel: .
Brochures
3 The Heathers Brochure- COUNCIL TAXA payment made to your local authority in order to pay for local services like schools, libraries, and refuse collection. The amount you pay depends on the value of the property.Read more about council Tax in our glossary page.
- Band: E
- PARKINGDetails of how and where vehicles can be parked, and any associated costs.Read more about parking in our glossary page.
- Yes
- GARDENA property has access to an outdoor space, which could be private or shared.
- Yes
- ACCESSIBILITYHow a property has been adapted to meet the needs of vulnerable or disabled individuals.Read more about accessibility in our glossary page.
- 1st floor,Lateral living
The Heathers, Church Road, Wembury, Plymouth, Devon

Add an important place to see how long it'd take to get there from our property listings.
__mins driving to your place
Affordability

About Marchand Petit, Newton Ferrers
The Green Parsonage Road, Newton Ferrers, PL8 1AT



Notes
Staying secure when looking for property
Ensure you're up to date with our latest advice on how to avoid fraud or scams when looking for property online.
Visit our security centre to find out moreDisclaimer - Property reference QZT-76667602. The information displayed about this property comprises a property advertisement. Rightmove.co.uk makes no warranty as to the accuracy or completeness of the advertisement or any linked or associated information, and Rightmove has no control over the content. This property advertisement does not constitute property particulars. The information is provided and maintained by Marchand Petit, Newton Ferrers. Please contact the selling agent or developer directly to obtain any information which may be available under the terms of The Energy Performance of Buildings (Certificates and Inspections) (England and Wales) Regulations 2007 or the Home Report if in relation to a residential property in Scotland.
*This is the average speed from the provider with the fastest broadband package available at this postcode. The average speed displayed is based on the download speeds of at least 50% of customers at peak time (8pm to 10pm). Fibre/cable services at the postcode are subject to availability and may differ between properties within a postcode. Speeds can be affected by a range of technical and environmental factors. The speed at the property may be lower than that listed above. You can check the estimated speed and confirm availability to a property prior to purchasing on the broadband provider's website. Providers may increase charges. The information is provided and maintained by Decision Technologies Limited. **This is indicative only and based on a 2-person household with multiple devices and simultaneous usage. Broadband performance is affected by multiple factors including number of occupants and devices, simultaneous usage, router range etc. For more information speak to your broadband provider.