
Ropehaven Road, St. Austell, PL25

- PROPERTY TYPE
Detached Bungalow
- BEDROOMS
4
- BATHROOMS
2
- SIZE
Ask agent
- TENUREDescribes how you own a property. There are different types of tenure - freehold, leasehold, and commonhold.Read more about tenure in our glossary page.
Freehold
Key features
- Extended Detached Four Bedroom Bungalow
- Immaculately Presented Throughout
- Superb Principal Bedroom Suite
- Separate Dressing Room And Ensuite
- Spacious Kitchen Dining Room
- Over Twenty Foot Living Room
- Conservatory Opening Onto Garden
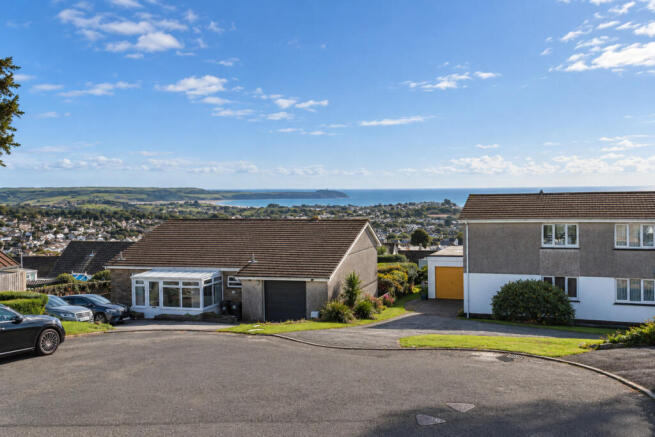
- Far Reaching Coastal Views
- Garage And Separate Workshop
- Driveway Parking For Several Vehicles
Description
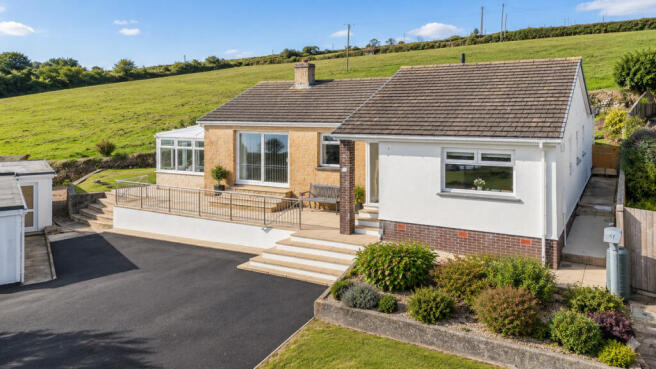
Extended over the years to create an exceptionally spacious and versatile home, this beautifully presented four-bedroom detached chain free bungalow combines generous single-level living with something increasingly difficult to find — excellent garaging, workshop space, plenty of parking and an elevated outlook stretching across the surrounding countryside towards the coast.
And unlike many properties of this size and age, some of the biggest jobs have already been taken care of.
The main roof was replaced in 2018, the windows were renewed in 2022 and a new combi boiler was installed in 2023, while the conservatory roof was also upgraded in 2023.
Step inside and one of the first things you notice is simply how much space there is.
A substantial entrance hallway runs through the heart of the bungalow, with excellent built-in storage for coats, shoes and everyday clutter before the accommodation opens into a series of impressively proportioned rooms.
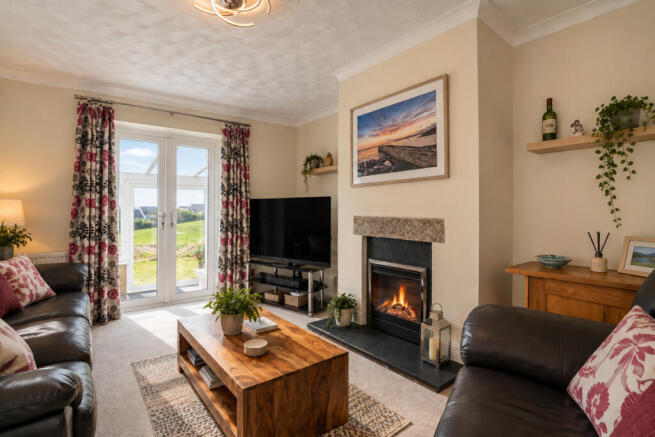
The main lounge stretches to over 20ft in length.
It’s a proper living room — large enough for the whole family without furniture having to be carefully squeezed around the edges, yet still comfortable enough to feel inviting in the evening.
Alongside, the conservatory creates another generous living space and provides a natural connection with the garden. With its upgraded roof and doors opening outside, it’s somewhere that can be used as a genuine extension of the home rather than simply an occasional summer room.
The kitchen/diner is equally impressive.
Refitted in 2018, there’s plenty of cabinetry, preparation space and integrated appliances alongside room for a substantial dining table, creating a sociable everyday space for everything from breakfast in the morning to having friends and family around for dinner.
But one of the real surprises is the bedroom accommodation.
The principal bedroom has effectively been created as its own suite.
Rather than simply adding an en-suite to the corner of a bedroom, there’s a dedicated dressing room with extensive storage leading through to a generous private shower room. It gives the principal bedroom a level of separation and practicality rarely found in a bungalow.
Three further bedrooms provide plenty of flexibility for family, visiting grandchildren, guests or home working, while a separate family bathroom means the principal suite can remain genuinely private.
Outside, the elevated position really starts to make itself known.
From the front of the property there are far-reaching views across St Austell and towards the coast, while the rear and side gardens look towards the surrounding countryside.
The gardens themselves are established and manageable, combining lawn, mature planting and patio areas with enough space to sit outside and enjoy the outlook without creating an overwhelming amount of maintenance.
There’s access around both sides of the bungalow, while the driveway provides off-road parking for several vehicles.
And for anyone who needs serious storage or workspace, what comes next could be one of the biggest reasons to buy the property.
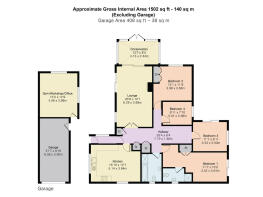
The garage extends to approximately 21ft 7in in length, providing considerably more space than a conventional modern garage.
Attached to it is a further room measuring approximately 15ft x 12ft 9in.
Currently suited to workshop or office use, it opens up all sorts of possibilities. For someone running a business from home, restoring cars, storing bikes, pursuing a hobby or simply wanting a proper home gym or studio away from the main house, it’s an incredibly useful addition.
It means the property doesn't just provide plenty of living accommodation — it gives you valuable space for everything that normally ends up competing for room inside the house.
Despite its elevated position towards the northern side of St Austell, everyday life remains convenient.
The town provides a wide choice of supermarkets, schools, leisure facilities and a mainline railway station, while the south Cornish coastline is within easy reach, including Charlestown, Carlyon Bay and the surrounding beaches and coastal walks.
What makes this home particularly compelling is the combination.
Four bedrooms and generous single-level accommodation.
A principal suite with its own dressing room and en-suite.
A 20ft+ lounge and large kitchen/diner.
Garage, workshop and extensive parking.
And an elevated position with views stretching across countryside, town and towards the Cornish coast.
For anyone looking for a bungalow because they want life on one level but refusing to compromise on space, this is exactly the sort of property that deserves a closer look.
Brochures
Brochure 1- COUNCIL TAXA payment made to your local authority in order to pay for local services like schools, libraries, and refuse collection. The amount you pay depends on the value of the property.Read more about council Tax in our glossary page.
- Band: E
- PARKINGDetails of how and where vehicles can be parked, and any associated costs.Read more about parking in our glossary page.
- Yes
- GARDENA property has access to an outdoor space, which could be private or shared.
- Yes
- ACCESSIBILITYHow a property has been adapted to meet the needs of vulnerable or disabled individuals.Read more about accessibility in our glossary page.
- Ask agent

Add an important place to see how long it'd take to get there from our property listings.
__mins driving to your place
Affordability



Notes
Staying secure when looking for property
Ensure you're up to date with our latest advice on how to avoid fraud or scams when looking for property online.
Visit our security centre to find out moreDisclaimer - Property reference RX844218. The information displayed about this property comprises a property advertisement. Rightmove.co.uk makes no warranty as to the accuracy or completeness of the advertisement or any linked or associated information, and Rightmove has no control over the content. This property advertisement does not constitute property particulars. The information is provided and maintained by TAUK, Covering Nationwide. Please contact the selling agent or developer directly to obtain any information which may be available under the terms of The Energy Performance of Buildings (Certificates and Inspections) (England and Wales) Regulations 2007 or the Home Report if in relation to a residential property in Scotland.
*This is the average speed from the provider with the fastest broadband package available at this postcode. The average speed displayed is based on the download speeds of at least 50% of customers at peak time (8pm to 10pm). Fibre/cable services at the postcode are subject to availability and may differ between properties within a postcode. Speeds can be affected by a range of technical and environmental factors. The speed at the property may be lower than that listed above. You can check the estimated speed and confirm availability to a property prior to purchasing on the broadband provider's website. Providers may increase charges. The information is provided and maintained by Decision Technologies Limited. **This is indicative only and based on a 2-person household with multiple devices and simultaneous usage. Broadband performance is affected by multiple factors including number of occupants and devices, simultaneous usage, router range etc. For more information speak to your broadband provider.