
Great Rissington, Cheltenham

- PROPERTY TYPE
Detached
- BEDROOMS
5
- BATHROOMS
2
- SIZE
Ask agent
- TENUREDescribes how you own a property. There are different types of tenure - freehold, leasehold, and commonhold.Read more about tenure in our glossary page.
Freehold
Key features
- Georgian Cotswold Stone Farmhouse
- Grade II Listed
- 5 Bedrooms
- 2 Bathrooms
- 2 Reception Rooms, Kitchen, Large Utility Room, Downstairs Cloakroom
- Upstairs Study
- Good Sized Garden
- Detached Garage
- Scope for Further Improvement
- No Onward Chain
Description
Location - Lower Farmhouse is set near the heart of the village of Great Rissington, which is a classic Cotswold's village with an active community centered around the village pub - The Lamb Inn, St John the Baptist village church and village cricket team and sports and social club. Bourton-on-the-Water, Stow-on-the-Wold and Burford are all within a 6 mile radius providing a comprehensive range of services including supermarkets, shops, restaurants and boutiques, doctors, dentists and excellent local schooling including the award winning Cotswold School at Bourton. The surrounding Cotswolds provide for a wealth of rural leisure pursuits with excellent walks and riding, whilst the regions major commercial and cultural centres of Cirencester, Cheltenham, Stratford and Oxford are all within easy travelling distance. Rail connections to London maybe found at nearby Kingham and Charlbury stations.
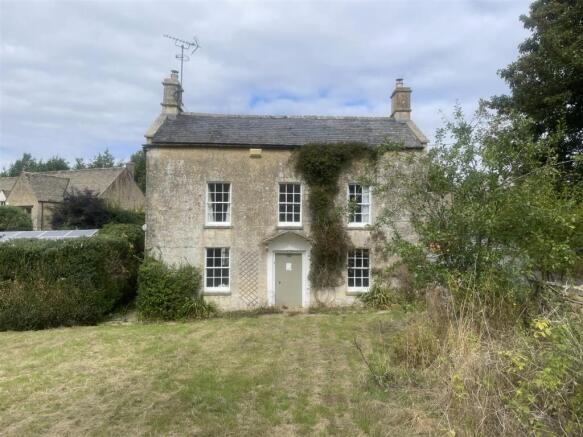
Description - Lower Farmhouse has been in the same family ownership for over 30 years and comprises a substantial detached Grade II listed Cotswold stone farmhouse with an impressive symmetrical cut stone facade with central door and ornate stone portico over, with sash windows to the front elevation under a plain slate roof. The property has been extended subsequently in similar materials with a flat roof extension to the rear. The property is Grade II listed and retains considerable character and charm and has a lovely southerly facade and a good sized level garden with a very useful substantial detached garage to one side and a shared parking area with the adjoining property.
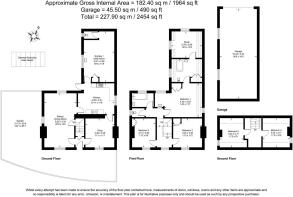
The property has accommodation arranged over three floors with a large open plan triple aspect sitting room and dining room, a charming snug, kitchen, large scullery and cloakroom on the ground floor. On the first floor there are three double bedrooms, one en suite, a family bathroom and a large office or dressing room off the main bedroom. On the second floor there are two further attic rooms. The property is offered for sale with no onward chain and offers considerable potential for further updating if desired.
Approach - A substantial timber front door with cut stone surround and portico over leads to:
Hall - With stone floor and painted door to below stairs storage.
Painted timber doors to:
Snug - With sash window with window seat and shutters to the front elevation. Fireplace with stone surround and fitted with a woodburning stove. Three wall light points. Interconnecting door to kitchen.
From the front hall, painted timber door to:
Sitting Room / Dining Room - With triple aspect with sash window with window seat and shutters to the front elevation with further casements to the side and rear of the property. Impressive flagstone floor. Fireplace with stone outer surround and raised hearth fitted with a wood burning stove. Recess with built-in cupboards and shelving to the side and further built-in shelving and cupboard to one corner. Three wall light points.
Painted timber door to stairs to first floor and further painted timber door to the:
Kitchen/ Breakfast Room - With casement window to side elevation and separate painted timber door to the rear covered entrance. Serving arch to the scullery. Fitted kitchen comprising worktop with four ring gas hob, range of below work surface cupboards and drawers, three quarter height unit to the side with built in oven/grill and cupboards above and below. Further matching worktop with stainless steel sink unit with chrome mixer tap. Range of built-in cupboards and drawers and space and plumbing for dishwasher. Range of eye level cupboards and further built-in cupboard housing the electricity meter and fuse box. Door to the:
Scullery/Utility Room - With double glazed casement window to side elevation, wall mounted Belfast sink, wall mounted Worcester LPG Gas fired central heating boiler and beamed ceiling. Door to built-in cupboard.
Cloakroom - With low level WC and wash hand basin. Opaque single glazed casement to the side elevation.
From the Sitting Room / Dining Room, stairs with timber hand rail rise to the:
First Floor Landing - With sash window to front elevation, stairs continuing to the second floor and painted timber door to:
Bedroom 2 - With sash window to front elevation and fireplace with decorative surround and hearth. Built-in cupboard to one corner.
Bedroom 3 - With sash window to front elevation. Built in cupboard with hanging rail.
From the landing, step up to rear landing. Door to:
Family Bathroom - With opaque casement window to rear elevation. Panelled bath with wall mounted electric shower over, wash hand basin with built-in cupboard below.
From the rear landing, separate timber door to:
Cloakroom - With low level WC.
Bedroom 1 - Principal bedroom with casement windows to side and rear elevation, wall mounted wash hand basin. Recess to one side. Built-in cupboard with hanging rail.
Step down to:
En-Suite Bathroom - With panelled bath, low level WC with timber seat and pedestal wash hand basin. Built-in airing cupboard with pine slatted shelving and foam lagged hot water cylinder. Further interconnecting door to:
Dressing Room - With casement window to rear and side elevation.
From the main landing, stairs with timber handrail rise to the:
Second Floor Landing - With recess and hanging rail and painted timber doors to:
Bedroom 4 - With casement window to side elevation.
Bedroom 5 - With casement window to side elevation.
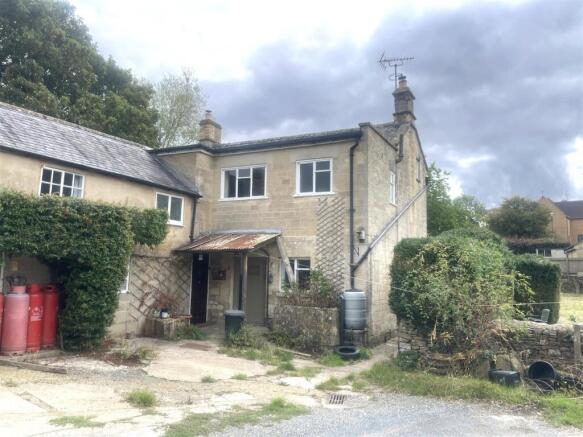
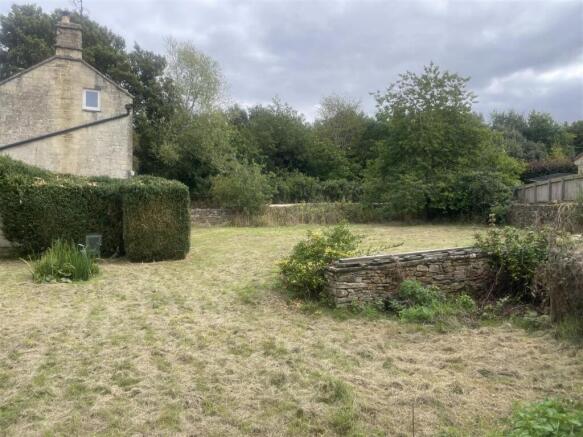
Outside - Lower Farmhouse is approached from Lane End (a no through road) via a shared private access in turn leading to Lower Farmhouse and to the adjoining property Lower Farmhouse Barn with a shared yard area with parking. With access to the substantial detached garage and workshop building with power and light, and including solar panels on the roof. A path leads to the side of the house and in turn to the principal gardens laid mainly to lawn, being to the South and West of the house with Cotswold stone walling, former vegetable patch, mature apple and pear trees to one corner and greenhouse.
Services - Mains Electricity, Water and Drainage are connected. LPG central heating.
Local Authority - Cotswold district council. Trinity Rd, Cirencester, Glos, GL7 1PX. Tel:
Council Tax - Council Tax band F. Rate Payable for 2026/ 2027: £3,349.99.
Directions - From Bourton-on-the-Water take the Rissington Road out of the village and then take the right hand turn signposted to Great Rissington and the Barringtons. Follow the lane to Great Rissington and Lower Farmhouse can be found on the right hand side just as you enter the village and before the turning for Greens Close. Veihicular access can be found just before this by turning right into Lane End and following it to the end.
What 3 Words ID: broad.thinkers.handrail.
Brochures
Great Rissington, CheltenhamBrochure- COUNCIL TAXA payment made to your local authority in order to pay for local services like schools, libraries, and refuse collection. The amount you pay depends on the value of the property.Read more about council Tax in our glossary page.
- Band: F
- PARKINGDetails of how and where vehicles can be parked, and any associated costs.Read more about parking in our glossary page.
- Garage
- GARDENA property has access to an outdoor space, which could be private or shared.
- Yes
- ACCESSIBILITYHow a property has been adapted to meet the needs of vulnerable or disabled individuals.Read more about accessibility in our glossary page.
- Ask agent
Energy performance certificate - ask agent
Great Rissington, Cheltenham

Add an important place to see how long it'd take to get there from our property listings.
__mins driving to your place
Affordability

About Tayler & Fletcher, Bourton On The Water
London House, High Street, Bourton-On-The-Water, GL54 2AP



Notes
Staying secure when looking for property
Ensure you're up to date with our latest advice on how to avoid fraud or scams when looking for property online.
Visit our security centre to find out moreDisclaimer - Property reference 34948235. The information displayed about this property comprises a property advertisement. Rightmove.co.uk makes no warranty as to the accuracy or completeness of the advertisement or any linked or associated information, and Rightmove has no control over the content. This property advertisement does not constitute property particulars. The information is provided and maintained by Tayler & Fletcher, Bourton On The Water. Please contact the selling agent or developer directly to obtain any information which may be available under the terms of The Energy Performance of Buildings (Certificates and Inspections) (England and Wales) Regulations 2007 or the Home Report if in relation to a residential property in Scotland.
*This is the average speed from the provider with the fastest broadband package available at this postcode. The average speed displayed is based on the download speeds of at least 50% of customers at peak time (8pm to 10pm). Fibre/cable services at the postcode are subject to availability and may differ between properties within a postcode. Speeds can be affected by a range of technical and environmental factors. The speed at the property may be lower than that listed above. You can check the estimated speed and confirm availability to a property prior to purchasing on the broadband provider's website. Providers may increase charges. The information is provided and maintained by Decision Technologies Limited. **This is indicative only and based on a 2-person household with multiple devices and simultaneous usage. Broadband performance is affected by multiple factors including number of occupants and devices, simultaneous usage, router range etc. For more information speak to your broadband provider.