
10 Godswell Park, Bloxham

- PROPERTY TYPE
Retirement Property
- BEDROOMS
2
- BATHROOMS
1
- SIZE
Ask agent
Key features
- BEAUTIFULLY PRESENTED RETIREMENT APARTMENT
- EXCLUSIVE SMALL DEVELOPMENT
- EXCEPTIONALLY SPACIOUS ACCOMMODATION
- ELEGANT DOUBLE-ASPECT LIVING ROOM
- WELL-APPOINTED KITCHEN/DINING ROOM
- TWO GENEROUS DOUBLE BEDROOMS
- EN-SUITE BATHROOM AND SHOWER ROOM
- BEAUTIFUL COUNTRYSIDE VIEWS
- NINE ACRES OF PARKLAND GROUNDS
Description
The Property
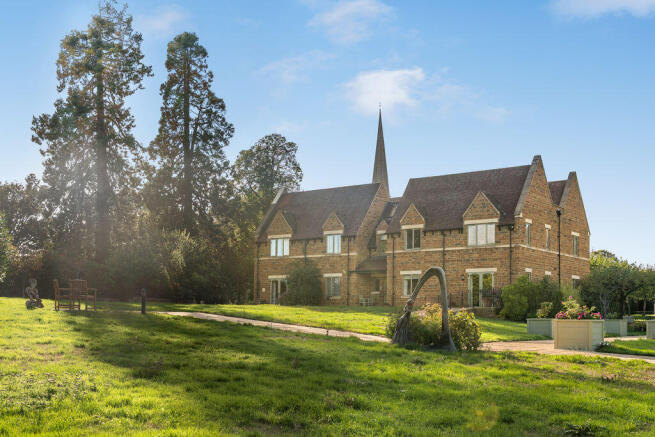
10 Godswell Park, Bloxham is a rare opportunity to acquire an exceptional two-bedroom retirement apartment, pleasantly situated on the first floor of an exclusive development adjoining Godswell Park Care Home on the edge of Bloxham.
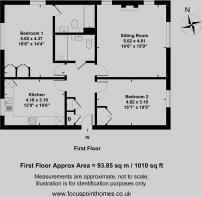
Constructed from attractive local ironstone, the development has been designed to complement its beautiful rural setting. This particularly spacious apartment is the larger of the two designs within the development and extends to approximately 1,010 sq. ft.
The accommodation is enhanced by high ceilings, underfloor heating, well-appointed fittings and lovely outlooks over the landscaped grounds, neighbouring fields and woodland. Particular features include an elegant double-aspect living room, a spacious kitchen/dining room, two excellent double bedrooms, an en-suite bathroom and a separate shower room.
The apartment allows its owner to live entirely independently while also offering the reassurance and convenience of Godswell Park Care Home being...
Communal Entrance
The apartments are approached from the rear of the building, where a communal entrance door opens into a spacious and well-maintained reception hall. Stairs and a lift provide access to the first floor.
Entrance Hallway
A large and welcoming private hallway provides access to all rooms. There is a useful built-in storage cupboard and a separate boiler cupboard housing the wall-mounted gas-fired boiler.
Sitting Room
An elegant and exceptionally spacious double-aspect reception room with windows to the side and rear, providing fine far-reaching views across the grounds towards the surrounding fields and woodland. There is ample space for a variety of sitting-room furniture, with an attractive ornamental brushed-stone fireplace providing a focal point.
Kitchen/Dining Room
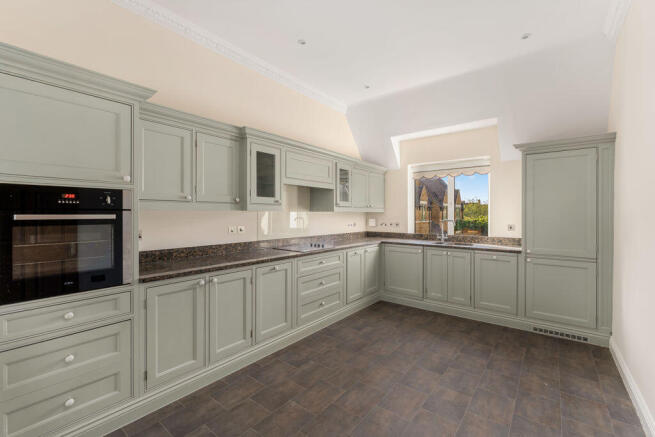
A generously proportioned and well-appointed kitchen/dining room fitted with an extensive range of attractive Cotswold green-coloured units. Integrated appliances include an oven, separate hob with extractor hood, fridge/freezer, dishwasher and washing machine. There is plenty of space for a dining table and chairs, together with a pleasant view over the gardens.
Bedroom One
A particularly large double-aspect bedroom with windows to the front and side, both providing lovely outlooks. The room benefits from an extensive range of fitted wardrobes and a door leading to the private en-suite bathroom.
En-Suite
The en-suite is fitted with a white suite comprising a panelled bath with mixer taps and shower attachment, a semi-recessed wash-hand basin and WC. Further features include fully tiled walls, a ceramic-tiled floor, heated towel rail and extractor fan.
Bedroom Two
A second generous double bedroom with a window overlooking the gardens and surrounding countryside. The room also benefits from a fitted double wardrobe.
Shower Room
The separate shower room is fitted with a large, fully tiled walk-in shower area, semi-recessed wash-hand basin with storage cupboards beneath and a WC. There are fully tiled walls, a ceramic-tiled floor and a heated towel rail.
Communal Facilities
Residents can enjoy the independence of their own apartment while having the reassurance of assistance and facilities available from the adjoining care home if required.
The home's transport is used for regular outings, ranging from local shopping trips to excursions further afield. Residents are encouraged to pursue their interests, with activities including theatre and gardening clubs. Family and friends are welcomed to garden parties, barbecues and other organised events throughout the year.
The excellent catering facilities at Godswell Park are also available to apartment residents, subject to the relevant arrangements and charges.
Gardens and Grounds
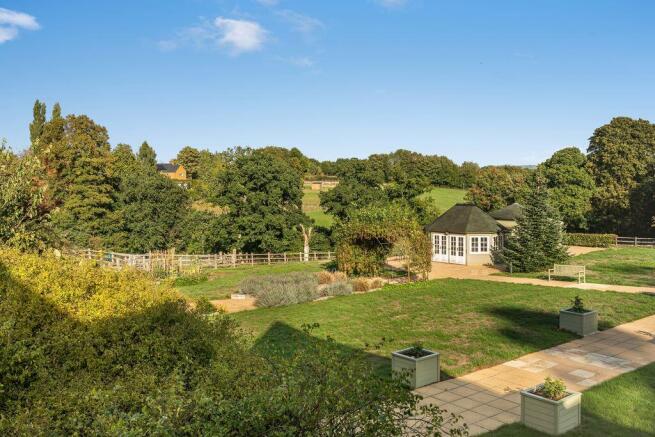
A particularly attractive feature of the development is its setting within approximately nine acres of beautifully maintained grounds. These include parkland gardens, a summerhouse, entertaining areas, a kitchen garden and a croquet lawn. Beyond the grounds are open fields and woodland, creating a wonderfully peaceful rural outlook. The apartment has an allocated parking space, with further visitors' parking also available within the development.
Leasehold Information
The property is held on a 125-year lease running from 1 August 2013 until 31 July 2138.
The combined service charge and ground rent is currently £414.75 per month, equivalent to £4,977 per annum. This covers the call-bell system, post and newspaper delivery, communal gas and electricity, lift maintenance, garden maintenance, the emergency generator, CCTV and refuse collection.
These figures and inclusions should be verified by the purchaser's solicitor before exchange of contracts.
Age Restriction
The apartments are intended for retirement living, and residents must be aged 65 years or over. Prospective purchasers should ask their solicitor to verify the precise terms of the age restriction contained within the lease.
Brochures
Property BrochureFull Details- COUNCIL TAXA payment made to your local authority in order to pay for local services like schools, libraries, and refuse collection. The amount you pay depends on the value of the property.Read more about council Tax in our glossary page.
- Band: C
- PARKINGDetails of how and where vehicles can be parked, and any associated costs.Read more about parking in our glossary page.
- Yes
- GARDENA property has access to an outdoor space, which could be private or shared.
- Yes
- ACCESSIBILITYHow a property has been adapted to meet the needs of vulnerable or disabled individuals.Read more about accessibility in our glossary page.
- Ask agent

Add an important place to see how long it'd take to get there from our property listings.
__mins driving to your place


Notes
Staying secure when looking for property
Ensure you're up to date with our latest advice on how to avoid fraud or scams when looking for property online.
Visit our security centre to find out moreDisclaimer - Property reference 12907399. The information displayed about this property comprises a property advertisement. Rightmove.co.uk makes no warranty as to the accuracy or completeness of the advertisement or any linked or associated information, and Rightmove has no control over the content. This property advertisement does not constitute property particulars. The information is provided and maintained by Round & Jackson, Banbury. Please contact the selling agent or developer directly to obtain any information which may be available under the terms of The Energy Performance of Buildings (Certificates and Inspections) (England and Wales) Regulations 2007 or the Home Report if in relation to a residential property in Scotland.
*This is the average speed from the provider with the fastest broadband package available at this postcode. The average speed displayed is based on the download speeds of at least 50% of customers at peak time (8pm to 10pm). Fibre/cable services at the postcode are subject to availability and may differ between properties within a postcode. Speeds can be affected by a range of technical and environmental factors. The speed at the property may be lower than that listed above. You can check the estimated speed and confirm availability to a property prior to purchasing on the broadband provider's website. Providers may increase charges. The information is provided and maintained by Decision Technologies Limited. **This is indicative only and based on a 2-person household with multiple devices and simultaneous usage. Broadband performance is affected by multiple factors including number of occupants and devices, simultaneous usage, router range etc. For more information speak to your broadband provider.