The Lonk, Berry Hill, GL16

- PROPERTY TYPE
Detached
- BEDROOMS
4
- BATHROOMS
3
- SIZE
Ask agent
- TENUREDescribes how you own a property. There are different types of tenure - freehold, leasehold, and commonhold.Read more about tenure in our glossary page.
Freehold
Key features
- 4 Bedroomed Family Home
- Approx. 0.9 Acres of Grounds and Gardens
- 2 Reception Rooms
- 3 Bathrooms
- Original Features
- Private Driveway
- Detached Garage/Workshop
- Off-road Parking for Several Cars
- Far-reaching Views of Rolling Countryside
Description
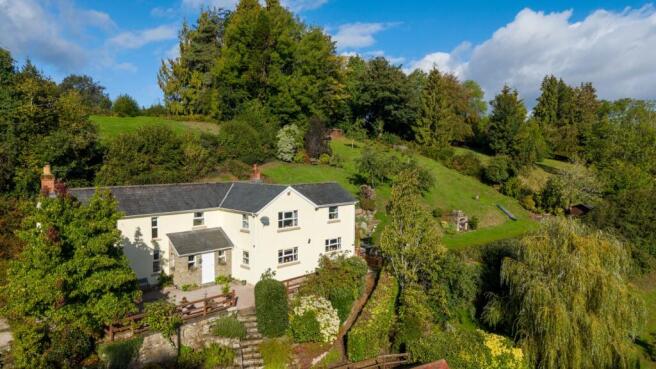
The property is traditionally constructed in stone with a painted rendered exterior and inset double glazed window and doors set under pitched tiled roofs. Internal features include an inglenook fireplace, ledged and braced doors, exposed beams and stonework, moulded skirting boards and architraves and a combination of slate, ceramic tiled and carpeted flooring. An LPG fired boiler provides domestic hot water and heating to radiators throughout.
The main entrance to the property is from the driveway and through a part glazed door into:
PORCH:: Widows to front and side. Wide opening into:
ENTRANCE HALLWAY:: Turning staircase with twisted balustrading and squared newel posts up to the first flooring landing area. Under stair storage cupboard. Doors into the following:
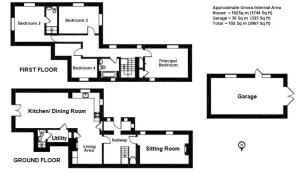
LIVING ROOM:: 5.45m x 3.04m (17'11" x 9'12"), Two windows to front with garden views. Feature fireplace set on a raised hearth with open grate, wooden surround and mantle. Cupboard at high level housing consumer unit.
OPEN PLAN SNUG/KITCHEN/DINING: SNUG: Inglenook fireplace housing wood burner set on a raised stone hearth. Integrated cupboard with full height wooden shelving and original door. Opening into: KITCHEN/DINING AREA: "L-shaped" granite worktop with inset Belfast sink and side drainer. A range of farmhouse style cupboards and drawers set under with integrated dishwasher.
Exposed stone recess housing cooking range with grill, double oven, six ting
gas hob and concealed extraction hood over. A generous "L-shaped" principal reception room windows to front, side and a pair of French doors out to a paved sun terrace. Complementary wall mounted cabinets and space for American style fridge/freezer. pantry cupboard with full height shelving. Door into:
UTILITY ROOM:: Window to back. space and plumbing for washing machine/tumble dryer. door into:
SHOWER ROOM:: Suite comprising a low level WC, wall mounted wash basin with tiled splashback and fully tiled shower enclosure with head on adjustable chrome rail. Extraction fan at high level.
From entrance hallway, upstairs to:
FIRST FLOOR LANDING:: "Z-shaped" with two windows to the front elevation. Airing cupboard with full height wooden slatted shelving. Two roof access hatch. doors into the following:
BEDROOM ONE:: 3.08m x 4.70m (10'1" x 15'5"), Dual aspect windows to back and front. Decorative fireplace with open grate. Integrated wardrobe with two hanging rails and storage.
FAMILY BATHROOM:: Frosted window to the back. A white suite comprising a low level WC, pedestal wash basin and bath with panelled front, mixer taps and separate handled attachment. Tiling at half height. Extraction fan at high level.
STUDY/BEDROOM FOUR:: 3.60m x 3.46m (11'10" x 11'4"), Window to back with garden views.
BEDROOM THREE:: 3.24m x 4.23m (10'8" x 13'11"), Dual aspect window to side and front with fine, far reaching countryside views.
BEDROOM TWO:: 3.79m x 3.03m (12'5" x 9'11"), Dual aspect windows to side and front with views of the garden and surrounding countryside. door into:
EN-SUITE SHOWER ROOM:: A contemporary suite comprising a low level WC, pedestal wash basin and fully tiled walk-in shower with mixer valve and head on adjustable chrome rail. Shelved recess with downlights. Chrome ladder style radiator. Extraction fan at high level.
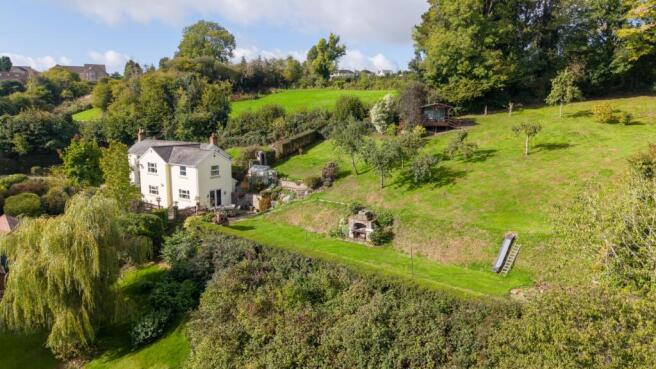
OUTSIDE:: The property is approached via a quiet no-through lane, leading to a long driveway providing parking for multiple vehicles. The beautifully established and lovingly maintained grounds are arranged to the front and side of the house and have been thoughtfully designed to make the most of the available space and capitalise on the property's enviable elevated position.
The gardens feature beautifully stocked herbaceous borders, with a wonderful variety of established flora and fauna, together with steps and interlinking pathways providing access between the different tiers. From the driveway, steps and a pathway lead down to:
DETACHED GARAGE/WORKSHOP:: 7.70m x 3.90m (25'3" x 12'10"), Stone faced and set on a concrete hardstanding, the garage/workshop features inset double-glazed windows, a pair of doors to the rear and a part-glazed door to the side. Power and light are connected. This versatile space could potentially be utilised as ancillary accommodation, subject to obtaining the necessary planning permissions.
Adjoining the garage, on the lower tier of the garden, is a generous expanse of lawn, which also benefits from secondary access from the lane via a five-bar metal gate.
The principal garden is situated to the side of the property and is predominantly laid to lawn, with a sun terrace seamlessly adjoining the kitchen/dining room, creating an ideal setting for alfresco dining and entertaining. A stone-built pizza oven occupies one corner of the terrace.
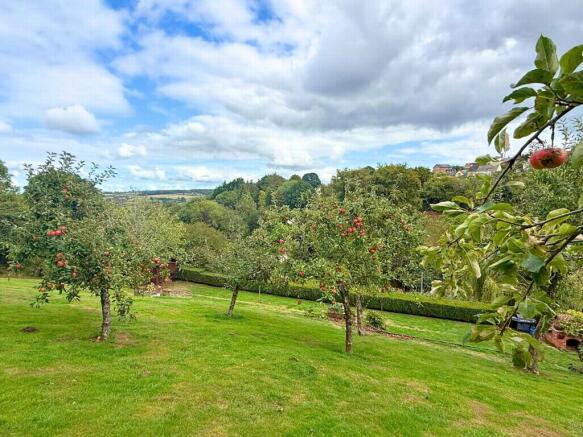
Towards the top of the garden, the sloping grounds open to a well-established fruit orchard, with a wooden summer house tucked into the corner and enjoying far-reaching views across the surrounding countryside.
SERVICES:: Mains electric, water and private drainage. LPG central heating system. Council Tax Band D. EPC Rating E.
DIRECTIONS:: From Monmouth, take the A4136 towards Gloucester and the Forest of Dean. Continue through the village of Staunton and, after approximately 1¼ miles, proceed straight across the traffic lights at the junction within the wooded area. Continue straight over the next crossroads, then turn left at the following set of traffic lights. Pass the village stores on the left and, at the small crossroads by The Globe Inn, turn right. Take the first turning on the left, signposted 'The Lonk', and immediately turn right. Continue down the hill, where Morning Chorus will be found a short distance along on the right.
Brochures
Particulars- COUNCIL TAXA payment made to your local authority in order to pay for local services like schools, libraries, and refuse collection. The amount you pay depends on the value of the property.Read more about council Tax in our glossary page.
- Band: D
- PARKINGDetails of how and where vehicles can be parked, and any associated costs.Read more about parking in our glossary page.
- Yes
- GARDENA property has access to an outdoor space, which could be private or shared.
- Yes
- ACCESSIBILITYHow a property has been adapted to meet the needs of vulnerable or disabled individuals.Read more about accessibility in our glossary page.
- Ask agent

Add an important place to see how long it'd take to get there from our property listings.
__mins driving to your place
Affordability

Notes
Staying secure when looking for property
Ensure you're up to date with our latest advice on how to avoid fraud or scams when looking for property online.
Visit our security centre to find out moreDisclaimer - Property reference ROSCO_004689. The information displayed about this property comprises a property advertisement. Rightmove.co.uk makes no warranty as to the accuracy or completeness of the advertisement or any linked or associated information, and Rightmove has no control over the content. This property advertisement does not constitute property particulars. The information is provided and maintained by Roscoe Rogers & Knight, Monmouth. Please contact the selling agent or developer directly to obtain any information which may be available under the terms of The Energy Performance of Buildings (Certificates and Inspections) (England and Wales) Regulations 2007 or the Home Report if in relation to a residential property in Scotland.
*This is the average speed from the provider with the fastest broadband package available at this postcode. The average speed displayed is based on the download speeds of at least 50% of customers at peak time (8pm to 10pm). Fibre/cable services at the postcode are subject to availability and may differ between properties within a postcode. Speeds can be affected by a range of technical and environmental factors. The speed at the property may be lower than that listed above. You can check the estimated speed and confirm availability to a property prior to purchasing on the broadband provider's website. Providers may increase charges. The information is provided and maintained by Decision Technologies Limited. **This is indicative only and based on a 2-person household with multiple devices and simultaneous usage. Broadband performance is affected by multiple factors including number of occupants and devices, simultaneous usage, router range etc. For more information speak to your broadband provider.