Egerton Lodge, Egerton, Bolton

- PROPERTY TYPE
Detached
- BEDROOMS
5
- BATHROOMS
2
- SIZE
2,783 sq ft
259 sq m
- TENUREDescribes how you own a property. There are different types of tenure - freehold, leasehold, and commonhold.Read more about tenure in our glossary page.
Freehold
Key features
- Secluded location: Set within the leafy and peaceful Egerton Lodge cul-de-sac, offering privacy and tranquillity.
- Excellent location: Just a short walk from the amenities of Egerton and Bromley Cross.
- Spacious family home: Features 5 large double bedrooms, with the potential to create a 6th bedroom
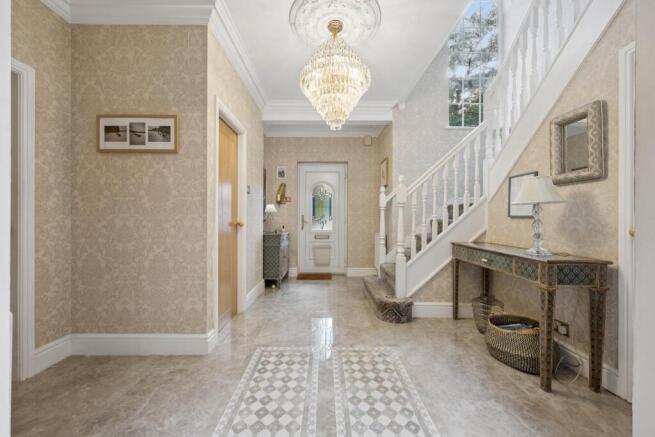
- Grand entrance: A spacious central hallway with marble tiled flooring and an impressive galleried staircase.
- Open-plan living: The hallway flows into a central reception area and orangery, creating a bright, spacious layout with garden views.
- Luxury master suite: Includes an electric fireplace, extensive fitted wardrobes and a modern 4-piece en-suite.
- Flexible accommodation: The second bedroom has a dressing room that was originally a bedroom and could be converted back.
- Beautiful south-facing garden: Large lawn plus three decking areas, providing plenty of outdoor space for relaxing and entertaining.
- Modern features: Includes a contemporary family bathroom, home office, underfloor heating in the kitchen and a commercial-class Vaillant boiler.
- Useful transport links: Close to the A666 for motorway access, while Bromley Cross train station provides direct routes towards Manchester and beyond.
Description
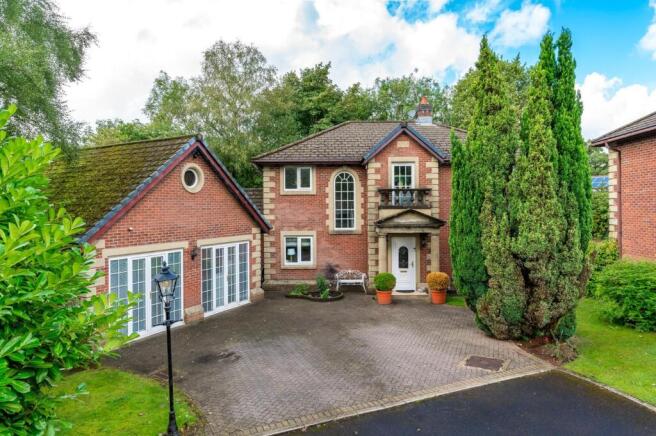
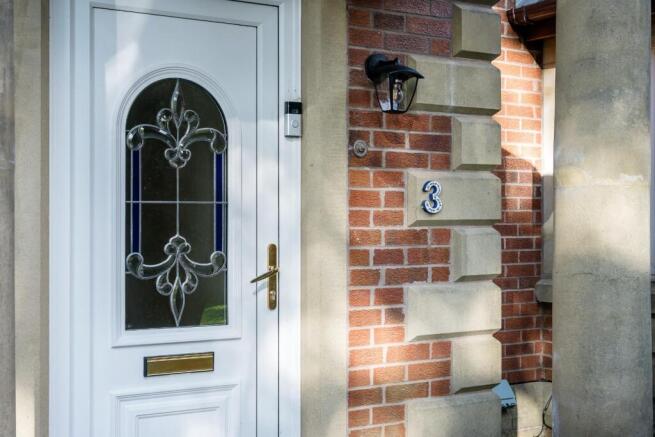
The Approach - Pull off Blackburn Road and a quiet lane leads you up to Egerton Lodge, where a selection of large, individual properties lies nestled within the leafy green canopy, providing a peaceful and secluded setting while being only a short stroll from the plentiful amenities found in Egerton and Bromley Cross. No.3 sits at the head of the cul-de-sac behind its front lawn and drive. Park up and step inside…
The Living Space - A spacious central hallway welcomes you into the home where a tiled marble floor grounds the space and a grand staircase with galleried landing invites you upstairs. The bright and airy hallway benefits from a guest WC, and continues in an open plan format to a central reception space which further opens onto the orangery, creating a beautiful open plan flow from front to back where garden views can be appreciated as soon as you walk through the front door!
In the orangery streams of natural light pour in through the abundance of windows and skylights – one of many places in this generous home to sit back and relax and share with family and friends when entertaining too! The orangery benefits from French doors which open onto one of several garden decking areas, allowing that lovely indoor-outdoor lifestyles on warm summer’s days.
Back through to the hallway and on the right-hand side sits the living room – its footprint spanning from front to back, affording a super generous space where the feeling of grandeur continues, owing to the traditional ornate décor and finish. Ornate coving complements the ceiling detailing from which two chandeliers hang, and an imposing white marble fireplace holds the centre of the room, with a gas fire offering a cosy glow and homely touch.
On the opposite side of the property is another generous living space with an open plan flow, perfect for both everyday family life and entertaining guests alike… From the hallway the marble flooring continues, and the first aspect is a space ideal for use as a home office when working from home, or study spot for the kids. From here the dining area opens onto the large kitchen and social space – a real hub of the home suitable for cooking, dining, and socialising.
The kitchen itself is a high-quality contemporary design with a range of integrated appliances including full height fridge and freezer, 3 integrated ovens and microwave, 4 plate AEG hob, wine cooler, dishwasher, sink with drainer and swan-neck mixer tap and an abundance of storage with handy larder cupboards. This spacious and social kitchen benefits from an island with bar and integrated breakfast area too.
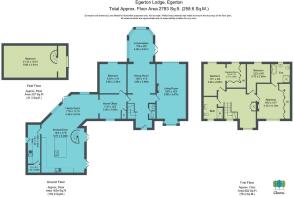
From the kitchen a spiral staircase leads to a large mezzanine room with vaulted ceiling. This is currently the fifth bedroom and is a generous double, and is versatile to suit a range of alternative uses if you so wish! Perhaps a games room or cinema/media room? Home gym? Or maybe a larger home office? Whatever your preference it’s a great addition to this already impressive home.
Adding to the practicality of the home, off the kitchen is a substantial utility which benefits from an additional integral oven, microwave, electric hob, and plumbing for the washer and dryer. There is also a plant room situated off the utility where the boiler is located.
The Bedrooms And Bathrooms - All 5 bedrooms in this wonderful family home are doubles, providing ample space for the whole family. Three of the bedrooms are situated off the galleried landing… The master benefits from a contemporary electric fireplace, oodles of integrated wardrobe space, and a modern 4-piece en-suite featuring contemporary neutral tiling to the floor and walls, a freestanding tub, feature wash basin, walk-in glass shower, and WC. The second bedroom comes complete with a full size dressing room and more fitted wardrobes, perfect for an older child who wants a bit more of their own space! As briefly mentioned above, the dressing room was originally another bedroom and could be converted back if preferred, creating a sixth bedroom. The third double is also presented in a contemporary manner and sits between the master and second bedroom off the landing.
The fourth and fifth bedrooms are found elsewhere in the property – the fourth is positioned on the ground floor adjacent to the home office, benefitting from modern fitted wardrobes and lovely garden views. And the fifth is situated above the kitchen with a unique design featuring the mezzanine aspect and airy vaulted ceiling.
The family bathroom is situated off the spacious galleried landing, again finished to a contemporary standard with tiling to the floor and walls, and a modern 3-piece suite comprising walk-in shower with glass façade, wash basin with integral storage unit, and WC.
The Outside Space - In addition to the large front drive, No.3 Egerton Lodge boasts a fabulous, secluded back garden which wraps around the rear of the property and provides a great amount of space for the whole family. A large lawn offers plenty of space for the kids to play, and three decking areas offer the adults choice for sitting out and relaxing with family and friends. The garden benefits from south-facing aspects too! Meaning you can soak up some sun during the warmer summer months.
Egerton And Beyond - Egerton Lodge offers a very private lifestyle while having a great selection of amenities on its doorstep. The exclusive hamlet is situated just off Blackburn Road in Egerton, with the A666 providing easy access to the national motorway network, and Bromley Cross train station is within a few minutes’ drive of the property, allowing direct routes into Manchester and beyond.
A range of great schooling is also within walking distance of the property, as well as a lovely selection of village amenities in Egerton and Bromley Cross, from restaurants and pubs to cafes and mini supermarkets, while the larger retail parks in Bolton can be accessed by car within a short drive. Egerton lies on the edge of the West Pennine Moors too, meaning there’s plenty to do for the lovers of the outdoors.
Services And Specifics - We are advised:
The property is Freehold.
The tax band is G.
The property is heated via gas central heating with a commercial-class Vaillant boiler located in the utility room (with it being commercial-class it provides more power than a traditional combi to cater to the large size of the home).
The property also benefits from underfloor heating in the kitchen.
The property's utilities are all connected to mains supply.
Brochures
Egerton Lodge, Egerton, Bolton- COUNCIL TAXA payment made to your local authority in order to pay for local services like schools, libraries, and refuse collection. The amount you pay depends on the value of the property.Read more about council Tax in our glossary page.
- Band: G
- PARKINGDetails of how and where vehicles can be parked, and any associated costs.Read more about parking in our glossary page.
- Ask agent
- GARDENA property has access to an outdoor space, which could be private or shared.
- Yes
- ACCESSIBILITYHow a property has been adapted to meet the needs of vulnerable or disabled individuals.Read more about accessibility in our glossary page.
- Ask agent
Egerton Lodge, Egerton, Bolton

Add an important place to see how long it'd take to get there from our property listings.
__mins driving to your place
Affordability
About Claves, Bolton
Claves House, 295D Darwen Road, Bromley Cross, Bolton, BL7 9BT

Notes
Staying secure when looking for property
Ensure you're up to date with our latest advice on how to avoid fraud or scams when looking for property online.
Visit our security centre to find out moreDisclaimer - Property reference 34938775. The information displayed about this property comprises a property advertisement. Rightmove.co.uk makes no warranty as to the accuracy or completeness of the advertisement or any linked or associated information, and Rightmove has no control over the content. This property advertisement does not constitute property particulars. The information is provided and maintained by Claves, Bolton. Please contact the selling agent or developer directly to obtain any information which may be available under the terms of The Energy Performance of Buildings (Certificates and Inspections) (England and Wales) Regulations 2007 or the Home Report if in relation to a residential property in Scotland.
*This is the average speed from the provider with the fastest broadband package available at this postcode. The average speed displayed is based on the download speeds of at least 50% of customers at peak time (8pm to 10pm). Fibre/cable services at the postcode are subject to availability and may differ between properties within a postcode. Speeds can be affected by a range of technical and environmental factors. The speed at the property may be lower than that listed above. You can check the estimated speed and confirm availability to a property prior to purchasing on the broadband provider's website. Providers may increase charges. The information is provided and maintained by Decision Technologies Limited. **This is indicative only and based on a 2-person household with multiple devices and simultaneous usage. Broadband performance is affected by multiple factors including number of occupants and devices, simultaneous usage, router range etc. For more information speak to your broadband provider.