Lyndhurst, Weston Road, Runcorn

- PROPERTY TYPE
Detached
- BEDROOMS
5
- BATHROOMS
2
- SIZE
Ask agent
- TENUREDescribes how you own a property. There are different types of tenure - freehold, leasehold, and commonhold.Read more about tenure in our glossary page.
Freehold
Key features
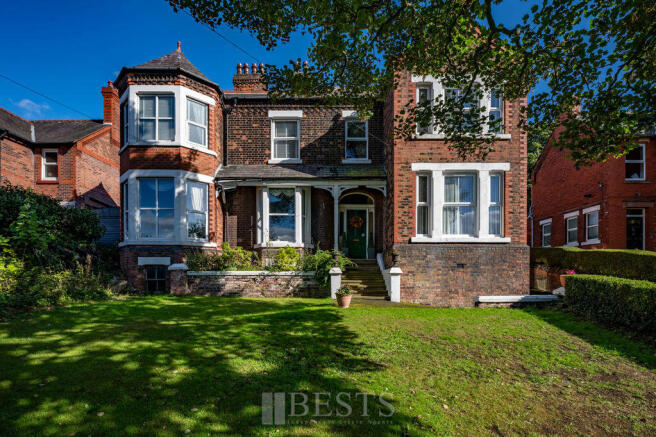
- Imposing five bedroom Victorian detached residence
- Built circa 1880 and packed with original period features
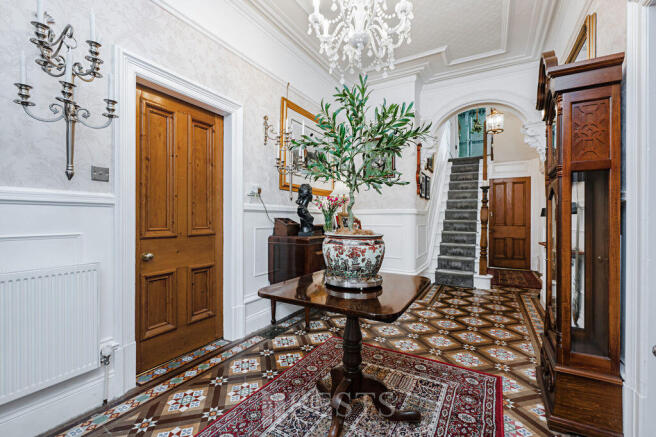
- Grand entrance hallway with extensive Minton tiled flooring
- Generous family accommodation with impressive proportions
- Large established plot with expansive rear garden
- Freehold tenure
- Council tax band: F
Description
The character of Lyndhurst is immediately apparent upon entering the grand reception hallway, where an extensive Minton tiled floor provides a striking introduction to the house. Throughout the property, numerous original features have survived, each offering a glimpse into the history and craftsmanship of this distinctive home.
Of particular note is the drawing room with its magnificent carved oak fireplace, incorporating a relief depicting the profile of the original owner, Sir Frederick Norman, together with the family motto Certavi et Vici, translating to “I have strived and conquered”. The dining room retains its decorative cherub frieze, while the substantial bathroom features beautiful hand painted Art Nouveau ceramic wall tiles dating from an extension of the house in 1901.
The generous proportions continue throughout the accommodation, providing the space and versatility required for modern family life while retaining the unmistakable character of its Victorian origins. Its elevated position also affords impressive views across the Mersey Estuary.
Outside, the extensive plot further emphasises the stature of the property. A large rear garden provides an exceptional amount of outdoor space, while the original coach house, stable, hay loft and tack room form an increasingly rare collection of period outbuildings and provide considerable potential for a variety of uses, subject to any necessary consents.
Lyndhurst was originally built for Sir Frederick Norman, a pioneer in applied science associated with the manufacture of chemical dyes for the ceramics industry. He lived at the property with his wife and son until his death in 1936 and was also a Cheshire Magistrate and Chairman of the Runcorn Bench.
Homes of this scale, individuality and historical character seldom become available. Lyndhurst is a property that genuinely needs to be experienced in person to appreciate its proportions, craftsmanship and remarkable collection of surviving period features.
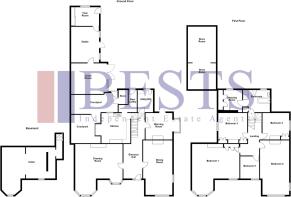
Entrance Hallway
Canopied entrance- Original glazed panel front door opens to an impressive large and welcoming entrance hallway with extensive Minton Tiled flooring also having original coved ceiling and ceiling rose, fitted dado rail and picture rail, one double and one single panel radiators, one double and one single power points.
Drawing Room/Lounge
21' 9'' x 21' 2'' (6.62m x 6.45m)
Having PVC double glazed bay windows to front elevation, original large ceiling rose and coving, fitted picture rail, five double power points, two double panel radiators, original Oak fireplace standing on decorative hearth and back with living flame coal effect gas fire.
Dining Room
24' 6'' x 13' 0'' maximum (7.46m x 3.96m)
Having original coved ceiling, fitted picture rail and Lincrusta Frieze, one double, one single power points, PVC double glazed windows to front and side elevations.
Morning Room/Study
14' 10' into bay window' x 11' 10'' (4.52m x 3.60m)
PVC double glazed bay window to side elevation, original coved ceiling and alcove cabinetry, fitted picture rail, wood effect flooring, two double power points, double panel radiator.
Utility/ Ground Floor WC
10' 0'' x 6' 11'' (3.05m x 2.11m)
Having plumbing and drainage for automatic washing machine, recently installed wall mounted gas central heating boiler, low level WC with cistern wash hand basin, insulated hot water tank, tiled floor, PVC double glazed window to rear elevation.
Kitchen
13' 6'' x 12' 11'' (4.11m x 3.93m)
Having fitted base and wall units comprising single drainer single bowl Acrylic sink with side drainer and mixer tap over, gas cooker point, tile effect flooring, splash back tiling, three double power points, under counter lighting, original Sash window opening to courtyard, double panel radiator, PVC double glazed window to rear elevation, original alcove cabinetry.
Rear Entrance Hallway
Having tile effect flooring, one double power point, fitted mini ceiling down lighters, recently installed Composite double glazed door opening to rear elevation, access to a useful large cellar which has power and light.
First Floor Landing
Turn staircase from entrance hallway with original oak banister and Newel posts, landing has original coving, fitted mini ceiling downlighters, fitted picture rail and dado rail, double panel radiator, access to loft.
Bedroom One
22' 0'' into bay window x 21' 3'' (6.70m x 6.47m)
Having PVC double glazed bay window to front elevation plus additional PVC double glazed window to front elevation, original coved ceiling, fitted dado rail, two single panel radiators, three double power points, original alcove wardrobe.
Bedroom Two
24' 6'' x 13' 0'' (7.46m x 3.96m)
Having original coved ceiling, fitted picture rail, fitted wall lights, feature wall wood panelling, PVC double glazed windows to front and side elevations, four double power points, double panel radiator.
Bedroom Three
13' 8'' x 13' 1'' (4.16m x 3.98m)
Having PVC double glazed window to side elevation, single panel radiator, original built in Alcove cabinetry, one double power point.
Bedroom Four
12' 0'' x 12' 0'' (3.65m x 3.65m)
Having PVC double glazed window to side elevation, double panel radiator, half panelling to walls, fitted picture rail and dado rail, original built in alcove cabinetry, two double power points.
Bedroom Five
9' 11'' x 8' 6'' (3.02m x 2.59m)
Currently arranged as a dressing room having PVC double glazed window to front elevation, single panel radiator, original coved ceiling, fitted picture rail, two double power points.
Family Bathroom
12' 0'' x 9' 9'' (3.65m x 2.97m)
Having a white suite with cast iron bath, pedestal wash hand basin, low level WC, oversized fully tiled walk in shower enclosure with electric shower, original Art Nouveau glazed tiling to all walls, chrome effect heated towel rail, PVC double glazed window to rear elevation, built in storage cupboard.
Dressing Room
11' 9'' x 8' 11'' (3.58m x 2.72m)
Having PVC double glazed window to rear elevation, single panel radiator, original built in cupboards, one single power point.
Externally
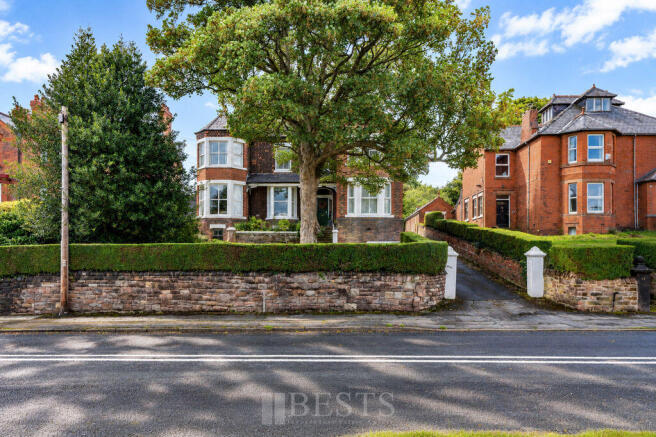
Property is fronted by a very reasonable size laid lawn garden with mature trees and perimeter hedgerows whist a tarmac driveway leads up to the rear of the property creating ample space for off road parking. To the rear of the property there is the original coach house, stable and tack room with original Hayloft providing additional storage, there is also a secluded partially covered courtyard area with additional outdoor secure storage part of which is currently used as hot tub space, beyond the courtyard there is an extensive laid lawn garden area with mature perimeter hedgerow and established mature trees including a timber summer house which has power and light, beyond which there is a wild garden.
Brochures
Property BrochureFull Details- COUNCIL TAXA payment made to your local authority in order to pay for local services like schools, libraries, and refuse collection. The amount you pay depends on the value of the property.Read more about council Tax in our glossary page.
- Band: F
- PARKINGDetails of how and where vehicles can be parked, and any associated costs.Read more about parking in our glossary page.
- Yes
- GARDENA property has access to an outdoor space, which could be private or shared.
- Yes
- ACCESSIBILITYHow a property has been adapted to meet the needs of vulnerable or disabled individuals.Read more about accessibility in our glossary page.
- Ask agent
Energy performance certificate - ask agent
Lyndhurst, Weston Road, Runcorn

Add an important place to see how long it'd take to get there from our property listings.
__mins driving to your place
Affordability



Notes
Staying secure when looking for property
Ensure you're up to date with our latest advice on how to avoid fraud or scams when looking for property online.
Visit our security centre to find out moreDisclaimer - Property reference 12897012. The information displayed about this property comprises a property advertisement. Rightmove.co.uk makes no warranty as to the accuracy or completeness of the advertisement or any linked or associated information, and Rightmove has no control over the content. This property advertisement does not constitute property particulars. The information is provided and maintained by Bests Estates Agents, Runcorn. Please contact the selling agent or developer directly to obtain any information which may be available under the terms of The Energy Performance of Buildings (Certificates and Inspections) (England and Wales) Regulations 2007 or the Home Report if in relation to a residential property in Scotland.
*This is the average speed from the provider with the fastest broadband package available at this postcode. The average speed displayed is based on the download speeds of at least 50% of customers at peak time (8pm to 10pm). Fibre/cable services at the postcode are subject to availability and may differ between properties within a postcode. Speeds can be affected by a range of technical and environmental factors. The speed at the property may be lower than that listed above. You can check the estimated speed and confirm availability to a property prior to purchasing on the broadband provider's website. Providers may increase charges. The information is provided and maintained by Decision Technologies Limited. **This is indicative only and based on a 2-person household with multiple devices and simultaneous usage. Broadband performance is affected by multiple factors including number of occupants and devices, simultaneous usage, router range etc. For more information speak to your broadband provider.