
Poppy Field, Biggleswade, SG18

- PROPERTY TYPE
Detached
- BEDROOMS
4
- BATHROOMS
2
- SIZE
Ask agent
- TENUREDescribes how you own a property. There are different types of tenure - freehold, leasehold, and commonhold.Read more about tenure in our glossary page.
Freehold
Key features
- Chain free
- Modern kitchen
- Separate dining room
- Home office
- Utility
- Four generous bedrooms
- Master with en-suite
- Private rear garden
- Driveway for approximately two cars
- EPC rating C. Council tax band E
Description
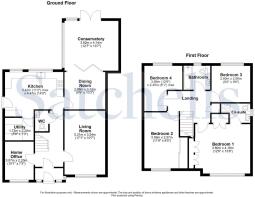
Internally to the ground floor you are greeted by an entrance hallway which leads to a downstairs cloakroom, living room, modern kitchen overlooking the rear garden, utility room and separate dining room with bi-folding doors opening into the large conservatory, creating a grate space to entertain! The home office completes the downstairs accommodation.
Upstairs, you will find four large bedrooms, two of which are fitted with built in wardrobes, providing ample storage. Bedroom one has an en-suite shower room and there is also a family bathroom suite.
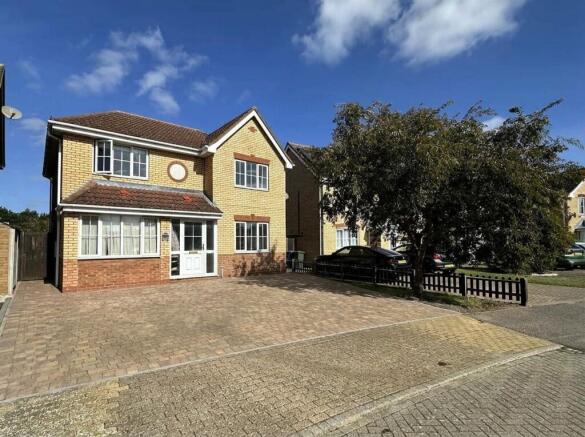
Outside this lovely home is a block paved driveway providing off road parking for approximately two cars.
The rear garden is low maintenance and mainly laid to lawn with a paved patio area. This property overlooks open green space to the rear, providing lots of privacy.
Porch:
UPVC double glazed door opens into the porch which provides shoe and coat storage. Radiator. Door to:
Entrance Hall:
A generous entrance hallway with stairs rising to the first floor landing. Wooden flooring. Ceiling light. Radiator.
Cloakroom:
A two piece suite comprising a low level WC and wash hand basin. Splash back tiles. Tiled flooring. Ceiling light.
Living Room:
A cosy living room with double glazed window overlooking the front aspect. Feature fireplace. Carpet. Ceiling lights. Radiator.
Kitchen:
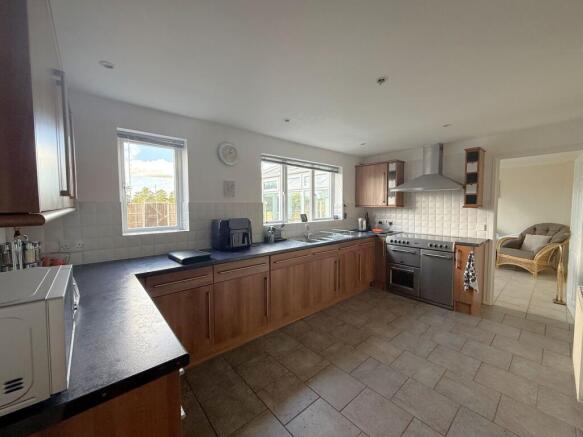
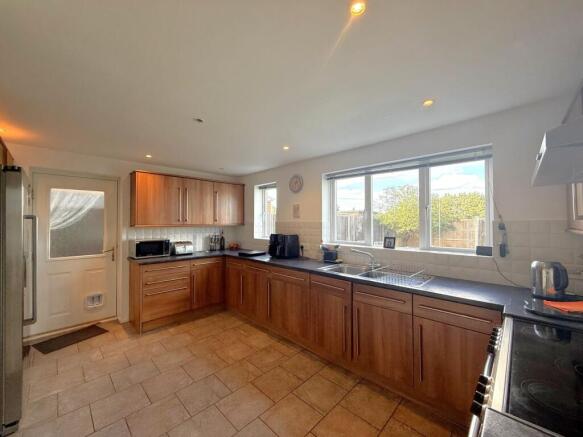
A modern kitchen fitted with a range of wood effect wall and base units with complimenting worksurfaces. Stainless steel sink and drainer with mixer tap. Splash back tiles. Built in appliances to include dishwasher and oven. Space for double fridge/freezer. Double glazed window overlooking the rear garden. Double glazed external door opening to external side passageway. Tiled flooring. Radiator. Spotlights. Door to:
Utility Room:
Fitted with a range of wall and base units providing great additional storage. Space for washing machine and tumble dryer. Wall mounted boiler.
Dining Room:
A separate dining room which offers bi-folding doors into the conservatory. These can be opened to provide a larger entertaining space or when closed creates a more formal dining room. Tiled flooring. Ceiling light. Radiator.
Conservatory:
A great additional space which could be used as a sitting room, playroom or games room. The bi-folding doors opening into the conservatory. Multiple double glazed windows overlooking the rear garden. Double glazed doors open onto the patio. Tiled flooring. Radiators. Ceiling light.
Home Office:
Situated at the front of the property, this room could be used as an office, playroom or gym, whichever suits your everyday needs. Wooden flooring. Ceiling light. Radiator. Double glazed window to front aspect.
Bedroom One:
A large double bedroom with two sets of built in wardrobes providing ample storage. Double glazed window to front aspect. Carpeted. Ceiling light. Radiator. Door to:
En-Suite Shower Room:
A three piece suite comprising a low level WC, wash hand basin and single shower cubicle. Splashback tiles. Lino flooring. Radiator. Ceiling light. Double glazed window to side aspect.
Bedroom Two:
A spacious bedroom with a built in wardrobe. Double glazed window to front aspect. Carpeted. Ceiling light. Radiator.
Bedroom Three:
A generous bedroom with double glazed window overlooking the rear garden and open green space beyond. Carpeted. Ceiling light. Radiator.
Bedroom Four:
A sizeable fourth bedroom with double glazed window overlooking the rear aspect. Carpeted. Ceiling light. Radiator.
Family Bathroom:
A three piece suite comprising a panelled bath with shower over, low level WC and wash hand basin. Splash back tiles and tiled flooring. Radiator. Spotlights. Double glazed window to rear aspect.
Front Garden:
There is a block paved driveway to the front of the property providing off road parking for approximately two cars.
Rear Garden:
This low maintenance rear garden is lovely and private with open green space beyond. Mainly laid to lawn with paved patio area. Side passageway leads to the front of the property. Outside tap.
Saxon Gate and the surrounding area:
This beautiful home is perfectly located within the popular Saxon Gate development. The local leisure centre with swimming pool and gym is within strolling distance, along with local shops and a large park. Biggleswade town centre and mainline train station is also only 1 mile away, approximately 20 minutes on foot using various cut throughs and footpaths. The town centre has a large range of shops, pubs and restaurants, offering something for everyone. Biggleswade mainline train station has services into London Kings Cross, St Pancras with the quickest journey time being only 23 minutes.
Local schools are within walking distance, along with the large A1 retail park with high street stores such as Next, Marks & Spencer and Boots.
Agents Note:
Draft particulars yet to be approved by the vendor and may be subject to change.
Anti-Money Laundering (AML):
It is a legal requirement that all applicants comply with Anti-Money Laundering regulations. As such, once a purchase has been agreed subject to contract, the applicant(s) will be required to undertake an AML and financial sanctions check carried out by our third party provider at a cost of £66 inclusive of VAT per property, payable by the applicant(s).
Material Information:
We are advised by the seller/landlord/tenant of the following information in good faith but its accuracy is not guaranteed and you should make your own investigations before committing to a sale or letting.
Please note in terms of mobile/phone reception, this is the view of the seller/landlord/tenant based on their current provider.
Water: Mains supply
Electric: Mains supply
Drainage: Mains supply
Flood risk: No
Mobile/Phone: TBC
Tenure: Freehold
Council Tax Band: E
Council tax payable: TBC
For further material information please contact the office marketing this property.
Brochures
Brochure 1Brochure 2- COUNCIL TAXA payment made to your local authority in order to pay for local services like schools, libraries, and refuse collection. The amount you pay depends on the value of the property.Read more about council Tax in our glossary page.
- Band: E
- PARKINGDetails of how and where vehicles can be parked, and any associated costs.Read more about parking in our glossary page.
- Driveway
- GARDENA property has access to an outdoor space, which could be private or shared.
- Yes
- ACCESSIBILITYHow a property has been adapted to meet the needs of vulnerable or disabled individuals.Read more about accessibility in our glossary page.
- Ask agent

Add an important place to see how long it'd take to get there from our property listings.
__mins driving to your place

About Satchells Estate Agents, Biggleswade
49 High Street Biggleswade SG18 0JH



Notes
Staying secure when looking for property
Ensure you're up to date with our latest advice on how to avoid fraud or scams when looking for property online.
Visit our security centre to find out moreDisclaimer - Property reference 30947371. The information displayed about this property comprises a property advertisement. Rightmove.co.uk makes no warranty as to the accuracy or completeness of the advertisement or any linked or associated information, and Rightmove has no control over the content. This property advertisement does not constitute property particulars. The information is provided and maintained by Satchells Estate Agents, Biggleswade. Please contact the selling agent or developer directly to obtain any information which may be available under the terms of The Energy Performance of Buildings (Certificates and Inspections) (England and Wales) Regulations 2007 or the Home Report if in relation to a residential property in Scotland.
*This is the average speed from the provider with the fastest broadband package available at this postcode. The average speed displayed is based on the download speeds of at least 50% of customers at peak time (8pm to 10pm). Fibre/cable services at the postcode are subject to availability and may differ between properties within a postcode. Speeds can be affected by a range of technical and environmental factors. The speed at the property may be lower than that listed above. You can check the estimated speed and confirm availability to a property prior to purchasing on the broadband provider's website. Providers may increase charges. The information is provided and maintained by Decision Technologies Limited. **This is indicative only and based on a 2-person household with multiple devices and simultaneous usage. Broadband performance is affected by multiple factors including number of occupants and devices, simultaneous usage, router range etc. For more information speak to your broadband provider.