Hankham Hall Road, Hankham, Pevensey

- PROPERTY TYPE
Detached
- BEDROOMS
4
- BATHROOMS
4
- SIZE
Ask agent
- TENUREDescribes how you own a property. There are different types of tenure - freehold, leasehold, and commonhold.Read more about tenure in our glossary page.
Freehold
Key features
- Stunning four bedroom detached family home
- Four bathrooms including three private ensuite
- Principal bedroom with private balcony and countryside views
- Spectacular open-plan kitchen, dining and living space
- Separate sitting room with impressive inglenook fireplace
- Heated outdoor swimming pool and hot tub
- Substantial garden room currently arranged as a private gym
- Beautiful private grounds with far-reaching rural views
- Gated driveway providing parking for numerous vehicles
- Garage, workshop, utility room and additional outbuildings
Description
Phil Hall Estate Agents brings to the market this truly exceptional four-bedroom, four-bathroom detached residence, offering an impressive combination of luxury, space and versatility, all set within a beautiful semi-rural position in the highly sought-after village of Hankham.
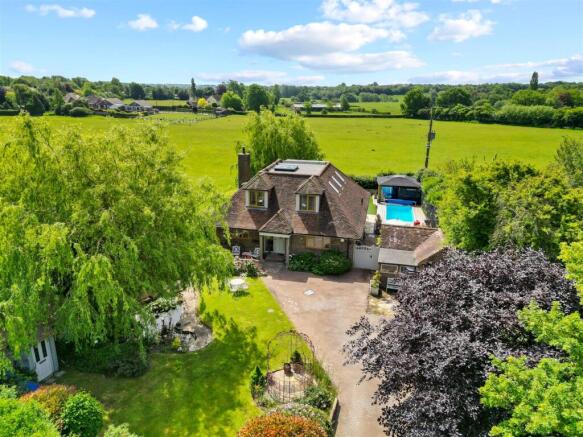
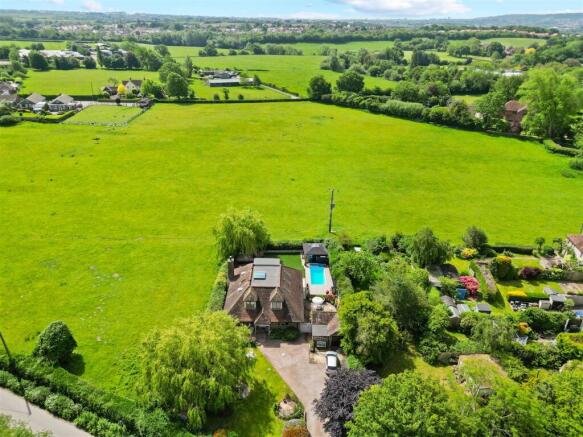
Occupying a substantial and wonderfully private gated plot, the property enjoys breath-taking uninterrupted views across the surrounding Sussex countryside, creating a remarkable sense of peace and seclusion. With a heated swimming pool, hot tub, gym, extensive gardens and generous parking, this outstanding home offers a lifestyle that is rarely available and really must be seen to be fully appreciated.
From the moment you step inside, the quality, scale and individuality of this exceptional home immediately become apparent. The ground floor is centred around a spectacular open-plan living space, creating a genuine heart of the home and an outstanding environment for both relaxed family living and entertaining on a grander scale.
Taking centre stage is the stunning kitchen, beautifully appointed with an extensive range of wall and base units finished with luxurious granite work surfaces. A substantial central island provides an impressive focal point as well as generous preparation and entertaining space, while bi-folding doors open directly onto the patio, flooding the room with natural light and creating a seamless connection between the house and its beautiful surroundings.
Flowing effortlessly from the kitchen is the generous dining area, perfectly positioned for entertaining and large family gatherings. Beyond this, the open-plan living area provides a wonderfully comfortable place to relax while remaining connected to the kitchen and dining spaces. The result is an incredibly sociable arrangement where cooking, dining and relaxing all come together within one impressive space.
For a complete change of atmosphere, the property also boasts a superb separate sitting room tucked away towards the rear of the house. Rich in character and providing a more intimate retreat, the room is centred around a striking inglenook fireplace, while doors open directly onto the rear garden. Whether used for cosy evenings, entertaining guests or simply escaping the bustle of the main living space, it provides the perfect contrast to the contemporary open-plan accommodation.
Adding further versatility to the ground floor is bedroom four, offering an ideal guest suite, home office or additional reception room depending on individual requirements. A beautifully appointed four-piece bathroom completes this level, featuring a panel-enclosed bath, separate shower, WC and wash hand basin.
Rising to the first floor, the sense of space and luxury continues with three impressive double bedrooms, each enjoying the indulgence of its own private en-suite facilities.
The principal bedroom is a real showstopper. Positioned to the rear of the house, it enjoys breath-taking far-reaching views across the surrounding Sussex countryside, with a private balcony providing an idyllic place to sit and take in the scenery. An extensive range of fitted wardrobes provides excellent storage, while the adjoining ensuite bathroom adds a further touch of luxury.
Generously proportioned and beautifully appointed, the principal ensuite features a five-piece suite, including a bath, twin wash hand basins, WC and spacious walk-in shower, creating a luxurious private sanctuary.
The remaining two bedrooms are positioned to the front of the property and are both excellent-size doubles, each benefiting from its own modern ensuite shower room, making the first-floor accommodation particularly well suited to families and visiting guests.
Entrance - Hallway -
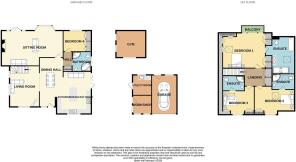
Kitchen/Dining Room - 8.38m x 6.40m (27'6 x 21'0) -
Living Area - 5.41m x 3.71m (17'9 x 12'2) -
Sitting Room - 7.11m x 4.34m (23'4 x 14'3) -
Inner Hallway -
Bedroom Four - 2.82m x 2.51m (9'3 x 8'3) -
Ground Floor Bathroom -
First Floor Landing -
Bedroom One - 5.05m x 3.81m (16'7 x 12'6) -
Ensuite Bathroom -
Bedroom Two - 4.19m x 3.91m (13'9 x 12'10) -
Ensuite Shower Room -
Bedroom Three - 3.91m x 3.68m (12'10 x 12'1) -
Ensuite Shower Room -
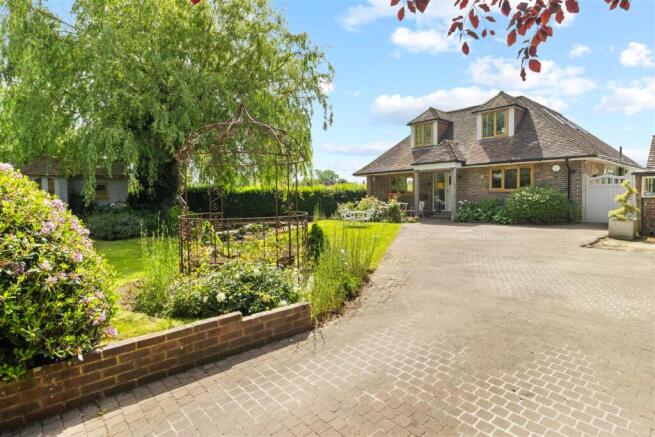
Outside - Outside is where this remarkable home truly sets itself apart. Approached through electrically operated gates, the property opens onto an expansive private driveway providing off-road parking for numerous vehicles. To one side is an extensive area of lawn surrounded by a variety of established trees and shrubs, together with an attractive feature pond and useful outbuilding.
The gardens extend around the side and rear of the property and have been designed to make the most of the exceptional setting and privacy. Immediately adjoining the kitchen is a private patio, creating a superb entertaining area and the perfect setting for summer dining while taking in the surrounding countryside.
A particular highlight is the heated outdoor swimming pool, complemented by a hot tub and substantial garden room currently arranged as a private gym. The garden room offers excellent versatility and could lend itself to a variety of alternative uses depending on the needs of the new owner.
The rear garden features a generous paved terrace together with artificial lawn, providing an attractive yet low-maintenance outdoor space ideal for relaxing, entertaining and enjoying the wonderfully secluded surroundings.
Further benefits include a garage, utility room, workshop and additional outbuildings, providing an abundance of practical storage and workspace. The property has also previously benefited from planning permission for a detached garage, which has since lapsed but may present exciting potential for a future owner, subject to obtaining the necessary consents.
Garage - 4.32m x 2.34m (14'2 x 7'8) -
Utility Room - 2.26m x 2.01m (7'5 x 6'7) -
Workshop - 2.21m x 2.08m (7'3 x 6'10) -
Gym - 4.04m x 3.91m (13'3 x 12'10) -
Outbuilding - 3.25m x 2.34m (10'8 x 7'8) -
Brochures
Hankham Hall Road, Hankham, PevenseyWeb LinkBrochure- COUNCIL TAXA payment made to your local authority in order to pay for local services like schools, libraries, and refuse collection. The amount you pay depends on the value of the property.Read more about council Tax in our glossary page.
- Band: E
- PARKINGDetails of how and where vehicles can be parked, and any associated costs.Read more about parking in our glossary page.
- Yes
- GARDENA property has access to an outdoor space, which could be private or shared.
- Yes
- ACCESSIBILITYHow a property has been adapted to meet the needs of vulnerable or disabled individuals.Read more about accessibility in our glossary page.
- Ask agent

Add an important place to see how long it'd take to get there from our property listings.
__mins driving to your place

Notes
Staying secure when looking for property
Ensure you're up to date with our latest advice on how to avoid fraud or scams when looking for property online.
Visit our security centre to find out moreDisclaimer - Property reference 34948336. The information displayed about this property comprises a property advertisement. Rightmove.co.uk makes no warranty as to the accuracy or completeness of the advertisement or any linked or associated information, and Rightmove has no control over the content. This property advertisement does not constitute property particulars. The information is provided and maintained by Phil Hall Estate Agents, Eastbourne. Please contact the selling agent or developer directly to obtain any information which may be available under the terms of The Energy Performance of Buildings (Certificates and Inspections) (England and Wales) Regulations 2007 or the Home Report if in relation to a residential property in Scotland.
*This is the average speed from the provider with the fastest broadband package available at this postcode. The average speed displayed is based on the download speeds of at least 50% of customers at peak time (8pm to 10pm). Fibre/cable services at the postcode are subject to availability and may differ between properties within a postcode. Speeds can be affected by a range of technical and environmental factors. The speed at the property may be lower than that listed above. You can check the estimated speed and confirm availability to a property prior to purchasing on the broadband provider's website. Providers may increase charges. The information is provided and maintained by Decision Technologies Limited. **This is indicative only and based on a 2-person household with multiple devices and simultaneous usage. Broadband performance is affected by multiple factors including number of occupants and devices, simultaneous usage, router range etc. For more information speak to your broadband provider.