
Gwyddelwern, Corwen

- PROPERTY TYPE
House
- BEDROOMS
4
- BATHROOMS
3
- SIZE
Ask agent
- TENUREDescribes how you own a property. There are different types of tenure - freehold, leasehold, and commonhold.Read more about tenure in our glossary page.
Freehold
Key features
- Beautiful 4 bedroom country house with wonderful southerly views
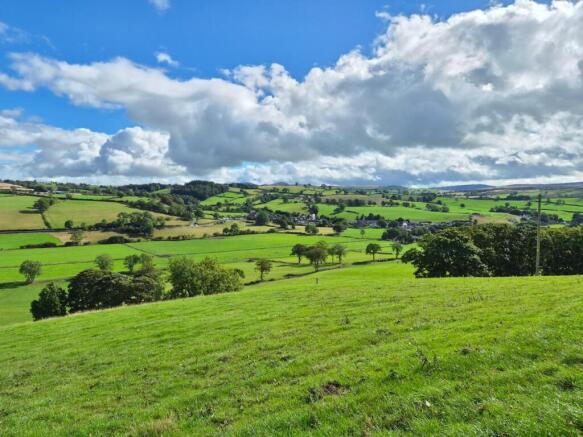
- Secluded setting commanding views across the valley towards The Berwyns
- re-modelled & extended with two lovely reception rooms
- Extended luxury kitchen/breakfast room, rear hall & shower/utility room
- 4 bedrooms & modern bathroom & shower room
- Converted garden room ideal as a home office/studio
- Landscaped gardens with gated drive
- Very rural setting at the head of a long private driveway
- About 9 miles from Ruthin & 3 miles Corwen & the A5
Description
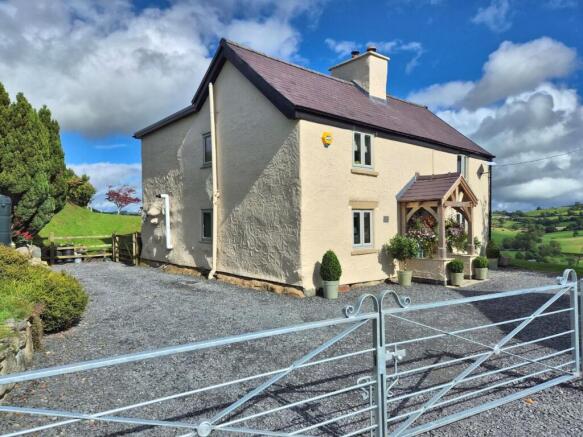
Bryn Deicws occupies a secluded setting surrounded by farmland and is approached along a long private lane which serves the property and an adjoining period home. The house has been thoughtfully remodelled while retaining much of its original character, with exposed ceiling beams, cottage style glazing and hardwood flooring featuring throughout.
Out-built porch, day lounge, lounge, inner hall, beautiful fitted kitchen with breakfast room, shower/utility room with w.c.
First floor landing, 4 bedrooms, modern bathroom & shower room.
Gated entrance with lovely landscaped gardens, private patios and a versatile garden room, ideal as a home office/hobby room.
Gwyddelwern is a small village within the Dee Valley, approximately two miles north of Corwen. The village has a strong local community with Ysgol Bro Elwern primary school and community facilities, while the surrounding countryside provides plenty of opportunities for walking and outdoor pursuits. Corwen offers a wider range of everyday shops and services nearby.
The village is conveniently situated for the A494, providing good road connections towards Corwen, Ruthin and the North Wales coast, with the A5 also readily accessible.
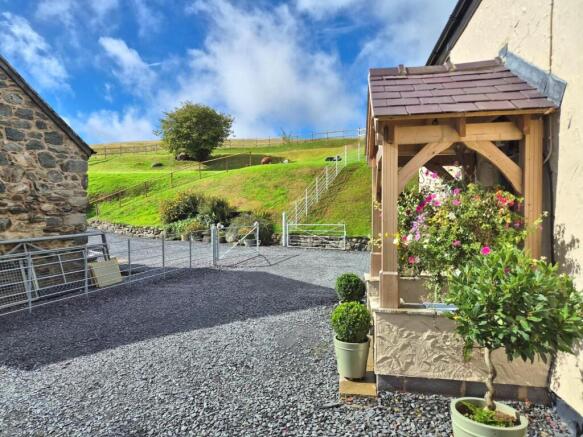
The house is approached through an oak and stone entrance porch, with a wide door opening into the day lounge. The room has a hardwood staircase, freestanding wood burning stove, exposed ceiling beams and hardwood flooring.
The main lounge enjoys the southerly aspect with a wide three section bi fold window opening directly onto a decked patio overlooking the garden and countryside beyond. The room also features a wood burning stove, painted ceiling beams and hardwood flooring.
A central inner hall provides access to a combined shower room and utility with WC, the rear of the house and the kitchen.
The kitchen has been refurbished with a bespoke range of painted units, white granite worktops and an 'Ever Hot' electric range cooker forming the centrepiece of the room. It extends into the breakfast room, with windows to three sides making the most of the natural light and views.
To the first floor are four bedrooms together with a modern shower room and separate bathroom. The property benefits from oil fired central heating and double glazing.
Outside, an estate style galvanised fence and gate separate the property from its neighbour and open onto a wide gravelled driveway with ample parking.
The gardens are a particular feature of the property, with extensive sweeping lawns extending along the southern side of the house. A secluded patio with raised beds provides another place to sit and enjoy the setting, with a pathway continuing through to the garden room.
The garden room has been refurbished and lined, creating a useful additional space which would work particularly well as a home office or studio. There is also space designed to accommodate a cloakroom or shower room with WC, together with an adjoining garden store.
The grounds continue beyond with further informal lawns, a children’s play frame and hen house and run, all enjoying the open outlook across the surrounding countryside and towards the Berwyns.
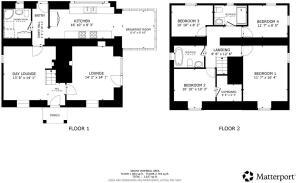
Room Measurements - Day lounge 14'1 x 13'8 Lounge 14'2 x 14'1 Kitchen 16'10 x 9'3 Breakfast room 9'10 x 8'6 Shower/Utility 9'3 x 7'2 Bedroom 1 14'4 x 11'7 Bedroom 2 10'10 x 8'3 Bedroom 3 10'10 x 8'2 Bedroom 4 11'7 x 8'5 Bathroom 7'10 x 5'9 Shower Room 8'7 x 5'2
Garden Room 16'7 x 12'9 plus 5'8 x 4'10 and a room which could be converted to a cloakroom
Aml - Anti Money Laundering Regulations - AML - ANTI MONEY LAUNDERING REGULATIONS
Intending purchasers will be asked to produce identification documentation before we can confirm the sale in writing. We would ask for your co-operation in order that there will be no delay in agreeing the sale.
Material Information Report - The Material Information Report for this property can be viewed on the Rightmove listing. Alternatively, a copy can be requested from our office which will be sent via email.
Extra Services - Referrals - Mortgage referrals, conveyancing referral and surveying referrals will be offered by Cavendish Estate Agents. If a buyer or seller should proceed with any of these services then a commission fee will be paid to Cavendish Estate Agents Ltd upon completion.
Tenure - - Understood to be freehold, subject to verification.
Viewing - By appointment through the Agent's Ruthin office .
FLOOR PLANS - included for identification purposes only, not to scale.
Council Tax - Denbighshire County Council Tax band -
Brochures
Gwyddelwern, CorwenBrochure- COUNCIL TAXA payment made to your local authority in order to pay for local services like schools, libraries, and refuse collection. The amount you pay depends on the value of the property.Read more about council Tax in our glossary page.
- Band: E
- PARKINGDetails of how and where vehicles can be parked, and any associated costs.Read more about parking in our glossary page.
- Driveway
- GARDENA property has access to an outdoor space, which could be private or shared.
- Yes
- ACCESSIBILITYHow a property has been adapted to meet the needs of vulnerable or disabled individuals.Read more about accessibility in our glossary page.
- Ask agent

Add an important place to see how long it'd take to get there from our property listings.
__mins driving to your place
Affordability

About Cavendish Estate Agents, Ruthin
St Peters Square Well Street, Ruthin, LL15 1AE



Notes
Staying secure when looking for property
Ensure you're up to date with our latest advice on how to avoid fraud or scams when looking for property online.
Visit our security centre to find out moreDisclaimer - Property reference 34948338. The information displayed about this property comprises a property advertisement. Rightmove.co.uk makes no warranty as to the accuracy or completeness of the advertisement or any linked or associated information, and Rightmove has no control over the content. This property advertisement does not constitute property particulars. The information is provided and maintained by Cavendish Estate Agents, Ruthin. Please contact the selling agent or developer directly to obtain any information which may be available under the terms of The Energy Performance of Buildings (Certificates and Inspections) (England and Wales) Regulations 2007 or the Home Report if in relation to a residential property in Scotland.
*This is the average speed from the provider with the fastest broadband package available at this postcode. The average speed displayed is based on the download speeds of at least 50% of customers at peak time (8pm to 10pm). Fibre/cable services at the postcode are subject to availability and may differ between properties within a postcode. Speeds can be affected by a range of technical and environmental factors. The speed at the property may be lower than that listed above. You can check the estimated speed and confirm availability to a property prior to purchasing on the broadband provider's website. Providers may increase charges. The information is provided and maintained by Decision Technologies Limited. **This is indicative only and based on a 2-person household with multiple devices and simultaneous usage. Broadband performance is affected by multiple factors including number of occupants and devices, simultaneous usage, router range etc. For more information speak to your broadband provider.