
Laxton, Corby, Northamptonshire, NN17

- PROPERTY TYPE
Equestrian Facility
- BEDROOMS
2
- BATHROOMS
1
- SIZE
1,514-1,994 sq ft
141-185 sq m
- TENUREDescribes how you own a property. There are different types of tenure - freehold, leasehold, and commonhold.Read more about tenure in our glossary page.
Freehold
Key features
- GRADE II LISTED PERIOD PROPERTY
- PERIOD ARCHITECTURE & ORIGINAL DETAILING
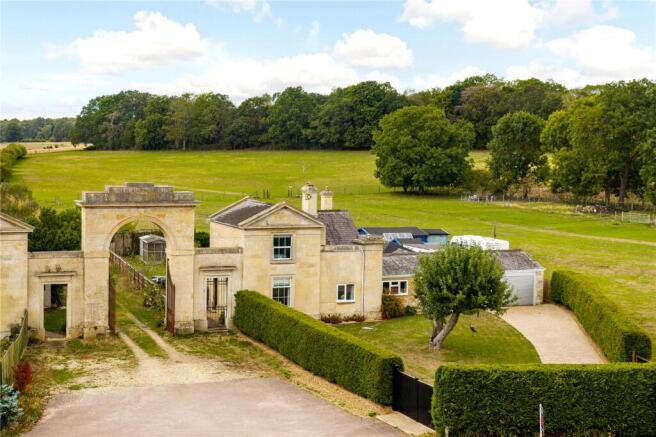
- HISTORIC ARCHED GATEWAY
- HIGHLY CHARACTERFUL ACCOMMODATION
- IDYLLIC RURAL SETTING
- RARE & UNIQUE HOME
Description
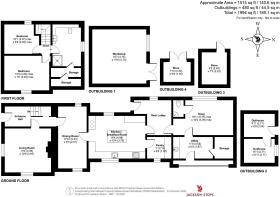
GROUND FLOOR
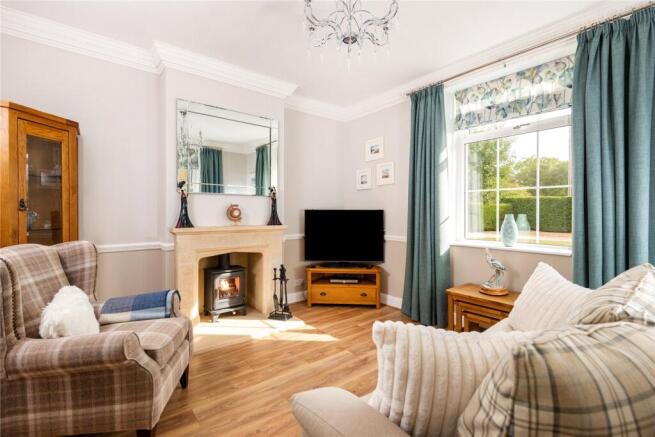
The entrance hall has notably high ceilings, leading to the living and dining rooms. The living room is a bright dual-aspect space, again benefiting from high ceilings, dado rails, and a feature stone fireplace with woodburning stove providing a central focal point. Its proportions and detailing are well-aligned with the property’s Georgian origins. From the hall, the dining room is a generously proportioned dual aspect room creating a flexible formal entertaining space with good natural light.
The kitchen/breakfast room is arranged to provide both practical preparation space and informal dining, with a central island incorporating a breakfast bar. Again a dual aspect room which benefits from views across both the gardens and surrounding setting. A generous walk-in pantry completes the kitchen. A rear lobby connects the kitchen with the snug and provides direct access on to the garden. The snug itself is a particularly appealing informal reception room, with a large window framing views across the grounds and the far-reaching countryside beyond. A utility/boot room and separate cloakroom complete the ground-floor accommodation.
FIRST FLOOR
The first floor is arranged around two bedrooms and a bathroom. The principal bedroom is a sizeable double room with high ceilings and attractive views across the front garden and neighbouring countryside. Bedroom two enjoys far-reaching views across the grounds and open countryside to the rear. The bathroom is particularly spacious and incorporates fitted cabinetry together with a separate shower enclosure. An adjoining storage room provides useful additional space and further enhances the practicality of the first-floor layout.
GARDENS
The house sits within approximately 0.3 acres of west-facing gardens, providing a private and attractive setting around the property. To the rear are five outbuildings plus a greenhouse - 1 being brick-built and the others timber - extending collectively to around 480sqft which are currently used as a summerhouse, workshop and stores, offering a useful degree of flexibility for hobbies, storage and ancillary use. The front garden is enclosed by electric gates and an established and beautifully maintained hedgerow. A driveway leads from the electric gates toward the property, providing secure and private parking for numerous vehicles.
LAND
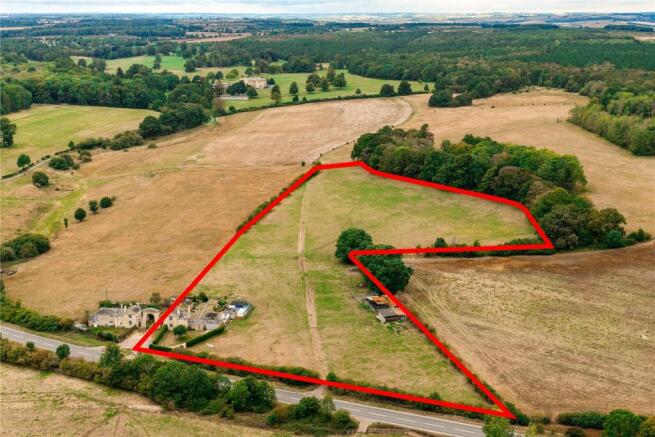
Beyond the garden are two adjoining fields approaching 9.5 acres, measuring 6.44 acres and 2.49 acres respectively. Not included in this measurement is a yard located within the smaller field with a range of disused outbuildings of varying conditions, with power and water connected. Water is also fed up to the central border of the two fields.
A bridleway (reference MX10) runs from East to West through the fields (A43 toward Wakerley Woods) proving good hacking to the surrounding Bridlepath network.
An oil line runs SW to NE beneath the larger field which is subject to a 999-year lease which commenced on 1st January 1989. This is not visible and there are no associated liabilities or rights applied to the owner of Laxton Park Gates in respect of the oil line. The associated field can be ploughed and or grazed as required. The only limiting factors are the proprietor cannot build or plant trees within 10 feet of the oil line (plan showing specific location available upon request).
PROPERTY INFORMATION
Services: Mains water and electricity connected. Oil fired central heating. Drainage via septic tank
Broadband: Ultrafast broadband to the postcode
Local Authority: North Northamptonshire Council
Council Tax Band: E
Tenure: Freehold
Listed status: Grade II listed
Viewings: Strictly by appointment with Jackson-Stops
DIRECTIONS
Navigation: NN17 3AU
what3words: ///lasts.thinkers.factually
Brochures
Particulars- COUNCIL TAXA payment made to your local authority in order to pay for local services like schools, libraries, and refuse collection. The amount you pay depends on the value of the property.Read more about council Tax in our glossary page.
- Band: E
- LISTED PROPERTYA property designated as being of architectural or historical interest, with additional obligations imposed upon the owner.Read more about listed properties in our glossary page.
- Listed
- PARKINGDetails of how and where vehicles can be parked, and any associated costs.Read more about parking in our glossary page.
- Driveway
- GARDENA property has access to an outdoor space, which could be private or shared.
- Yes
- ACCESSIBILITYHow a property has been adapted to meet the needs of vulnerable or disabled individuals.Read more about accessibility in our glossary page.
- No wheelchair access
Energy performance certificate - ask agent

Add an important place to see how long it'd take to get there from our property listings.
__mins driving to your place
Affordability


Notes
Staying secure when looking for property
Ensure you're up to date with our latest advice on how to avoid fraud or scams when looking for property online.
Visit our security centre to find out moreDisclaimer - Property reference OUN260059. The information displayed about this property comprises a property advertisement. Rightmove.co.uk makes no warranty as to the accuracy or completeness of the advertisement or any linked or associated information, and Rightmove has no control over the content. This property advertisement does not constitute property particulars. The information is provided and maintained by Jackson-Stops, Oundle. Please contact the selling agent or developer directly to obtain any information which may be available under the terms of The Energy Performance of Buildings (Certificates and Inspections) (England and Wales) Regulations 2007 or the Home Report if in relation to a residential property in Scotland.
*This is the average speed from the provider with the fastest broadband package available at this postcode. The average speed displayed is based on the download speeds of at least 50% of customers at peak time (8pm to 10pm). Fibre/cable services at the postcode are subject to availability and may differ between properties within a postcode. Speeds can be affected by a range of technical and environmental factors. The speed at the property may be lower than that listed above. You can check the estimated speed and confirm availability to a property prior to purchasing on the broadband provider's website. Providers may increase charges. The information is provided and maintained by Decision Technologies Limited. **This is indicative only and based on a 2-person household with multiple devices and simultaneous usage. Broadband performance is affected by multiple factors including number of occupants and devices, simultaneous usage, router range etc. For more information speak to your broadband provider.