
Skip to content
Get brand editions for Beercocks, Barton

South End, South Ferriby, Barton-Upon-Humber, Lincolnshire, DN18 6HT

PROPERTY TYPE

Semi-Detached

BEDROOMS

4

BATHROOMS

3

SIZE

Ask agent

TENURE
Describes how you own a property. There are different types of tenure - freehold, leasehold, and commonhold.Read more about tenure in our glossary page.

Freehold
Key features

  • FULL WALK-THROUGH VIDEO!
  • MOVE FASTER WITH CONTRACT READY!
  • FOUR BEDROOMS – ALL WITH EN-SUITES
  • ADDITIONAL ANNEX-STYLE ACCOMMODATION
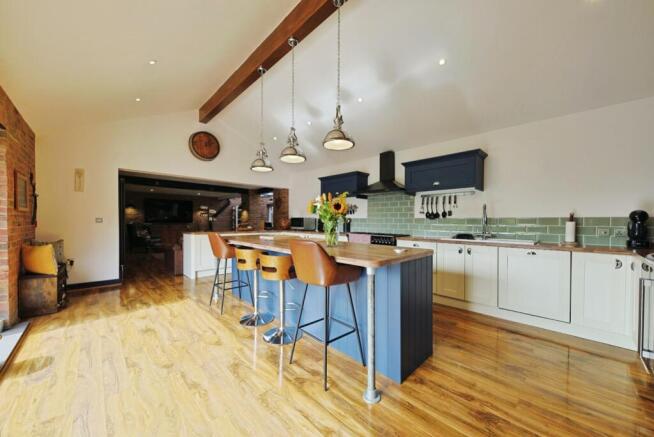
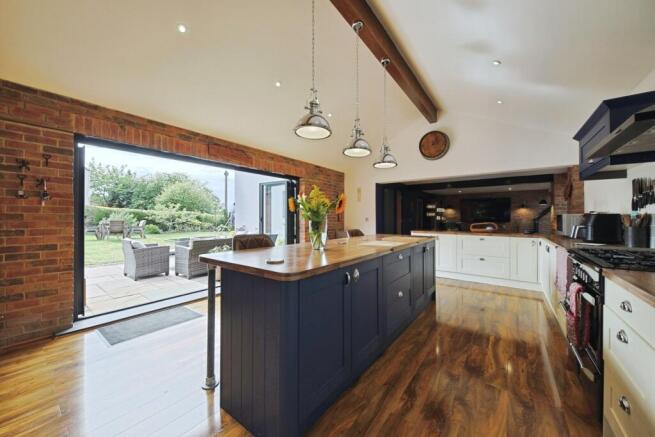
  • HUGE OPEN-PLAN KITCHEN, DINING & LIVING SPACE
  • SOUTH-FACING GARDEN WITH BIFOLD DOORS
  • GENEROUS OFF-STREET PARKING AND ADDITIONAL OUTDOOR SPACE
  • FREEHOLD
  • COUNCIL TAX BAND A
  • EPC C

Description

INVITING OFFERS BETWEEN £350,000 AND £370,000

FULL WALK-THROUGH VIDEO!

This property is Contract Ready, the legal work has already started, saving time, reducing risk, and helping your move go smoothly. See below for details. 

SUMMARY
WOW – A SUBSTANTIAL FOUR-BEDROOM HOME OFFERING OVER 2350 SQ FT OF HIGHLY VERSATILE LIVING SPACE, WITH ANNEX-STYLE ACCOMMODATION, FOUR EN-SUITES AND A SOUTH-FACING GARDEN

Owners Thoughts
“We’ve loved just how flexible the house has been for family life. Everyone can have their own space while still feeling connected, and the big kitchen, dining and living area has been brilliant for socialising. Opening the bifold doors onto the south-facing garden makes it a particularly lovely space when family and friends are together.”

What We Love
“What really stands out here is the sheer scale and versatility. With over 2350 sq ft of living space, there’s room for different generations to have independence while remaining under one roof. The huge open-plan living space, annex-style accommodation, four en-suite bedrooms, south-facing garden and generous parking make this an exceptionally flexible family home.”

The Rest Of The Story
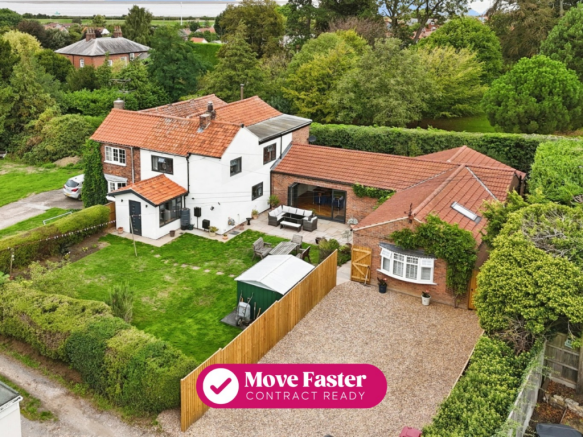
Welcome to South End in the attractive village of South Ferriby, a substantial and heavily extended four-bedroom home offering over 2350 sq ft of living space and an impressive degree of flexibility for families looking to live, work and socialise under one roof.

From the outside, it is difficult to appreciate quite how much accommodation lies within. The house is extremely deceptively spacious, and its scale becomes apparent as you move through a layout designed to give different members of the household both shared spaces and areas of their own.

At the heart of the home is the huge open-plan kitchen, dining and living area. Designed for everyday family life as much as entertaining, this impressive social space incorporates a breakfast island and log burner, while bifold doors open directly onto the south-facing garden. It is easy to see why this has been such an important part of the house for the current owners, particularly when entertaining family and friends.

For quieter evenings, there is also a separate snug with a beautiful fireplace, creating a more intimate reception space away from the main open-plan room.

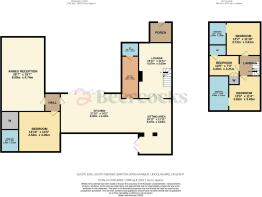
One of the most useful elements of the house is the annex-style accommodation positioned to the side. The annexe is on one level with additional rails in the bathroom to help with
showering and doorways wide enough for a wheel chair user. It provides an excellent option for parents or relatives who would benefit from having their own living space while remaining within the family home. Equally, it could work as a games room, substantial home office or additional reception space depending on individual requirements.

There are four bedrooms in total, and importantly, all four benefit from their own en-suite facilities. This gives family members and guests a valuable degree of independence and further demonstrates just how well the considerable floor space has been used.

Outside, the south-facing garden provides a generous setting for family life and entertaining, connecting particularly well with the main living area through the bifold doors. There is also further outdoor space to the rear of the house, adding another useful dimension to an already versatile property.

There is a wealth of off-street parking, an important practical advantage for a home of this size and one which could accommodate a larger or multi-generational household.

South Ferriby offers an attractive village setting with convenient access towards Scunthorpe and across the Humber Bridge. The owners have particularly valued being around a 20-minute drive from Smith & Nephew in Hull, making the location practical for those working or spending time on either side of the River Humber.

With over 2350 sq ft of accommodation, this is ultimately a home defined by its space and flexibility. It gives families the ability to live closely together while retaining genuine independence when wanted, all centred around a fantastic social heart designed to bring everyone together.

Tenure
The property is freehold.

Council Tax
Council Tax is payable to the North LIncolnshire Council. From verbal enquiries we are advised that the property is shown in the Council Tax Property Bandings List in Valuation Band A.*

Fixtures & Fittings
Certain fixtures and fittings may be purchased with the property but may be subject to separate negotiation as to price.

Disclaimer
*The agent has not had sight of confirmation documents and therefore the buyer is advised to obtain verification from their solicitor or surveyor.

Viewings
Strictly by appointment with the sole agents.

Mortgages
We will be pleased to offer expert advice regarding a mortgage for this property, details of which are available from our Barton office. Your home is at risk if you do not keep up with repayments on a mortgage or other loan secured on it.

Valuation/Market Appraisal:
Thinking of selling or struggling to sell your house? More people choose Beercocks in this region than any other agent. Book your free valuation now!

Important Buyer Information:
To progress your offer, we are legally required to verify your identity, confirm your source of funds, and assess affordability. This process incurs a fee of £50 (inc. VAT) for sole buyers, or £100 (inc. VAT) for joint buyers, regardless of the number of individuals involved.

What Contract Ready Means for You — the Buyer

When a seller is Contract Ready, it means all the key legal documents are prepared before a sale is agreed, so everything’s ready to go as soon as the offer is accepted, with no cost to you. 

This includes:

• Proof of ownership and authority to sell
• Seller’s Property Information Forms (TA6, TA10)
• Draft contract of sale

Your solicitor usually receives the full legal pack within 48 hours, so they can get to work immediately.

How this helps you:
• Reduces the number of enquiries going back and forth
• Smoother and potentially quicker sale 
• Lowers the risk of the sale falling through

Brochures

Brochure 1
COUNCIL TAXA payment made to your local authority in order to pay for local services like schools, libraries, and refuse collection. The amount you pay depends on the value of the property.Read more about council Tax in our glossary page.
Band: A
PARKINGDetails of how and where vehicles can be parked, and any associated costs.Read more about parking in our glossary page.
Driveway
GARDENA property has access to an outdoor space, which could be private or shared.
Yes
ACCESSIBILITYHow a property has been adapted to meet the needs of vulnerable or disabled individuals.Read more about accessibility in our glossary page.
Ask agent

South End, South Ferriby, Barton-Upon-Humber, Lincolnshire, DN18 6HT

Approximate location

Add an important place to see how long it'd take to get there from our property listings.

__mins driving to your place

Affordability

Monthly repayments£1,701
Property: £ 350,000
Deposit: £ 35,000
Interest rate: 5.05%
Term: 30 years
Powered byNatwest
These results are estimates and are only intended as a guide. Make sure you obtain accurate figures from your lender before committing to any mortgage. Your home may be repossessed if you do not keep up repayments on a mortgage.
Renovation potential
Recently sold & under offer
See similar nearby properties
Get brand editions for Beercocks, Barton

About Beercocks, Barton

10 High Street, Barton-Upon-Humber, DN18 5PD
Industry affiliations:

Why choose Beercocks?

I hope the pages of this site will demonstrate to you that Beercocks will go that extra mile to sell your home.

We are constantly looking to improve our marketing which in turn gives greater exposure to our properties and ultimately will achieve quicker sales and a better price.

As a family run business we pride ourselves in providing that personal touch yet combined with cutting edge technology.

Wishing you a smooth and stress free move. We are at your service seven days a week.

Kind Regards

Beercocks Principal

Robert. V .Beercock

Check how much you can borrow

Whether you're buying by yourself or with someone else, you can:

  • Receive a result instantly
  • Get viewings faster with agents
  • Check with no impact on your credit score
Powered byNatwest
Two happy people looking at phone

Notes

These notes are private, only you can see them.

Staying secure when looking for property

Ensure you're up to date with our latest advice on how to avoid fraud or scams when looking for property online.

Visit our security centre to find out more

Disclaimer - Property reference BRC_BRT_LFSYCL_300_456521807. The information displayed about this property comprises a property advertisement. Rightmove.co.uk makes no warranty as to the accuracy or completeness of the advertisement or any linked or associated information, and Rightmove has no control over the content. This property advertisement does not constitute property particulars. The information is provided and maintained by Beercocks, Barton. Please contact the selling agent or developer directly to obtain any information which may be available under the terms of The Energy Performance of Buildings (Certificates and Inspections) (England and Wales) Regulations 2007 or the Home Report if in relation to a residential property in Scotland.

*This is the average speed from the provider with the fastest broadband package available at this postcode. The average speed displayed is based on the download speeds of at least 50% of customers at peak time (8pm to 10pm). Fibre/cable services at the postcode are subject to availability and may differ between properties within a postcode. Speeds can be affected by a range of technical and environmental factors. The speed at the property may be lower than that listed above. You can check the estimated speed and confirm availability to a property prior to purchasing on the broadband provider's website. Providers may increase charges. The information is provided and maintained by Decision Technologies Limited.
**This is indicative only and based on a 2-person household with multiple devices and simultaneous usage. Broadband performance is affected by multiple factors including number of occupants and devices, simultaneous usage, router range etc. For more information speak to your broadband provider.
