Oswell Road, Shrewsbury, Shropshire, SY2

- PROPERTY TYPE
Town House
- BEDROOMS
4
- BATHROOMS
3
- SIZE
1,292 sq ft
120 sq m
- TENUREDescribes how you own a property. There are different types of tenure - freehold, leasehold, and commonhold.Read more about tenure in our glossary page.
Freehold
Key features
- LOCATION & CATCHMENT | Walking distance to Shrewsbury town center, river walks, Wilfred Owen Primary (Good), and major retail parks
- KITCHEN / PRIMARY LIVING SPACE | First-floor living room and kitchen/diner elevated for enhanced privacy and light
- VERSATILE / SECONDARY ROOMS | Ground floor self-contained suite with kitchenette, roll-top bath, and private entrance
- VERSATILE / SECONDARY ROOMS | Central snug on the middle floor, ideal as a home office, playroom, or media room
- GARDEN / OUTDOOR LIVING | Private rear garden with timber summerhouse and precedent for a garden cabin
- PARKING & GARAGE | Private driveway parking with an integral garage providing practical storage space
- UTILITIES / HEATING / EPC | Mains services connected with EPC Rating C, double glazing throughout, and Freehold tenure
Description
Overview
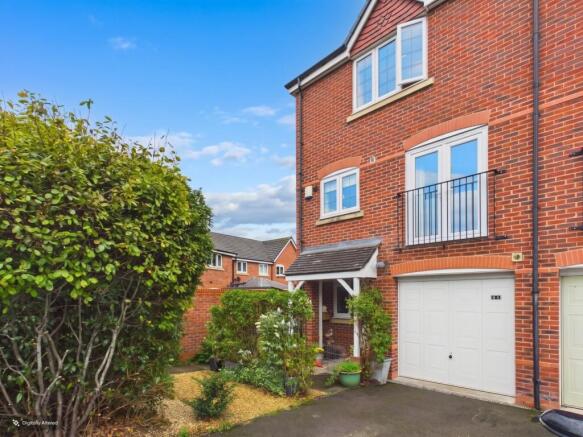
Positioned on Oswell Road near Underdale, this end townhouse provides exceptional layout flexibility across three floors. The ground floor is configured as a self-contained suite featuring its own kitchenette, a bathroom with a roll-top bath and double shower, and direct access to the garden. It offers an ideal setup for extended family, independent relatives, or generating income via Airbnb. Elevated on the middle floor, the primary living spaces benefit from superb natural light and privacy. A dedicated central snug sits between the kitchen/diner and the main living room, providing space for a children's playroom or quiet home office. The top floor completes the home with three bedrooms, an en-suite to the main bedroom, and the family bathroom.
Full Description
Ground Floor
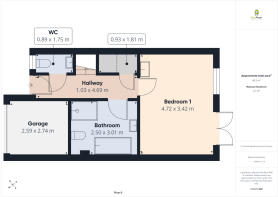
The entrance hall gives access to the ground floor accommodation, guest WC, and stairs to the upper levels. Positioned at the rear, the ground floor bedroom suite features its own kitchenette and private garden access. Serving this level is a bathroom fitted with a double shower, roll-top bath, basin, and toilet. The integral garage provides valuable storage and utility space.
First Floor
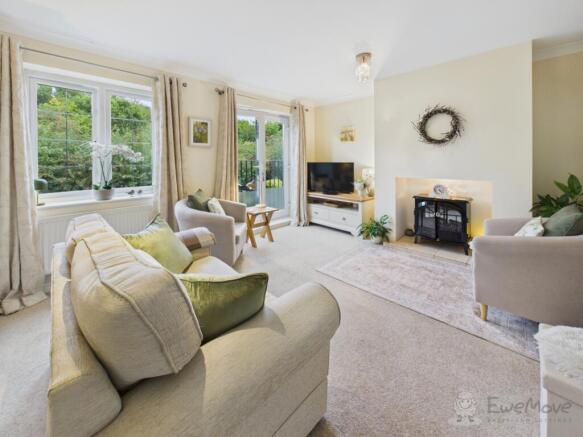
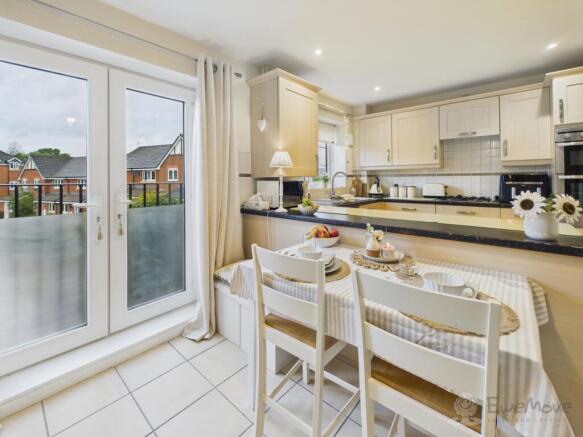
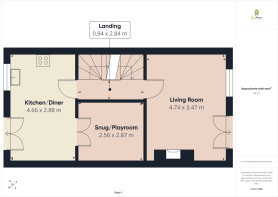
The first floor hosts the primary living spaces. The kitchen/diner offers space for cooking and informal dining. Opposite, the spacious living room features French doors opening onto a Juliette balcony. Situated between these two rooms is the central snug, serving as a versatile home office, reading room, or playroom.
Second Floor
The top floor contains three further bedrooms and two bath/shower rooms. The main bedroom includes fitted wardrobe storage and an en-suite shower room. Two additional bedrooms sit across the landing, served by the main family bathroom. Outside
The property features a private driveway leading to the integral garage for storage, with a side path providing access to the rear. The rear garden includes gravel seating areas, established planting, and a timber summerhouse, with previous planning consent demonstrating clear scope for a larger garden cabin or studio.
The Location
Oswell Road sits in a convenient position near Underdale Road, within walking distance of Shrewsbury town centre, picturesque river walks, independent shops, cafes, and local restaurants. Major retail and grocery destinations are just a few minutes' drive away, including Morrisons, Tesco, Asda, and Sainsbury's at nearby retail parks. Families are exceptionally well placed with Wilfred Owen Primary School & Nursery (Ofsted: Good) right nearby, alongside Belvidere School for secondary pupils. The position provides quick access to the A5 and A49 bypasses, connecting efficiently to the M54 motorway network for Telford and the West Midlands.
Should a purchaser have an offer accepted, they will need to meet our legal requirements under Anti Money Laundering Regulations (AML). We use a specialist third-party service to verify your information and the cost of these checks is £20 per person, which is paid in advance, when an offer is agreed and prior to a memorandum of sale being produced.
Garage
2.74m x 2.59m - 8'12" x 8'6"
WC
1.75m x 0.89m - 5'9" x 2'11"
Hallway
4.69m x 1.03m - 15'5" x 3'5"
Bathroom
3.01m x 2.5m - 9'11" x 8'2"
Bedroom 1
3.42m x 4.72m - 11'3" x 15'6"
Kitchen / Dining Room
2.88m x 4.66m - 9'5" x 15'3"
Landing
2.84m x 0.94m - 9'4" x 3'1"
Snug/Playroom
2.87m x 2.56m - 9'5" x 8'5"
Living Room
3.47m x 4.74m - 11'5" x 15'7"
Ensuite Shower Room
2.94m x 0.87m - 9'8" x 2'10"
Landing
3.01m x 1.13m - 9'11" x 3'8"
Bedroom 2
3.25m x 3.68m - 10'8" x 12'1"
Bathroom
2.05m x 1.64m - 6'9" x 5'5"
Bedroom 3
2.93m x 2.15m - 9'7" x 7'1"
Bedroom 4
3.93m x 2.48m - 12'11" x 8'2"
- COUNCIL TAXA payment made to your local authority in order to pay for local services like schools, libraries, and refuse collection. The amount you pay depends on the value of the property.Read more about council Tax in our glossary page.
- Band: D
- PARKINGDetails of how and where vehicles can be parked, and any associated costs.Read more about parking in our glossary page.
- Yes
- GARDENA property has access to an outdoor space, which could be private or shared.
- Yes
- ACCESSIBILITYHow a property has been adapted to meet the needs of vulnerable or disabled individuals.Read more about accessibility in our glossary page.
- Ask agent

Add an important place to see how long it'd take to get there from our property listings.
__mins driving to your place
Affordability
About EweMove, Covering West Midlands
Cavendish House Littlewood Drive, West 26 Industrial Estate, Cleckheaton, BD19 4TE
Notes
Staying secure when looking for property
Ensure you're up to date with our latest advice on how to avoid fraud or scams when looking for property online.
Visit our security centre to find out moreDisclaimer - Property reference 10849674. The information displayed about this property comprises a property advertisement. Rightmove.co.uk makes no warranty as to the accuracy or completeness of the advertisement or any linked or associated information, and Rightmove has no control over the content. This property advertisement does not constitute property particulars. The information is provided and maintained by EweMove, Covering West Midlands. Please contact the selling agent or developer directly to obtain any information which may be available under the terms of The Energy Performance of Buildings (Certificates and Inspections) (England and Wales) Regulations 2007 or the Home Report if in relation to a residential property in Scotland.
*This is the average speed from the provider with the fastest broadband package available at this postcode. The average speed displayed is based on the download speeds of at least 50% of customers at peak time (8pm to 10pm). Fibre/cable services at the postcode are subject to availability and may differ between properties within a postcode. Speeds can be affected by a range of technical and environmental factors. The speed at the property may be lower than that listed above. You can check the estimated speed and confirm availability to a property prior to purchasing on the broadband provider's website. Providers may increase charges. The information is provided and maintained by Decision Technologies Limited. **This is indicative only and based on a 2-person household with multiple devices and simultaneous usage. Broadband performance is affected by multiple factors including number of occupants and devices, simultaneous usage, router range etc. For more information speak to your broadband provider.