
Hamilton Gardens, London, NW8

- PROPERTY TYPE
Terraced
- BEDROOMS
4
- BATHROOMS
3
- SIZE
2,166 sq ft
201 sq m
- TENUREDescribes how you own a property. There are different types of tenure - freehold, leasehold, and commonhold.Read more about tenure in our glossary page.
Freehold
Key features
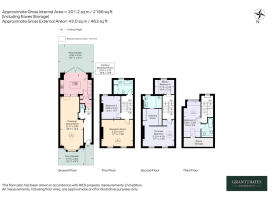
- Close to 2,200 sq ft across four floors
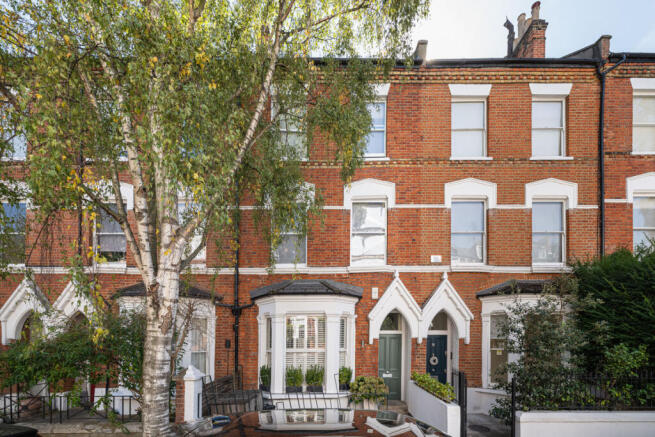
- Handsome Victorian terraced house
- Five bedrooms and three bathrooms
- Principal suite occupying the entire second floor
- Bespoke walk-through wardrobe and stone en suite
- Generous double shower
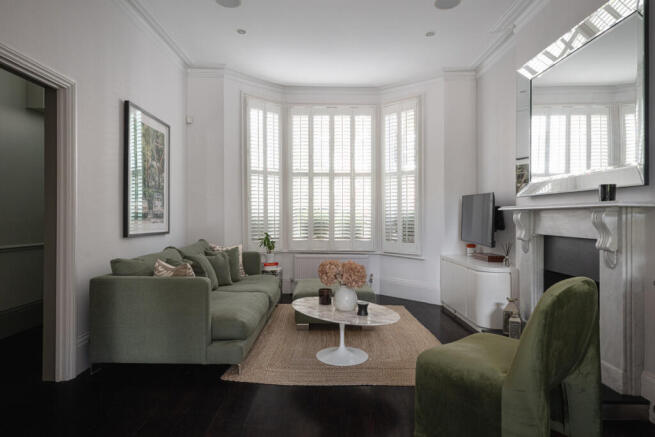
- Impressive first-floor reception room
- Dedicated fifth bedroom or study
- Extended kitchen with island, pantry and high-end appliances
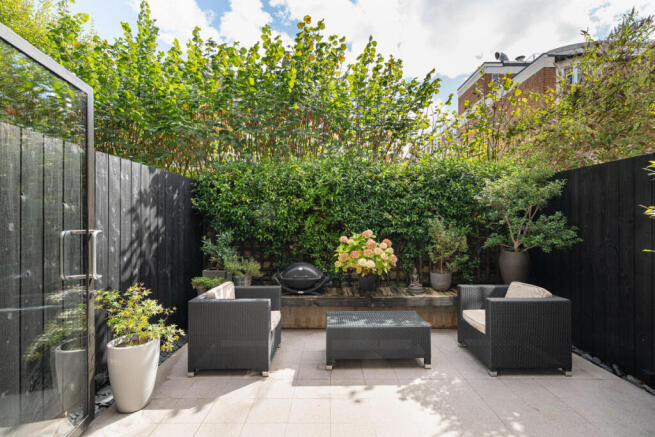
- Private south-east-facing rear garden
Description
The ground floor is designed around a generous sequence of connected living spaces. At the front, a bay-windowed reception room looks across the front garden towards the handsome period façades and mature trees of Hamilton Gardens. Extending to almost 29 feet, the room provides ample space for both relaxed seating and a more formal dining area, creating a natural sense of progression through the house.
To the rear, the kitchen occupies a contemporary extension overlooking the garden. An island forms its sociable centre, while high-end appliances, pantry storage and underfloor heating bring both practicality and refinement to the space. Broad sliding doors open directly onto the garden, allowing the entire ground floor to feel connected to the outside.
The south-east-facing rear garden is enclosed and private, providing space for outdoor dining and entertaining while drawing valuable morning and daytime light into the kitchen. A separate guest cloakroom completes the ground floor.
The first floor is given over primarily to an impressive reception room at the front of the house. Extending to more than 16 feet in width, its high ceilings, fireplace and pair of sash windows preserve the elegance and generosity of the original Victorian architecture. Elevated views take in the greenery and attractive period streetscape of Hamilton Gardens.
A further bedroom is positioned quietly to the rear of this floor, alongside a family bathroom with both a bathtub and separate shower.
Positioned at the rear of the house between the first and second floors is the fifth bedroom. Currently arranged as a dedicated home office, it has previously served as a child's bedroom and offers valuable flexibility away from the principal living spaces.
Above, the second floor is dedicated entirely to the principal suite. The bedroom spans the full width of the house, with twin sash windows drawing in natural light and framing elevated views across the street. A bespoke walk-through wardrobe creates a considered transition into the stone-finished en suite bathroom, which includes a generous double shower. Together, the spaces create a private and beautifully resolved retreat occupying an entire floor.
The uppermost level provides an additional guest suite, tucked into the roofline and extending to almost 17 feet. A private bathroom with both a bathtub and separate shower, together with extensive eaves storage, makes this a particularly practical and self-contained space for visiting family, guests or an older child.
Throughout, the house balances the proportions and architectural character of its Victorian origins with the ease expected of a contemporary family home. Formal and informal living spaces are given equal consideration, while the extended kitchen, sophisticated principal suite and direct relationship with the garden make the layout both elegant and highly practical.
Hamilton Gardens is a particularly peaceful, tree-lined residential street, discreetly positioned in the heart of St John's Wood. Its handsome period architecture and intimate scale create an unexpected sense of seclusion, despite being within easy reach of the neighbourhood's best-known amenities.
St John's Wood High Street, the American School in London and St John's Wood Underground station are all approximately 0.4 miles away. The Jubilee line provides fast connections to Bond Street, Mayfair, Westminster and Canary Wharf.
The independent shops, cafés and restaurants of St John's Wood High Street are close at hand, while Abbey Road Studios and Lord's Cricket Ground are among the landmarks that give the area its distinctive identity. The open landscapes of Regent's Park and Primrose Hill are also easily accessible.
Maida Vale and Little Venice lie nearby, offering canalside walks, neighbourhood restaurants and a more village-like side of northwest London.
Tenure : Freehold
Brochures
Brochure 1- COUNCIL TAXA payment made to your local authority in order to pay for local services like schools, libraries, and refuse collection. The amount you pay depends on the value of the property.Read more about council Tax in our glossary page.
- Ask agent
- PARKINGDetails of how and where vehicles can be parked, and any associated costs.Read more about parking in our glossary page.
- Ask agent
- GARDENA property has access to an outdoor space, which could be private or shared.
- Yes
- ACCESSIBILITYHow a property has been adapted to meet the needs of vulnerable or disabled individuals.Read more about accessibility in our glossary page.
- Ask agent
Energy performance certificate - ask agent

Add an important place to see how long it'd take to get there from our property listings.
__mins driving to your place
Affordability

About Grant J Bates Property, London
Mortimer House 27-41 Mortimer Street London W1T 3JH

Notes
Staying secure when looking for property
Ensure you're up to date with our latest advice on how to avoid fraud or scams when looking for property online.
Visit our security centre to find out moreDisclaimer - Property reference RX832645. The information displayed about this property comprises a property advertisement. Rightmove.co.uk makes no warranty as to the accuracy or completeness of the advertisement or any linked or associated information, and Rightmove has no control over the content. This property advertisement does not constitute property particulars. The information is provided and maintained by Grant J Bates Property, London. Please contact the selling agent or developer directly to obtain any information which may be available under the terms of The Energy Performance of Buildings (Certificates and Inspections) (England and Wales) Regulations 2007 or the Home Report if in relation to a residential property in Scotland.
*This is the average speed from the provider with the fastest broadband package available at this postcode. The average speed displayed is based on the download speeds of at least 50% of customers at peak time (8pm to 10pm). Fibre/cable services at the postcode are subject to availability and may differ between properties within a postcode. Speeds can be affected by a range of technical and environmental factors. The speed at the property may be lower than that listed above. You can check the estimated speed and confirm availability to a property prior to purchasing on the broadband provider's website. Providers may increase charges. The information is provided and maintained by Decision Technologies Limited. **This is indicative only and based on a 2-person household with multiple devices and simultaneous usage. Broadband performance is affected by multiple factors including number of occupants and devices, simultaneous usage, router range etc. For more information speak to your broadband provider.