
Simmons Place, Loxwood, RH14

- PROPERTY TYPE
Detached
- BEDROOMS
5
- BATHROOMS
3
- SIZE
3,413 sq ft
317 sq m
- TENUREDescribes how you own a property. There are different types of tenure - freehold, leasehold, and commonhold.Read more about tenure in our glossary page.
Freehold
Key features
- Well presented five bedroom family home
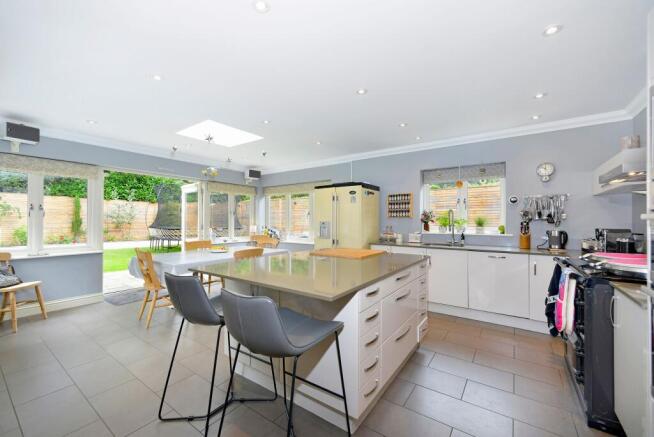
- Impressive open plan kitchen/dining room with electric AGA
- Three separate reception rooms
- Three bathrooms
- Solar panels for hot water
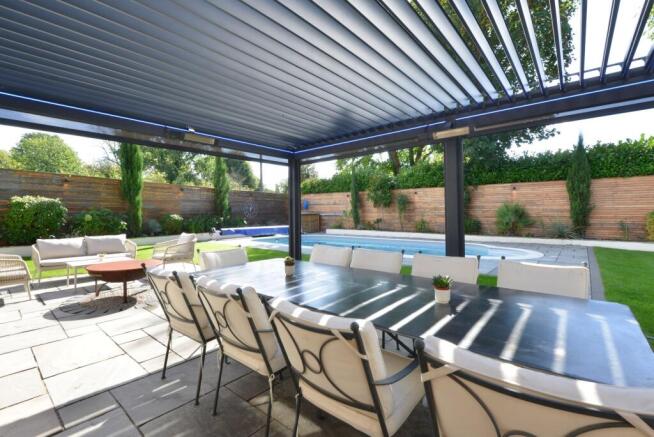
- Heated swimming pool
- Impressive outside entertaining area
- Double garage
- West facing garden
Description
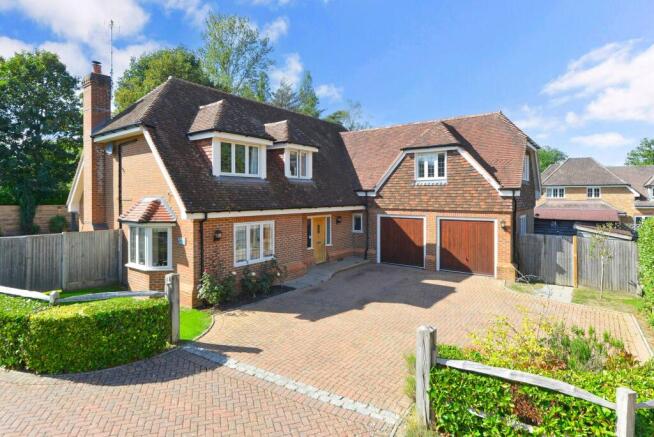
A beautifully presented detached five bedroom home situated on a bright and sunny south west facing garden plot. Being one of four in a private close, built in 2011, this superb family home offers a particularly adaptable arrangement of accommodation arranged over two floors with the ground floor benefitting from underfloor heating and a wealth of English Oak flooring. You are greeted by a spacious and welcoming reception hall leading to a large drawing room with fireplace and wood burning stove, bright and sunny double aspect family room, study, well appointed kitchen/dining room with double doors opening to the garden, central island unit and an electric AGA. A separate utility room and cloakroom complete the ground floor accommodation. Stairs rise to the first floor where there are five double sized bedrooms with the principal bedroom and guest bedroom having ensuite bathroom facilities and a family bathroom completes the first floor. Four of the bedrooms benefit from fitted air conditioning units along with the ground floor study. Outside, the property is approached via a driveway providing parking for several cars leading to the integral double garage. Wide side accesses to both sides of the property lead to the bright and sunny west facing garden with large expanses of patio with powder coated aluminium pergola with side screens and slatted roof that can be open or closed with the addition of programmable lighting and infra red heaters. The patio extends onto good expanses of lawn and a heated swimming pool with air source heat pump. The gardens are bordered by well stocked raised flower and shrub borders with inset lighting, irrigation system and contemporary style fencing that forms the boundaries providing high degrees of privacy. There is a large detached timber store/workshop with power and light. The flow of accommodation in this super family home works really well and is a great home for entertaining and family living therefore we highly recommend an early visit to fully appreciate the quality of accommodation on offer.
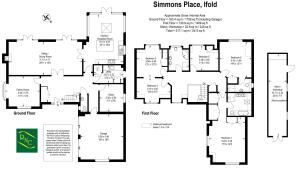
Family Room
4.3m x 3.75m
Sitting/Dining Room
9.11m x 4.11m
Kitchen/Breakfast Room
6.13m x 4.97m
Utility
3.67m x 2.22m
Study
3.38m x 2.94m
Bedroom One with Ensuite Bathroom
5.25m x 4.46m
Bedroom Two with Ensuite Showeroom
4.43m x 3.94m
Bedroom Three
3.98m x 3.9m
Bedroom Four
4.18m x 3m
Bedroom Five
3.48m x 3.05m
Shed/Workshop
10.17m x 2.24m
Parking - Double garage
Parking - Driveway
Disclaimer
For clarification, these sales particulars have been prepared as a general guide. We have not carried out a detailed survey, nor tested any appliances, equipment, fixtures or services, so cannot verify that they are in working order, or fit for their purpose. Room sizes are approximate.
Brochures
Property Brochure- COUNCIL TAXA payment made to your local authority in order to pay for local services like schools, libraries, and refuse collection. The amount you pay depends on the value of the property.Read more about council Tax in our glossary page.
- Band: G
- PARKINGDetails of how and where vehicles can be parked, and any associated costs.Read more about parking in our glossary page.
- Garage,Driveway
- GARDENA property has access to an outdoor space, which could be private or shared.
- Private garden
- ACCESSIBILITYHow a property has been adapted to meet the needs of vulnerable or disabled individuals.Read more about accessibility in our glossary page.
- Ask agent
Energy performance certificate - ask agent
Simmons Place, Loxwood, RH14

Add an important place to see how long it'd take to get there from our property listings.
__mins driving to your place
Affordability




Notes
Staying secure when looking for property
Ensure you're up to date with our latest advice on how to avoid fraud or scams when looking for property online.
Visit our security centre to find out moreDisclaimer - Property reference a8cabe38-3aa1-45de-88d9-3921e4ba0426. The information displayed about this property comprises a property advertisement. Rightmove.co.uk makes no warranty as to the accuracy or completeness of the advertisement or any linked or associated information, and Rightmove has no control over the content. This property advertisement does not constitute property particulars. The information is provided and maintained by Roger Coupe, Cranleigh. Please contact the selling agent or developer directly to obtain any information which may be available under the terms of The Energy Performance of Buildings (Certificates and Inspections) (England and Wales) Regulations 2007 or the Home Report if in relation to a residential property in Scotland.
*This is the average speed from the provider with the fastest broadband package available at this postcode. The average speed displayed is based on the download speeds of at least 50% of customers at peak time (8pm to 10pm). Fibre/cable services at the postcode are subject to availability and may differ between properties within a postcode. Speeds can be affected by a range of technical and environmental factors. The speed at the property may be lower than that listed above. You can check the estimated speed and confirm availability to a property prior to purchasing on the broadband provider's website. Providers may increase charges. The information is provided and maintained by Decision Technologies Limited. **This is indicative only and based on a 2-person household with multiple devices and simultaneous usage. Broadband performance is affected by multiple factors including number of occupants and devices, simultaneous usage, router range etc. For more information speak to your broadband provider.