Morton Close, Radcliffe-on-Trent, NG12

- PROPERTY TYPE
Detached Bungalow
- BEDROOMS
3
- BATHROOMS
1
- SIZE
932 sq ft
87 sq m
- TENUREDescribes how you own a property. There are different types of tenure - freehold, leasehold, and commonhold.Read more about tenure in our glossary page.
Freehold
Key features
- No Chain
- Three Bedrooms
- Quiet Cul de Sac Location
- Garage and Off Road Parking
- Opportunity to add value and make your own
- EPC Rating C
- Freehold
- Council Tax Band C
- Fantastic location for walks
- 5 Minutes into the village centre by car
Description
Ref AH1286
Marketed By Alex Harding Personal Estate Agent
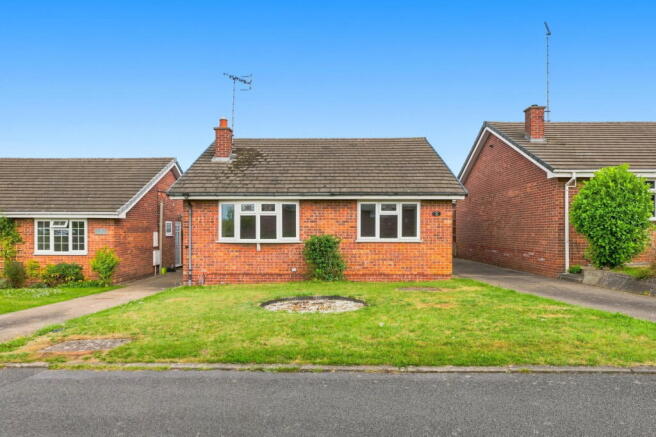
A well-positioned detached bungalow with plenty of potential
A great opportunity to acquire a detached bungalow, tucked away in a small and peaceful cul-de-sac alongside similar properties, on a relatively level plot on the outskirts of this highly regarded and exceptionally well-served village.
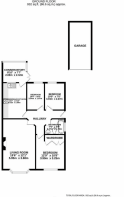
Offered to the market with no upward chain, the property provides just over 750 sq.ft. of versatile single-storey accommodation, together with a useful lean-to conservatory at the rear. There are currently three bedrooms, although, as is often the appeal with a bungalow, the accommodation can easily be adapted to suit individual requirements, with one of the bedrooms also offering the flexibility to be used as an additional reception room if preferred.
The main sitting room is a particularly generous space, easily large enough to accommodate both comfortable seating and a dining area, with a pleasant outlook towards the front. The traditional serving hatch through to the kitchen is a nice nod to the property's era.
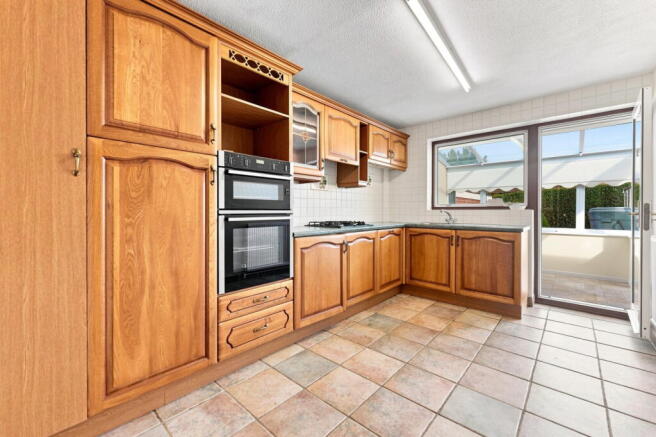
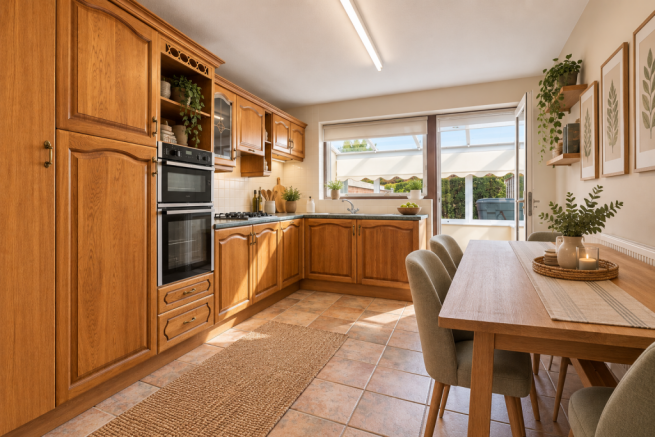
The fitted kitchen is also well proportioned, with plenty of storage and enough space for a small breakfast or dining table. While the kitchen would benefit from some modernisation, it already provides a good range of wall, base and drawer units, together with integrated appliances and direct access into the rear conservatory.
The conservatory is a useful addition, providing further reception space and enjoying views and access into the rear garden. A contemporary bathroom and three bedrooms complete the accommodation.
The property also benefits from gas central heating, double glazing and triple glazing to the front elevation.
Outside, the bungalow sits nicely within its cul-de-sac setting, with an open-plan lawned frontage and a driveway providing ample off-road parking. The driveway continues alongside the property to the rear and leads to a detached brick-built garage with Everest door.
The enclosed rear garden is predominantly hard landscaped, making it relatively easy to maintain, with established borders, a paved seating area, substantial aluminium-framed greenhouse and useful timber storage shed. For those looking to create a more open garden space, the greenhouse could potentially be removed, leaving the existing hardstanding to form a further patio or seating area.
The Location
Radcliffe-on-Trent is a fantastic place to live, offering a great mix of village convenience and easy access to Nottingham and beyond. There is an excellent range of local amenities including shops, doctors, dentists, schools for all ages, restaurants, cafés and public houses, together with golf and bowls clubs.
The village also benefits from regular bus services and its own railway station, providing links along the Nottingham to Grantham line.
For commuters, Nottingham is approximately 6 miles away, with Newark around 14 miles, Grantham 18 miles, Derby 23 miles and Leicester 24 miles. The A52 and A46 provide excellent road connections, with the M1, A1 and East Midlands Airport also within easy reach.
Entrance Hall
A double glazed entrance door opens into an initial L-shaped entrance hall, with access to the loft space above via a pull-down hatch and aluminium loft ladder. The loft has lighting, is part-boarded and also houses the gas central heating boiler.
Doors lead from the entrance hall to the principal rooms.
Sitting Room
5.69m x 3.76m (18'8" x 12'4")
A generous and versatile reception room, comfortably large enough to accommodate both living and dining areas.
A traditional serving hatch provides access through to the kitchen, while the focal point of the room is the chimney breast with feature fire surround, mantel and hearth, housing an electric fire, with useful alcoves to either side.
A triple glazed bow window to the front elevation provides plenty of natural light.
Kitchen
4.04m x 2.74m (13'3" x 9'0")
A well-proportioned kitchen with space for a small dining or breakfast table and direct access into the rear conservatory.
The kitchen is fitted with a generous range of wall, base and drawer units, including useful three-quarter-height larder cupboards, providing plenty of storage. There is an L-shaped preparation surface with inset sink and drainer, chrome mixer tap and tiled splashbacks.
Integrated appliances include a four-ring gas hob, dishwasher, under-counter fridge and Neff double oven.
A further double glazed door leads through into the conservatory.
Conservatory
2.82m x 2.31m (9'3" x 7'7")
A useful addition to the property, providing a further reception or sitting space and enjoying views and access into the garden.
The conservatory has a double glazed pitched roof with integral blinds, further double glazed side panels with opening top lights and French doors opening directly onto the garden.
Bedroom One
3.28m x 3.81m max into cupboard (3.35m min)
A good-sized double bedroom with an aspect towards the front of the property, built-in wardrobes, shelved airing cupboard and triple glazed window.
Bedroom Two
3.02m x 2.29m (9'11" x 7'6")
A versatile second bedroom which could also lend itself to use as an additional reception room, depending on requirements. Double glazed window overlooking the rear garden.
Bedroom Three
3.00m x 2.01m (9'10" x 6'7")
A useful single bedroom, ideal for a guest room, home office or hobbies space, with double glazed window overlooking the rear garden.
Bathroom
2.29m x 1.68m (7'6" x 5'6")
Fitted with a contemporary suite comprising P-shaped shower bath with easy-access entry, glass screen, chrome mixer tap and wall-mounted shower mixer with independent handset over, together with close-coupled WC and pedestal washbasin.
The room has tiled and Aqua Board-style splashbacks, contemporary towel radiator and double glazed window.
Outside
The property is tucked away in a small cul-de-sac and set back behind an open-plan frontage, mainly laid to lawn with an adjacent driveway providing a good level of off-road parking.
The driveway continues to the side and rear of the bungalow, leading to the detached brick-built garage with Everest door.
A timber courtesy gate provides access into the enclosed rear garden, which has an initial paved seating area adjoining the conservatory, established borders, a substantial aluminium-framed greenhouse and useful timber storage shed.
The greenhouse could potentially be removed, if desired, leaving a useful hardstanding area which could create a larger patio or seating space.
Council Tax
Rushcliffe Borough Council – Band C
Overall
A bungalow with plenty to like, particularly for those looking to downsize without compromising on space, parking or garden, while also offering the opportunity to modernise and put your own stamp on the home. The flexible accommodation and peaceful cul-de-sac position make this a property well worth a closer look, and viewing is highly recommended.
- COUNCIL TAXA payment made to your local authority in order to pay for local services like schools, libraries, and refuse collection. The amount you pay depends on the value of the property.Read more about council Tax in our glossary page.
- Band: C
- PARKINGDetails of how and where vehicles can be parked, and any associated costs.Read more about parking in our glossary page.
- Garage,Driveway,Off street
- GARDENA property has access to an outdoor space, which could be private or shared.
- Private garden
- ACCESSIBILITYHow a property has been adapted to meet the needs of vulnerable or disabled individuals.Read more about accessibility in our glossary page.
- Ask agent

Add an important place to see how long it'd take to get there from our property listings.
__mins driving to your place
Affordability

Notes
Staying secure when looking for property
Ensure you're up to date with our latest advice on how to avoid fraud or scams when looking for property online.
Visit our security centre to find out moreDisclaimer - Property reference S1865443. The information displayed about this property comprises a property advertisement. Rightmove.co.uk makes no warranty as to the accuracy or completeness of the advertisement or any linked or associated information, and Rightmove has no control over the content. This property advertisement does not constitute property particulars. The information is provided and maintained by eXp UK, East Midlands. Please contact the selling agent or developer directly to obtain any information which may be available under the terms of The Energy Performance of Buildings (Certificates and Inspections) (England and Wales) Regulations 2007 or the Home Report if in relation to a residential property in Scotland.
*This is the average speed from the provider with the fastest broadband package available at this postcode. The average speed displayed is based on the download speeds of at least 50% of customers at peak time (8pm to 10pm). Fibre/cable services at the postcode are subject to availability and may differ between properties within a postcode. Speeds can be affected by a range of technical and environmental factors. The speed at the property may be lower than that listed above. You can check the estimated speed and confirm availability to a property prior to purchasing on the broadband provider's website. Providers may increase charges. The information is provided and maintained by Decision Technologies Limited. **This is indicative only and based on a 2-person household with multiple devices and simultaneous usage. Broadband performance is affected by multiple factors including number of occupants and devices, simultaneous usage, router range etc. For more information speak to your broadband provider.