
Manor House, The Village, Dale Abbey

- PROPERTY TYPE
Semi-Detached
- BEDROOMS
3
- BATHROOMS
2
- SIZE
Ask agent
- TENUREDescribes how you own a property. There are different types of tenure - freehold, leasehold, and commonhold.Read more about tenure in our glossary page.
Freehold
Key features
- Attractive Grade II Listed Stone Cottage With Views Over Remains Of The Former Abbey
- Sought After Village Location Steeped In History, No Upward Chain
- Sympathetically Extended And Dating Back To The 1800's
- EPC Rating D, Stone Built Construction
- Council Tax Band D, Freehold
- Two Reception Rooms
- Fitted Breakfast Kitchen
- Study/Playroom
- Three Good-Size Bedrooms
- Bathroom And First Floor Shower Room
Description
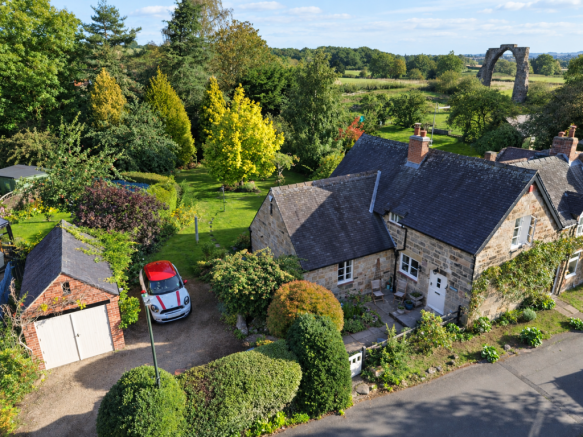
Steeped in history and dating back to the 1800s, this charming semi-detached period home is a property of considerable character and individuality. Sympathetically extended over the years, Manor House combines the character and atmosphere expected of a historic home with versatile accommodation, creating a wonderful opportunity for those seeking an idyllic village location.
The house is approached from a peaceful village lane, where gated access leads to the private parking area and detached garage. From the outset, the property enjoys a secluded and picturesque setting, with mature planting and established gardens creating a strong sense of privacy and tranquillity.
Internally, the accommodation has been thoughtfully arranged to make the most of the property's period character and flexible layout, with original features complementing the modern-day requirements of family life. The property is also available with no upward chain.
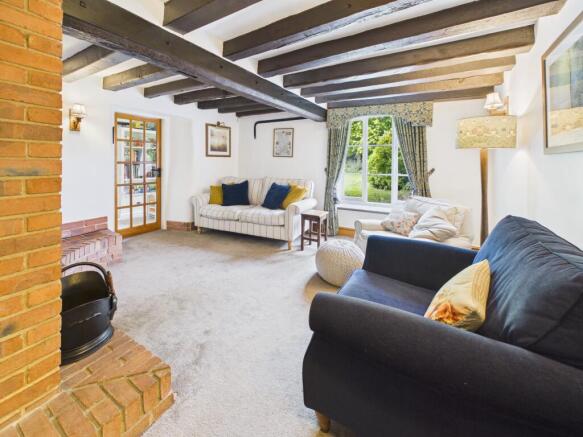
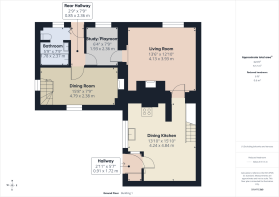
The accommodation briefly comprises:- entrance hallway, fitted dining kitchen, having an Inglenook incorporating a range cooker, living room having original beams and a wood burning stove, study/playroom, rear hallway, dining room and bathroom with a three piece suite.
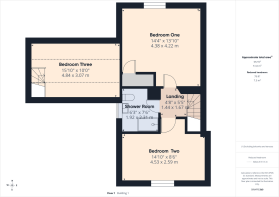
To the first floor the landing provides access to three good size bedrooms and shower room.
Outside, Manor House lies down a peaceful lane which ends leading to the village church and
private residence. From the lane, gated access opens into the driveway where there is parking for a number of vehicles and access to the detached garage 5.37 x 2.77m (approx. 17’1" x9’1") having double entrance doors, power, lighting and a window to the side. The loft is also boarded to provide storage
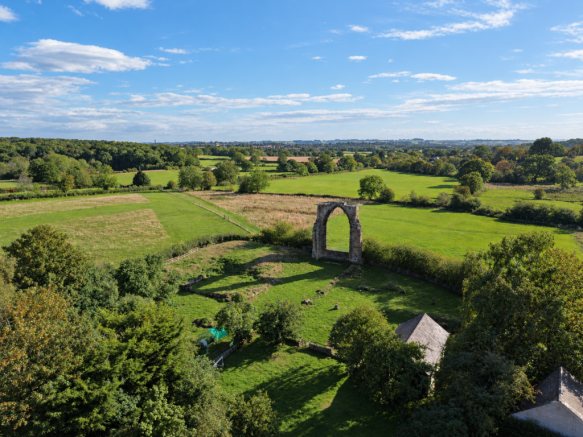
There are extensive and mature gardens which we believe extend to approximately 0.2 acre and has a pleasant aspect overlooking the original remains of the Abbey and has various lawned areas, well stocked flowers, shrubs and trees. There is a well which has now been filled in and also lies within the garden.
An archway from the lawns leads to a wooded area also owned by the vendors, which
houses a small garden pond, a second summer house and mature trees.
Dale Abbey is a picturesque village nestled in the heart of Derbyshire, known for its rich history and charming rural character. This tranquil village is steeped in heritage, with origins dating back to the 12th century when it was home to an Augustinian abbey, the ruins of which still stand as a testament to its storied past. Surrounded by rolling countryside and idyllic landscapes, Dale Abbey offers a peaceful retreat from the bustle of modern life while still being conveniently located near major towns and transport links. The village exudes a timeless charm, with its quaint cottages, historic sites, and close-knit community, making it a truly special place to call home.
Hallway
5'7" x 2'11" (1.7m x 0.9m)
Dining Kitchen
15'10" x 13'10" (4.8m x 4.2m)
Living Room
13'6" x 12'10" (4.1m x 3.9m)
Study/Playroom
7'9" x 6'4" (2.4m x 1.9m)
Rear Hallway
7'9" x 2'9" (2.4m x 0.8m)
Dining Room
15'8" x 7'9" (4.8m x 2.4m)
Bathroom
7'9" x 5'9" (2.4m x 1.8m)
Landing
5'5" x 4'8" (1.6m x 1.4m)
Bedroom One
14'4" x 13'10" (4.4m x 4.2m)
Bedroom Two
14'10" x 8'6" (4.5m x 2.6m)
Bedroom Three
15'10" x 10'0" (4.8m x 3.0m)
Shower Room
7'6" x 6'3" (2.3m x 1.9m)
Garage
17'1" x 9'2" (5.2m x 2.8m)
Buyer Information:
1. Anti-Money Laundering (AML) Regulations: We are legally required to verify all purchasers. The cost is £24 (inc VAT) per person.
2. General: These sales particulars are intended as a general guide only. If any detail is especially important, please contact us—particularly if you’re travelling a long distance to view.
3. Measurements: All measurements are approximate and provided for guidance only.
4. Services: Services, equipment, and appliances have not been tested. Buyers should arrange their own surveys or inspections.
5. These details are given in good faith but do not form part of any offer or contract. Information should be independently verified. Hannells Limited and its employees or agents are not authorised to make representations or warranties regarding the property.
6. Additional AML Charges may apply for complex cases, including trusts, overseas companies, overseas owners, or company structures requiring enhanced due diligence and verification.
Brochures
Manor House BrochureBrochure link- COUNCIL TAXA payment made to your local authority in order to pay for local services like schools, libraries, and refuse collection. The amount you pay depends on the value of the property.Read more about council Tax in our glossary page.
- Ask agent
- PARKINGDetails of how and where vehicles can be parked, and any associated costs.Read more about parking in our glossary page.
- Yes
- GARDENA property has access to an outdoor space, which could be private or shared.
- Yes
- ACCESSIBILITYHow a property has been adapted to meet the needs of vulnerable or disabled individuals.Read more about accessibility in our glossary page.
- Ask agent

Add an important place to see how long it'd take to get there from our property listings.
__mins driving to your place
Affordability

About Hannells Estate Agents, Chaddesden
513-515 Nottingham Road Chaddesden Derby DE21 6LZ



Notes
Staying secure when looking for property
Ensure you're up to date with our latest advice on how to avoid fraud or scams when looking for property online.
Visit our security centre to find out moreDisclaimer - Property reference JFH-44795796. The information displayed about this property comprises a property advertisement. Rightmove.co.uk makes no warranty as to the accuracy or completeness of the advertisement or any linked or associated information, and Rightmove has no control over the content. This property advertisement does not constitute property particulars. The information is provided and maintained by Hannells Estate Agents, Chaddesden. Please contact the selling agent or developer directly to obtain any information which may be available under the terms of The Energy Performance of Buildings (Certificates and Inspections) (England and Wales) Regulations 2007 or the Home Report if in relation to a residential property in Scotland.
*This is the average speed from the provider with the fastest broadband package available at this postcode. The average speed displayed is based on the download speeds of at least 50% of customers at peak time (8pm to 10pm). Fibre/cable services at the postcode are subject to availability and may differ between properties within a postcode. Speeds can be affected by a range of technical and environmental factors. The speed at the property may be lower than that listed above. You can check the estimated speed and confirm availability to a property prior to purchasing on the broadband provider's website. Providers may increase charges. The information is provided and maintained by Decision Technologies Limited. **This is indicative only and based on a 2-person household with multiple devices and simultaneous usage. Broadband performance is affected by multiple factors including number of occupants and devices, simultaneous usage, router range etc. For more information speak to your broadband provider.