
Ashford Close, Fordingbridge

- PROPERTY TYPE
Semi-Detached
- BEDROOMS
4
- BATHROOMS
2
- SIZE
Ask agent
- TENUREDescribes how you own a property. There are different types of tenure - freehold, leasehold, and commonhold.Read more about tenure in our glossary page.
Freehold
Key features
- Recent Property Improvements and Investments
- Larger than Average 4 Bedroom House
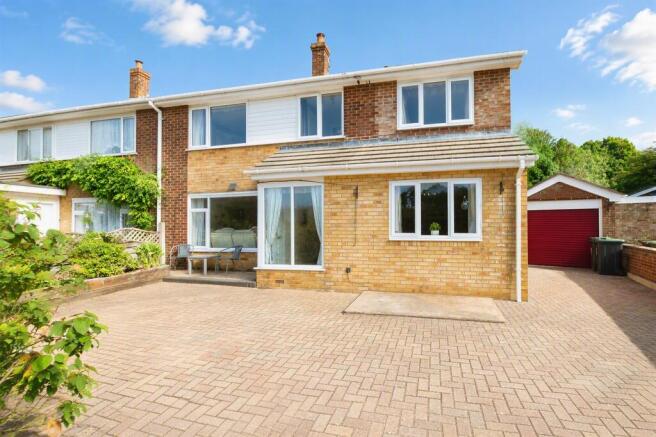
- Large Driveway and Garage
- Beautiful Garden & Patio Areas
- Close to Local Shops and Amenities
Description
SUMMARY
RECENT RENNOVATIONS - GORGEOUS GARDEN - LARGER THAN AVERAGE 4 BED HOME - SEPERATE GARAGE AND LARGE DRIVEWAY
DESCRIPTION
Set within the established residential surroundings of Ashford Close, this appealing home that has been lovingly cared for over 40 years offers versatile accommodation, enjoyable outside space and convenient access to the amenities of Fordingbridge.
The property presents an excellent opportunity for buyers looking to settle within this popular market town, whether moving as a family, relocating to the area or searching for a home capable of adapting to changing needs. From relaxing evenings and busy weekday mornings to entertaining friends and enjoying time outdoors, the accommodation provides a comfortable setting for everyday life.
Downstairs
The entrance provides a welcoming first impression due to it being cleverly designed to offer more space internally.
From here, the principal rooms are arranged to offer a practical flow through the home, with space for coats, shoes and everyday essentials.
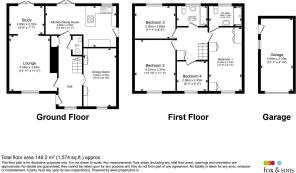
The main living room forms a comfortable and inviting place in which to relax. With room for a range of seating, it can be arranged around the needs of the new owner, whether creating a traditional family sitting room or a more contemporary social space.
This is a room designed for everyday enjoyment, equally suited to quiet evenings, family time or entertaining visiting friends. Its connection with the rest of the accommodation helps create a sociable and welcoming atmosphere.
The additional Study Area provides yet more space to create a space for reading, studying, playroom out onto the patio area.
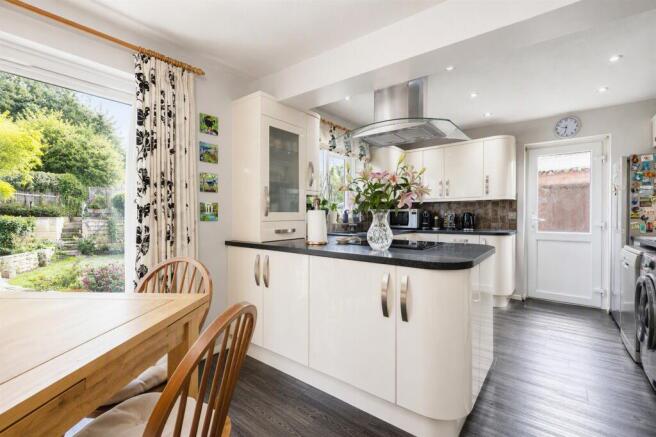
The modern kitchen forms the practical heart of the property, providing a dedicated space for preparing everything from quick weekday breakfasts to relaxed weekend meals.
Offering useful storage and working space, the room has the potential to be personalised according to the buyer’s individual taste. Its practical arrangement supports the demands of everyday life while keeping cooking and dining conveniently connected.
Additional Reception Space
/Dining Room provides valuable versatility. It could serve as a separate family room, home office, playroom or quiet reading space, allowing the property to adapt to different lifestyles.
For buyers working from home, this area could provide separation between professional and family life without compromising the principal living space.
Garden & Garage
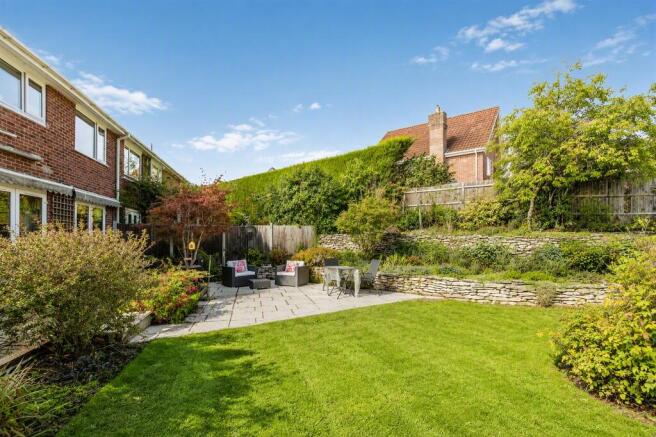
Outside, the garden forms an important extension of the living accommodation and provides an enjoyable setting for relaxation, outdoor dining and entertaining.
There is potential to establish a choice of seating areas, introduce colourful planting or create a practical family garden.
During the warmer months, it could become the perfect place for morning coffee, summer barbecues and evenings spent outdoors.
The space offers scope for keen gardeners while remaining adaptable for buyers who would prefer a more manageable, low-maintenance arrangement.
From the garden you can easily access the garage and the front of the property via the side.
Upstairs
The principal bedroom with lovely En-Suite, offers a comfortable retreat at the end of the day, with space for a bed and complementary bedroom furniture.
The room can be styled as a calm and restful environment, while its proportions allow the new owner to introduce freestanding storage, dressing furniture or a reading corner where space permits.
The remaining bedrooms which are all good sizes continues the home’s practical and adaptable character.
The rooms could be arranged as children’s bedrooms, guest accommodation, a nursery or dedicated home-working space.
This flexibility makes the property suitable for a variety of purchasers and allows the accommodation to evolve over time as household requirements change.
The Family bathroom comes off from the hallway and has recently been completely replaced and modernised
Location
Ashford Close is situated within the popular market town of Fordingbridge, placing the property within reach of local shops, services and community amenities.
Fordingbridge is positioned beside the River Avon and is well known for its attractive town centre, historic character and access to the surrounding Hampshire countryside. The wider area offers opportunities for walking, cycling and outdoor recreation, making it particularly appealing to buyers looking to combine everyday convenience with a more relaxed lifestyle.
The nearby New Forest area provides a beautiful backdrop for days outdoors, while road connections offer access to surrounding villages, towns and employment centres. This makes the location a practical choice for buyers who want to remain connected while enjoying the character and community of a smaller market town.
Additional Information
The Property has undergone some very beneficial structural work and 20 years ago some works for the structure was submitted through insurance, this has since not caused issues with insurance renewals and premiums. The property has also had some hairline crack works done and full structural surveys have also been carried out. There was also drainage works carried out this year which come with a 10 Year Guarantee
1. MONEY LAUNDERING REGULATIONS: Intending purchasers will be asked to produce identification documentation at a later stage and we would ask for your co-operation in order that there will be no delay in agreeing the sale.
2. General: While we endeavour to make our sales particulars fair, accurate and reliable, they are only a general guide to the property and, accordingly, if there is any point which is of particular importance to you, please contact the office and we will be pleased to check the position for you, especially if you are contemplating travelling some distance to view the property.
3. The measurements indicated are supplied for guidance only and as such must be considered incorrect.
4. Services: Please note we have not tested the services or any of the equipment or appliances in this property, accordingly we strongly advise prospective buyers to commission their own survey or service reports before finalising their offer to purchase.
5. THESE PARTICULARS ARE ISSUED IN GOOD FAITH BUT DO NOT CONSTITUTE REPRESENTATIONS OF FACT OR FORM PART OF ANY OFFER OR CONTRACT. THE MATTERS REFERRED TO IN THESE PARTICULARS SHOULD BE INDEPENDENTLY VERIFIED BY PROSPECTIVE BUYERS OR TENANTS. NEITHER SEQUENCE (UK) LIMITED NOR ANY OF ITS EMPLOYEES OR AGENTS HAS ANY AUTHORITY TO MAKE OR GIVE ANY REPRESENTATION OR WARRANTY WHATEVER IN RELATION TO THIS PROPERTY.
Brochures
Full Details- COUNCIL TAXA payment made to your local authority in order to pay for local services like schools, libraries, and refuse collection. The amount you pay depends on the value of the property.Read more about council Tax in our glossary page.
- Band: C
- PARKINGDetails of how and where vehicles can be parked, and any associated costs.Read more about parking in our glossary page.
- Garage,Driveway
- GARDENA property has access to an outdoor space, which could be private or shared.
- Back garden
- ACCESSIBILITYHow a property has been adapted to meet the needs of vulnerable or disabled individuals.Read more about accessibility in our glossary page.
- Ask agent
Ashford Close, Fordingbridge

Add an important place to see how long it'd take to get there from our property listings.
__mins driving to your place
Affordability

About Fox & Sons, Fordingbridge
8 Salisbury Street, Fordingbridge, Hampshire, SP6 1AF



Notes
Staying secure when looking for property
Ensure you're up to date with our latest advice on how to avoid fraud or scams when looking for property online.
Visit our security centre to find out moreDisclaimer - Property reference FDB105687. The information displayed about this property comprises a property advertisement. Rightmove.co.uk makes no warranty as to the accuracy or completeness of the advertisement or any linked or associated information, and Rightmove has no control over the content. This property advertisement does not constitute property particulars. The information is provided and maintained by Fox & Sons, Fordingbridge. Please contact the selling agent or developer directly to obtain any information which may be available under the terms of The Energy Performance of Buildings (Certificates and Inspections) (England and Wales) Regulations 2007 or the Home Report if in relation to a residential property in Scotland.
*This is the average speed from the provider with the fastest broadband package available at this postcode. The average speed displayed is based on the download speeds of at least 50% of customers at peak time (8pm to 10pm). Fibre/cable services at the postcode are subject to availability and may differ between properties within a postcode. Speeds can be affected by a range of technical and environmental factors. The speed at the property may be lower than that listed above. You can check the estimated speed and confirm availability to a property prior to purchasing on the broadband provider's website. Providers may increase charges. The information is provided and maintained by Decision Technologies Limited. **This is indicative only and based on a 2-person household with multiple devices and simultaneous usage. Broadband performance is affected by multiple factors including number of occupants and devices, simultaneous usage, router range etc. For more information speak to your broadband provider.