
Comptons Lane, Horsham

- PROPERTY TYPE
Detached
- BEDROOMS
3
- BATHROOMS
2
- SIZE
2,097 sq ft
195 sq m
- TENUREDescribes how you own a property. There are different types of tenure - freehold, leasehold, and commonhold.Read more about tenure in our glossary page.
Freehold
Key features
- Popular location
- Three double bedrooms
- Two reception rooms
- Garage & extensive driveway parking
- Gated rear access leading to workshop
- Jack & Jill shower room
- Garden room with Bi-folding doors
- Popular School Catchment
- Short walk to Horsham Station
- Potential To Extend (stpp)
Description
- Popular location
- Three double bedrooms
- Two reception rooms
- Garage & extensive driveway parking
- Gated rear access leading to workshop
- Jack & Jill shower room
- Garden room with Bi-folding doors
- Popular School Catchment
- Short walk to Horsham Station
- Potential To Extend (stpp)
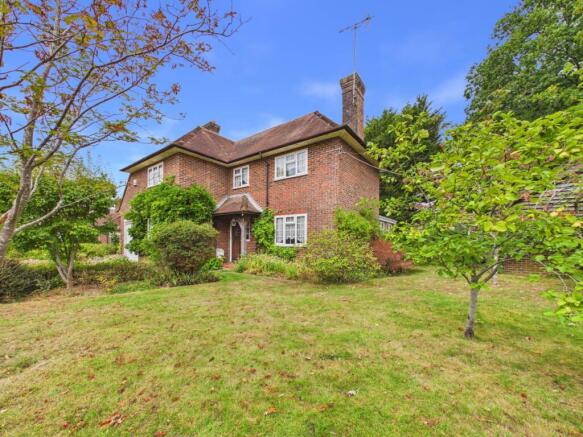
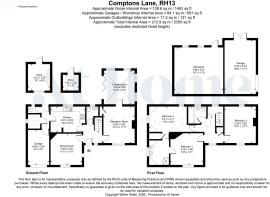
PROPERTY: Upon entering, you are welcomed by an inviting entrance hall with stairs rising to the first floor and access to the principal reception rooms, together with a useful cloakroom. Positioned to the left is the formal dining room, providing an excellent space for family meals and entertaining. To the right is the main living room, a generously proportioned and comfortable space centred around an attractive fireplace, creating a natural focal point to the room.
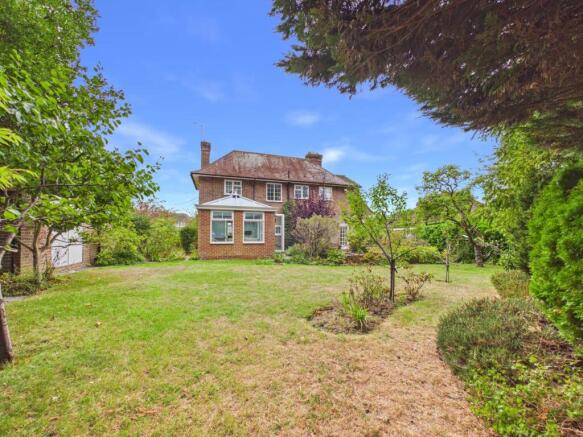
Leading from the living room is a superb garden room, flooded with natural light and enjoying views across the garden. Bi-folding doors open wide onto the outside space, creating a seamless connection between the home and garden and making this a particularly enjoyable room throughout the warmer months.
The kitchen is fitted with a range of wall and base units with space for appliances and offers an excellent opportunity for the new owners to update and personalise to their own taste. From here, an inner hallway provides direct access to the rear garden, integral garage, store room and an additional cloakroom. This area offers further potential for reconfiguration, including the possibility of creating a dedicated utility room, subject to requirements and any necessary consents.
The first floor comprises three generously sized bedrooms. Two of the bedrooms currently share a convenient Jack and Jill shower room, while the remaining bedroom is served by the family bathroom. The arrangement also provides scope to create a more conventional principal bedroom with private en-suite facilities if preferred.
OUTSIDE: The outside space is undoubtedly one of the property`s standout features. Occupying a generous plot and enjoying a high degree of seclusion, the house sits comfortably within mature gardens to both the front and rear. Gated access opens onto a substantial driveway providing ample off-road parking and leading to the integral garage and adjoining carport. The garage itself offers further potential for conversion into additional living accommodation, subject to the necessary planning permission and building regulations.
Both the front and rear gardens are well established, providing a wonderful opportunity for keen gardeners. Immediately adjoining the rear of the house is a patio area, ideal for outdoor dining and entertaining, which opens onto a generous lawn bordered by an abundance of mature planting.
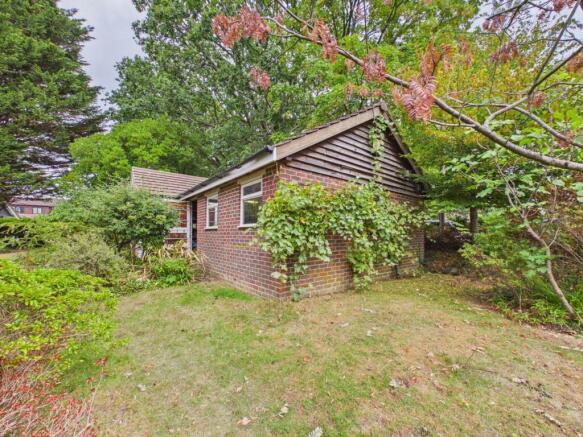
A further set of double gates to the rear provides access to additional parking and, in turn, a substantial brick-built workshop. This versatile space is a particularly valuable addition and could prove ideal for anyone working from home, requiring substantial hobby or storage space, or for a motoring enthusiast.
Completing the outside accommodation are two large, raised timber sheds, providing excellent additional storage or potential recreational space.
With its generous and secluded plot, versatile living accommodation, extensive parking and impressive workshop, this is a home offering considerable flexibility and exciting potential for its next owners to make their own.
LOCATION: This Spacious Home is located on one of Horsham`s most popular roads, to the East of the town centre and is just 0.7 miles from Horsham mainline station with a fast and regular service to London Victoria. The property is also conveniently positioned approximately 5 miles from junction 11 of the M23, providing swift connections to London, Gatwick and the South Coast. In addition there are a number of schools within close proximity, including the highly renowned Millais Girls School, together with Forest Secondary School, as well as Heron Way Primary School all being `a stones throw` from the property. This family home is also well positioned for leisure pursuits with Mannings Heath Golf Club and Cottesmore Golf & Country Club a short distance away, along with Leechpool & Owlbeech woodlands, and Chesworth Farm which is ideal for dog walks or cycling. Horsham is a thriving historic market town with an excellent selection of national and independent retailers including a large John Lewis and Waitrose store. There are twice weekly award winning local markets in the Carfax in the centre of Horsham for you to stock up on local produce. East Street, or `Eat Street` as it is known locally, has a wide choice of restaurants ranging from independent eateries such as Monte Forte and larger chains, including Wagamama, Pizza Express and Cote.
Notice
Agents note: We are pleased to offer our customers a range of additional services to help them with moving home. None of these services are obligatory and you are free to use service providers of your choice. Current regulations require all estate agents to inform their customers of the fees they earn for recommending third party services. If you choose to use a service provider recommended by At Home Estate and Lettings Agency, details of all referral fees will be provided by ourselves and the provider. If you decide to use any of our services, please be assured that this will not increase the fees you pay to our service providers, which remain as quoted directly to you.
Please note we have not tested any apparatus, fixtures, fittings, or services. Interested parties must undertake their own investigation into the working order of these items. All measurements are approximate and photographs provided for guidance only.
All information is provided in good faith and is intended as a general guide only. We will inform buyers of any planning, building regulation matters, tenure details, service charges, management fees, restrictions, covenants or easements that have been disclosed to us. Buyers are advised to carry out their own due diligence and obtain independent legal and professional advice. The agent cannot be held responsible for any information that has not been provided to us or for any errors or omissions.
- COUNCIL TAXA payment made to your local authority in order to pay for local services like schools, libraries, and refuse collection. The amount you pay depends on the value of the property.Read more about council Tax in our glossary page.
- Band: F
- PARKINGDetails of how and where vehicles can be parked, and any associated costs.Read more about parking in our glossary page.
- Garage,Off street
- GARDENA property has access to an outdoor space, which could be private or shared.
- Private garden
- ACCESSIBILITYHow a property has been adapted to meet the needs of vulnerable or disabled individuals.Read more about accessibility in our glossary page.
- Ask agent
Comptons Lane, Horsham

Add an important place to see how long it'd take to get there from our property listings.
__mins driving to your place
Affordability


Notes
Staying secure when looking for property
Ensure you're up to date with our latest advice on how to avoid fraud or scams when looking for property online.
Visit our security centre to find out moreDisclaimer - Property reference 10002476_HOME. The information displayed about this property comprises a property advertisement. Rightmove.co.uk makes no warranty as to the accuracy or completeness of the advertisement or any linked or associated information, and Rightmove has no control over the content. This property advertisement does not constitute property particulars. The information is provided and maintained by At Home Estate and Lettings Agency, Horsham. Please contact the selling agent or developer directly to obtain any information which may be available under the terms of The Energy Performance of Buildings (Certificates and Inspections) (England and Wales) Regulations 2007 or the Home Report if in relation to a residential property in Scotland.
*This is the average speed from the provider with the fastest broadband package available at this postcode. The average speed displayed is based on the download speeds of at least 50% of customers at peak time (8pm to 10pm). Fibre/cable services at the postcode are subject to availability and may differ between properties within a postcode. Speeds can be affected by a range of technical and environmental factors. The speed at the property may be lower than that listed above. You can check the estimated speed and confirm availability to a property prior to purchasing on the broadband provider's website. Providers may increase charges. The information is provided and maintained by Decision Technologies Limited. **This is indicative only and based on a 2-person household with multiple devices and simultaneous usage. Broadband performance is affected by multiple factors including number of occupants and devices, simultaneous usage, router range etc. For more information speak to your broadband provider.