Dunstall Road, Halesowen, Dudley, B63 1BE

- PROPERTY TYPE
Semi-Detached
- BEDROOMS
4
- BATHROOMS
2
- SIZE
1,500 sq ft
139 sq m
- TENUREDescribes how you own a property. There are different types of tenure - freehold, leasehold, and commonhold.Read more about tenure in our glossary page.
Freehold
Key features
- QUOTE JC0304
- SINGLE STORY REAR EXTENSION
- LOFT CONVERSION
- 4 BEDROOM 2 BATHROOM
- AMPLE OFF ROAD PARKING
- OPEN PLAN LIVING DINER
- IN EXCESS OF 1500 SQF
- GOOD SCHOOL CATCHMENT
Description
“MUCKLOW CHARM MEETS MODERN FAMILY LIVING”
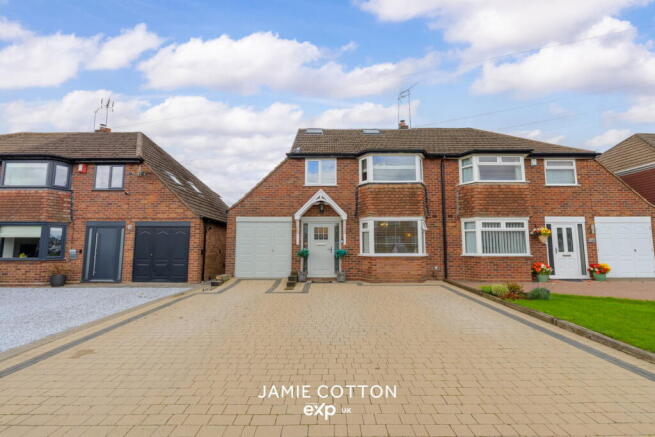
Lovingly renovated, extended and adapted by the current owners, this substantial FOUR BEDROOM, TWO BATHROOM MUCKLOW SEMI-DETACHED home offers in excess of 1,500 sq. ft. of accommodation excluding the garage, combining the character associated with these ever-popular homes with a layout perfectly suited to modern family life. Highlights include a fantastic open-plan kitchen/living space, separate dining room, log burner, principal bedroom suite occupying the entire second floor, generous rear garden and ample driveway parking.
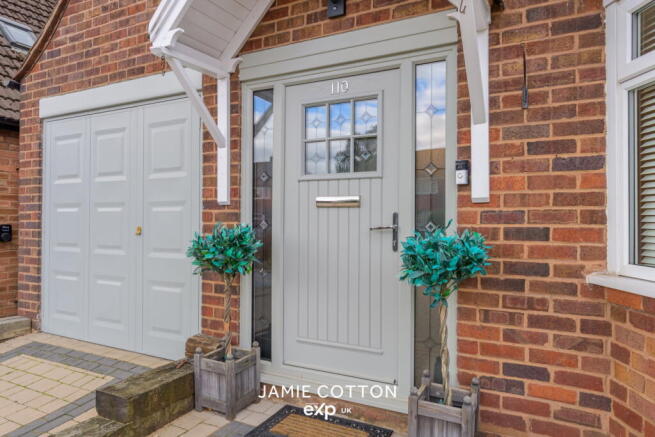
Set back behind a low-maintenance block-paved driveway providing parking for multiple vehicles, the property is approached beneath a canopy porch, with gated side access leading to the rear garden and a further door providing access to the garage/store.
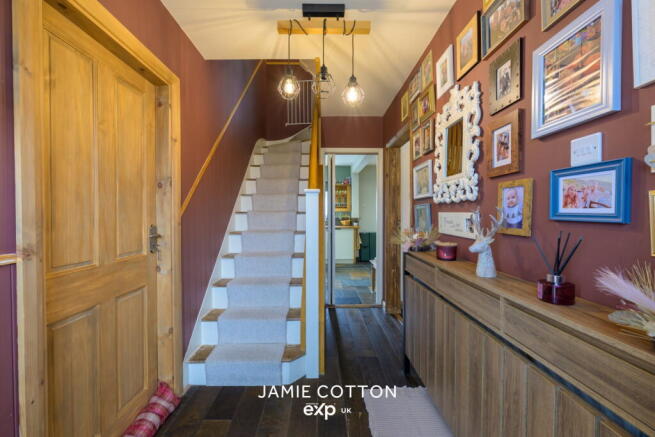
The welcoming entrance hall immediately introduces the character found throughout the home, with the staircase and internal doors lovingly stripped back to expose the natural timber. Doors radiate off to the living room, garage and impressive open-plan kitchen/living accommodation.
Positioned at the front, the living room is a comfortable separate reception space, flooded with natural light through a large feature bay window.
The real heart of this home is the extended open-plan kitchen/living area. Contemporary cream wall and base units are complemented by a range-style cooker and feature Belfast sink, whilst the adjoining sitting area centres around an exposed brick fireplace housing a functional log-burning stove. Beyond, bi-folding internal doors open into the single-storey rear extension, allowing the dining room to either remain separate or become part of one seamless entertaining space, with French doors providing direct access onto the garden.
The integral garage has been retained as a particularly useful store and benefits from power, space for additional appliances and direct internal access.
The first-floor accommodation comprises three bedrooms, including two generous doubles and a well-proportioned single currently used as a home office. The family bathroom continues the characterful styling with a freestanding roll-top bath, separate corner shower enclosure, traditional-style WC and pedestal wash basin.
Further stairs rise to an impressive second floor dedicated to the principal bedroom suite. Enjoying natural light from both a rear window and Velux rooflight, this generous double also benefits from built-in wardrobes and its own en-suite shower room, complete with a double walk-in shower and contemporary suite.
Outside, the rear garden can be accessed directly from the living accommodation or via the gated side entrance. An initial paved patio creates the perfect space for outdoor entertaining before leading onto a further decked seating area and lawn. Mature shrubs, hedging and established trees, including an apple tree, add greenery and privacy. Beyond is a soft-play area together with further hardstanding currently accommodating a greenhouse and useful garden storage.
Conveniently positioned in Halesowen, Dunstall Road provides easy access to everyday shops, amenities and schooling, whilst excellent road links connect Halesowen with Birmingham, Stourbridge, Dudley and the wider West Midlands. Nearby green spaces and countryside also provide plenty of opportunity to escape the hustle and bustle.
The current owners have lovingly transformed this property into a beautiful and characterful family home, retaining its Mucklow charm whilst creating the space demanded by modern family life – ready for its next custodian to simply move in and enjoy.
Hallway
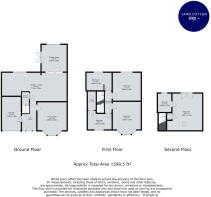
Reception Room - 3.5m x 3.3m (11'5" x 10'9")
Kitchen Living - 7.7m x 3.3m (25'3" x 10'9")
Dinning Room - 3m x 3.2m (9'10" x 10'5")
Garage Store - 4m x 2.2m (13'1" x 7'2")
Bedroom Two - 3.3m x 3.3m (10'9" x 10'9")
Bedroom Three - 3.3m x 3.3m (10'9" x 10'9")
Bedroom Four/ Home Office - 2.4m x 1.6m (7'10" x 5'2")
Family Bathroom - 3m x 2.1m (9'10" x 6'10")
Principle Bedroom - 4.2m x 4.4m (13'9" x 14'5")
Ensuite - 1.6m x 2.2m (5'2" x 7'2")
Whilst every effort has been made to confirm the validity of measurements and details listed above buyers are advised to physically inspect or else otherwise satisfy themselves as to their accuracy.
Tenure - References to the tenure of a property are based on information supplied by the seller. We are advised that the main property is Freehold.
Money Laundering Regulations - In order to comply with Money Laundering Regulations, from June 2017, all prospective purchasers are required to provide the following - 1. Satisfactory photographic identification. 2. Proof of address/residency. 3. Verification of the source of purchase funds. The agent will obtain electronic biometric verification via a third-party provider in order to comply with Money Laundering Regulations, this will bear a cost to the purchaser to the sum of £30 per person.
- COUNCIL TAXA payment made to your local authority in order to pay for local services like schools, libraries, and refuse collection. The amount you pay depends on the value of the property.Read more about council Tax in our glossary page.
- Band: C
- PARKINGDetails of how and where vehicles can be parked, and any associated costs.Read more about parking in our glossary page.
- Driveway
- GARDENA property has access to an outdoor space, which could be private or shared.
- Private garden
- ACCESSIBILITYHow a property has been adapted to meet the needs of vulnerable or disabled individuals.Read more about accessibility in our glossary page.
- Ask agent
Energy performance certificate - ask agent

Add an important place to see how long it'd take to get there from our property listings.
__mins driving to your place
Affordability
Notes
Staying secure when looking for property
Ensure you're up to date with our latest advice on how to avoid fraud or scams when looking for property online.
Visit our security centre to find out moreDisclaimer - Property reference S1865534. The information displayed about this property comprises a property advertisement. Rightmove.co.uk makes no warranty as to the accuracy or completeness of the advertisement or any linked or associated information, and Rightmove has no control over the content. This property advertisement does not constitute property particulars. The information is provided and maintained by eXp UK, West Midlands. Please contact the selling agent or developer directly to obtain any information which may be available under the terms of The Energy Performance of Buildings (Certificates and Inspections) (England and Wales) Regulations 2007 or the Home Report if in relation to a residential property in Scotland.
*This is the average speed from the provider with the fastest broadband package available at this postcode. The average speed displayed is based on the download speeds of at least 50% of customers at peak time (8pm to 10pm). Fibre/cable services at the postcode are subject to availability and may differ between properties within a postcode. Speeds can be affected by a range of technical and environmental factors. The speed at the property may be lower than that listed above. You can check the estimated speed and confirm availability to a property prior to purchasing on the broadband provider's website. Providers may increase charges. The information is provided and maintained by Decision Technologies Limited. **This is indicative only and based on a 2-person household with multiple devices and simultaneous usage. Broadband performance is affected by multiple factors including number of occupants and devices, simultaneous usage, router range etc. For more information speak to your broadband provider.