Skip to content
When you start a new chat, your current one won't be saved.

King Cup Drive, Huntington, Cannock, WS12 4WB

PROPERTY TYPE

End of Terrace

BEDROOMS

2

BATHROOMS

1

SIZE

Ask agent

TENURE
Describes how you own a property. There are different types of tenure - freehold, leasehold, and commonhold.Read more about tenure in our glossary page.

Freehold
Key features

  • End Terrace
  • Two Bedrooms
  • Lounge
  • Dining Kitchen
  • Downstairs WC
  • Rear Garden
  • Driveway
  • Gas Central Heating
  • Double Glazing
  • Quote: JR1135

Description

QUOTE: JR1135. Discover your perfect starter home with this delightful two-bedroom end-terrace property, offering an ideal blend of comfort, convenience, and affordability. This is a brilliant opportunity to step onto the property ladder!

APPROACH

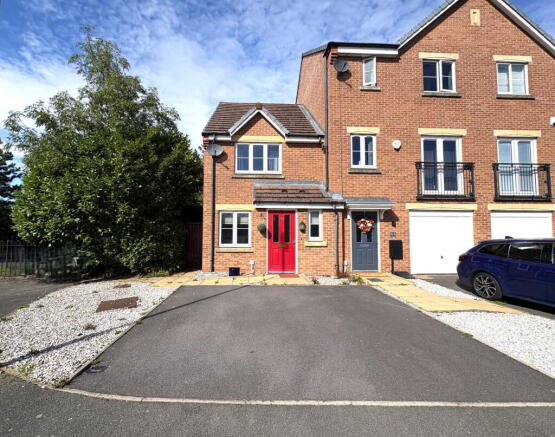
Welcome home! This property boasts a charming front area with decorative stone and a tarmacadam driveway, providing valuable off-road parking for two cars – a real bonus for a first-time buyer. A pathway leads conveniently to a side gate, offering easy access to your private rear garden, and your front door opens into a welcoming entrance hall.

ENTRANCE HALL

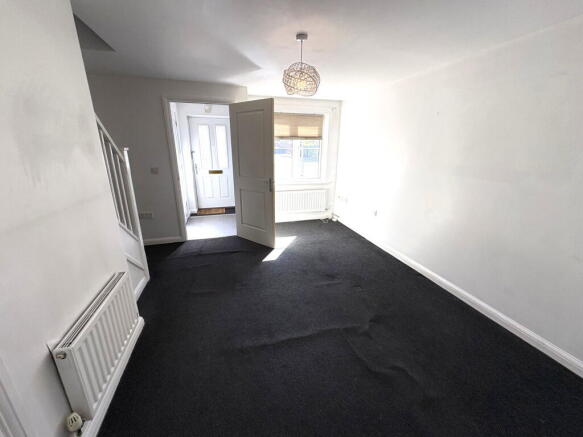
Step inside to a practical entrance hall, featuring a radiator for those cooler days and stylish laminate flooring – easy to maintain! This space smoothly connects to your cosy lounge and the essential downstairs WC.

GUEST WC

A handy addition for modern living, the ground floor guest WC includes an obscure double-glazed window for privacy, a radiator, a wash hand basin with tiled splashbacks, and a low-level WC.

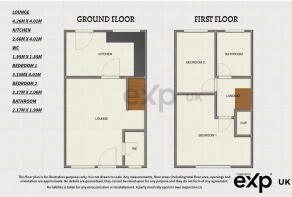
LOUNGE - 4.26m x 4.01m (13'11" x 13'1")

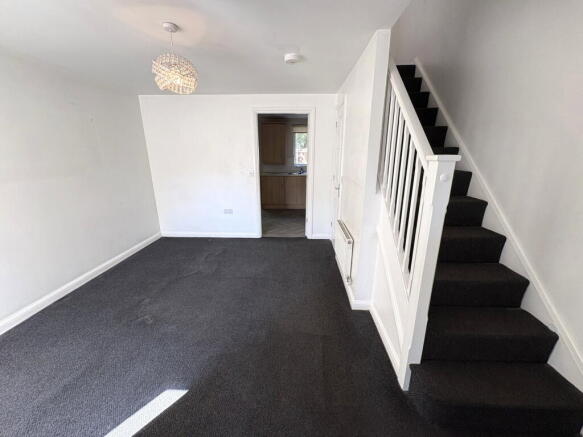
Relax and unwind in this bright and inviting lounge, flooded with natural light from a double-glazed window to the front. With two radiators for ultimate comfort, it’s the perfect space for unwinding. The staircase to the first floor is neatly integrated, and you'll find a fantastic under-stairs storage cupboard – ideal for keeping things tidy! A door conveniently leads you through to the dining kitchen.

DINING KITCHEN - 2.66m x 4.01m (8'8" x 13'1")

The heart of the home! This well-designed dining kitchen is perfect for whipping up meals or enjoying a casual breakfast. It features a double-glazed window overlooking the garden, a radiator, and practical laminate flooring. You’ll find a range of wall-mounted cupboards and base units, a sink and drainer unit with a mixer tap, and integrated appliances including an electric oven with a gas hob and extractor fan. There’s plumbing ready for your washing machine and space for a fridge-freezer, plus a doorway opening directly to your rear garden – perfect for summer evenings!

LANDING

The landing connects you to both comfortable bedrooms and the family bathroom, also housing a loft hatch for extra storage – always a plus!

BEDROOM ONE - 4.04m x 3.15m (13'3" x 10'4")

Your main retreat! This generous bedroom offers plenty of space and light from its double-glazed window to the front. It includes a radiator for comfort and a convenient built-in storage cupboard, helping you keep your new home clutter-free.

BEDROOM TWO - 3.17m x 2.06m (10'4" x 6'9")

A versatile second bedroom, ideal for guests, a home office, or even a future nursery. It benefits from a double-glazed window to the rear and a radiator.

BATHROOM

The family bathroom provides a peaceful space to refresh, featuring an obscure double-glazed window to the rear, partially tiled walls, and a radiator. It's fitted with a wash hand basin with a mixer tap, and a panelled bath with a mixer tap and an inset shower unit.

REAR GARDEN

Step outside to your own private rear garden! This lovely outdoor space offers both a well-maintained lawn and a paved patio area, providing a fantastic spot for enjoying the sunshine, barbecues, or simply relaxing after a long day.
COUNCIL TAXA payment made to your local authority in order to pay for local services like schools, libraries, and refuse collection. The amount you pay depends on the value of the property.Read more about council Tax in our glossary page.
Band: B
PARKINGDetails of how and where vehicles can be parked, and any associated costs.Read more about parking in our glossary page.
Driveway
GARDENA property has access to an outdoor space, which could be private or shared.
Yes
ACCESSIBILITYHow a property has been adapted to meet the needs of vulnerable or disabled individuals.Read more about accessibility in our glossary page.
Ask agent

King Cup Drive, Huntington, Cannock, WS12 4WB

Approximate location

Add an important place to see how long it'd take to get there from our property listings.

__mins driving to your place

Affordability

Monthly repayments£972
Property: £ 199,950
Deposit: £ 19,995
Interest rate: 5.05%
Term: 30 years
Powered byNatwest
These results are estimates and are only intended as a guide. Make sure you obtain accurate figures from your lender before committing to any mortgage. Your home may be repossessed if you do not keep up repayments on a mortgage.
Extension potential
Recently sold & under offer
See similar nearby properties

About eXp UK, West Midlands

114 St. Martin's Lane London WC2N 4BE

eXp UK are the newest estate agency business, powering individual agents around the UK to provide a personal service and experience to help get you moved.

Here are the top 7 things you need to know when moving home:

Get your house valued by 3 different agents before you put it on the market

Don't pick the agent that values it the highest, without evidence of other properties sold in the same area

It's always best to put your house on the market before you find a property

The estate agent acts for the seller and is there to get the seller the best price possible

Understand the length of time it can take - 14 weeks from when you accept an offer, or have an offer accepted to move in! A long time!

It can get stressful, but speak to your agent and your solicitor and they will put you in the picture

Be nice to estate agents - we're pretty nice people, offer some great advice and will help to get you moved ;-)

Notes

These notes are private, only you can see them.

Staying secure when looking for property

Ensure you're up to date with our latest advice on how to avoid fraud or scams when looking for property online.

Visit our security centre to find out more

Disclaimer - Property reference S1865544. The information displayed about this property comprises a property advertisement. Rightmove.co.uk makes no warranty as to the accuracy or completeness of the advertisement or any linked or associated information, and Rightmove has no control over the content. This property advertisement does not constitute property particulars. The information is provided and maintained by eXp UK, West Midlands. Please contact the selling agent or developer directly to obtain any information which may be available under the terms of The Energy Performance of Buildings (Certificates and Inspections) (England and Wales) Regulations 2007 or the Home Report if in relation to a residential property in Scotland.

*This is the average speed from the provider with the fastest broadband package available at this postcode. The average speed displayed is based on the download speeds of at least 50% of customers at peak time (8pm to 10pm). Fibre/cable services at the postcode are subject to availability and may differ between properties within a postcode. Speeds can be affected by a range of technical and environmental factors. The speed at the property may be lower than that listed above. You can check the estimated speed and confirm availability to a property prior to purchasing on the broadband provider's website. Providers may increase charges. The information is provided and maintained by Decision Technologies Limited.
**This is indicative only and based on a 2-person household with multiple devices and simultaneous usage. Broadband performance is affected by multiple factors including number of occupants and devices, simultaneous usage, router range etc. For more information speak to your broadband provider.