
Thynne Road, Billericay, Essex

- PROPERTY TYPE
Detached Bungalow
- BEDROOMS
3
- BATHROOMS
2
- SIZE
Ask agent
- TENUREDescribes how you own a property. There are different types of tenure - freehold, leasehold, and commonhold.Read more about tenure in our glossary page.
Freehold
Description
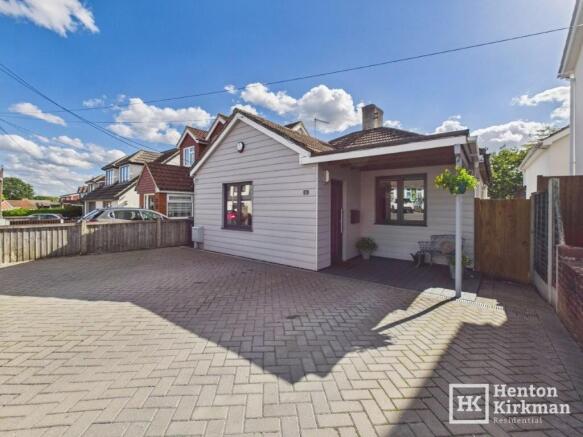
If you've been looking for a detached bungalow with a little more about it than the usual, this could be right up your street! Dating back to around 1922 and tucked away in this sought-after, established non-estate road, this surprisingly spacious three-bedroom home combines plenty of character with some wonderfully versatile accommodation – and there's certainly no shortage of outside space either.
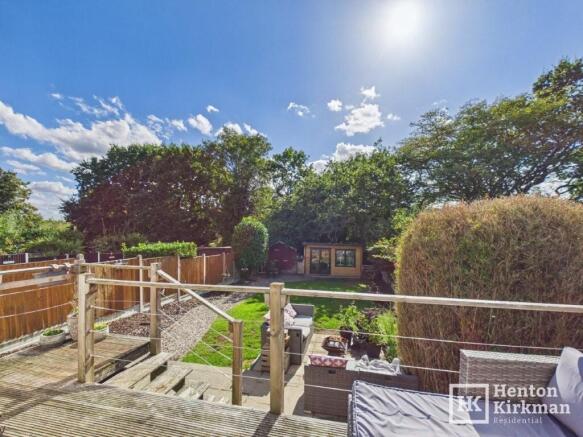
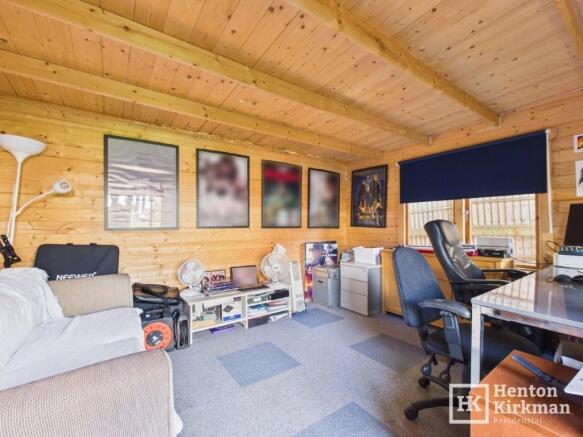
One of the real surprises is the garden, stretching to approximately 80ft and enjoying excellent side access from both sides of the property. There's a raised deck for entertaining, a paved patio, lawned area and, right at the bottom, an impressive 13ft x 11ft Log Cabin, currently used as a home office but equally suited to a gym, studio, bar or creative space. There's also a large adjoining shed, making this a particularly useful garden for those needing workspace, storage or somewhere to escape!
Inside, the accommodation includes a cosy Lounge, separate Dining Room, light-filled Sun Lounge and a particularly impressive Kitchen/Breakfast Room with a vaulted ceiling rising to almost 13ft. The master bedroom benefits from its own separate Dressing Room and Ensuite Shower Room, while Bedroom Two sits alongside the surprisingly large main Bathroom, complete with both a full-size bath and separate shower.
There's also a versatile study/optional third bedroom, giving the accommodation plenty of flexibility.
And the location? Sunnymede Primary School is literally a two minute walk around the corner, while the local convenience store is around a four-minute walk and Tesco Express a little further away at seven minutes.
Mill Meadows is approximately eight minutes on foot, with both the High Street and Station around 0.8 mile away (20 minute walks a-piece), the latter reachable using the handy Daines Road/Crown Road shortcut.
There's also exciting potential for the future, with scope to enlarge the existing property and planning having previously been granted in 2020 for a replacement four-bedroom detached house. A very interesting bungalow in a very handy location!
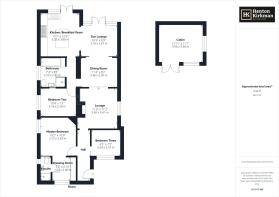
The Accommodation in more detail:
ENTRANCE HALL 14ft 9' long (4.50m)
An attractive entrance with wood laminate flooring extending through into the principal living rooms.
LOUNGE 11ft 8' x 11ft 2' (3.56m x 3.40m)
A cosy sitting room with feature media wall incorporating provision for an electric fire and a 5ft 7' wide opening leading through to the Dining Room.
DINING ROOM 11ft 4' x 8ft 2' (3.45m x 2.49m)
A nicely proportioned dining room with a 5ft wide opening leading through to the sun lounge, together with a further door providing access to an inner hallway serving bedroom two and the bathroom.
SUN LOUNGE 11ft 1' x 8ft 7' (3.38m x 2.62m)
A lovely light-filled space, courtesy of the large, glazed roof, with double doors and adjacent side-light windows overlooking the garden.
Open plan to the kitchen via a generous 6ft 7' wide opening.
KITCHEN/BREAKFAST ROOM 12ft 5' x 11ft 4' (3.78m x 3.45m)
The eye is immediately drawn upwards to the impressive, vaulted ceiling, soaring up to almost 13ft!
Fitted with cream gloss units, bright red worktops and a substantial solid wood-topped central island, incorporating a two-seater breakfast bar – making this a great space for cooking, entertaining and gathering around.
The keen cook will appreciate the impressive eight-gas-burner range cooker with two ovens and grill. There is also an integrated dishwasher, integrated washing machine and space for an American-style fridge/freezer.
UPVC French doors, accompanied by side windows, lead out onto the raised deck overlooking the garden.
MASTER BEDROOM 10ft 7' x 10ft 1' (3.23m x 3.07m)
The high ceiling, rising to approximately 8ft 7' adds to the feeling of space.
There is also an interesting, angled wall where we believe the original fireplace may have been. A little further investigation suggests it has simply been lightly bricked up, so there may be potential to reinstate this as a lovely character feature, subject of course to the usual checks.
A 3'9' wide opening leads through to:
DRESSING ROOM 7ft 2' x 6ft 10' (2.18m x 2.08m)
Fitted with attractive walnut-effect wardrobes along one wall, with plenty of natural light provided by the large front-facing window.
Door through to:
ENSUITE SHOWER ROOM 7ft x 2ft 7' (2.13m x 0.79m)
Fully tiled and fitted with an enclosed shower, modern close-coupled WC and wall-hung vanity unit. A small front-facing window provides natural light.
BEDROOM TWO 10ft 3' x 7ft 8' (3.12m x 2.34m)
Another genuine double bedroom, conveniently positioned adjacent to the main bathroom.
STUDY / OPTIONAL BEDROOM THREE 8ft 3' x 7ft 2' (2.51m x 2.18m)
A versatile additional room with front-facing window, equally suited to use as a home office, study, occasional bedroom or hobbies room.
BATHROOM 8ft 1' x 7ft 1' (2.46m x 2.16m)
A surprisingly spacious bathroom with plenty of room for both a large full-size bath and separate corner shower cubicle. Side-facing window provides natural light.
GARDEN
A particularly good-sized garden extending to approximately 80ft, with excellent side access via gates from both sides of the property.
Immediately outside the sun lounge is a substantial raised deck, ideal for alfresco dining and entertaining, with steps leading down to a lower paved patio. Further steps lead down to the main lawn, with a shingle pathway continuing towards the bottom of the garden.
At the end of the garden is the impressive log cabin, with a large adjoining shed providing additional storage.
LOG CABIN 13ft x 11ft (3.96m x 3.35m)
A seriously useful and versatile garden building, currently used as a work-from-home office but equally suited to a home gym, studio, bar or hobbies room, with potential to be used as overnight accommodation/
The two large windows and glazed double doors are fitted with blinds, while electricity is supplied via a separate consumer unit. The substantial timber construction also provides excellent natural insulation.
SHED
A large adjoining shed with a run of windows along one side and a substantial lock to the door, providing excellent additional storage.
- COUNCIL TAXA payment made to your local authority in order to pay for local services like schools, libraries, and refuse collection. The amount you pay depends on the value of the property.Read more about council Tax in our glossary page.
- Band: D
- PARKINGDetails of how and where vehicles can be parked, and any associated costs.Read more about parking in our glossary page.
- Driveway,Off street
- GARDENA property has access to an outdoor space, which could be private or shared.
- Enclosed garden,Rear garden,Back garden
- ACCESSIBILITYHow a property has been adapted to meet the needs of vulnerable or disabled individuals.Read more about accessibility in our glossary page.
- Ask agent
Energy performance certificate - ask agent
Thynne Road, Billericay, Essex

Add an important place to see how long it'd take to get there from our property listings.
__mins driving to your place
Affordability


Notes
Staying secure when looking for property
Ensure you're up to date with our latest advice on how to avoid fraud or scams when looking for property online.
Visit our security centre to find out moreDisclaimer - Property reference ID3205. The information displayed about this property comprises a property advertisement. Rightmove.co.uk makes no warranty as to the accuracy or completeness of the advertisement or any linked or associated information, and Rightmove has no control over the content. This property advertisement does not constitute property particulars. The information is provided and maintained by Henton Kirkman Residential, Billericay. Please contact the selling agent or developer directly to obtain any information which may be available under the terms of The Energy Performance of Buildings (Certificates and Inspections) (England and Wales) Regulations 2007 or the Home Report if in relation to a residential property in Scotland.
*This is the average speed from the provider with the fastest broadband package available at this postcode. The average speed displayed is based on the download speeds of at least 50% of customers at peak time (8pm to 10pm). Fibre/cable services at the postcode are subject to availability and may differ between properties within a postcode. Speeds can be affected by a range of technical and environmental factors. The speed at the property may be lower than that listed above. You can check the estimated speed and confirm availability to a property prior to purchasing on the broadband provider's website. Providers may increase charges. The information is provided and maintained by Decision Technologies Limited. **This is indicative only and based on a 2-person household with multiple devices and simultaneous usage. Broadband performance is affected by multiple factors including number of occupants and devices, simultaneous usage, router range etc. For more information speak to your broadband provider.